Skip main navigation
Closed
  • $446,500

    8688 Vagabond Ln N, Maple Grove, MN 55311

    4beds
    2,133sqft
    Single Family Residence
    Built in 1993
    0.36 Acres Lot
    $448,200 Zestimate®
    $209/sqft
    $3,025 Estimated rent

    Home value

    $448,200

    $412,000 - $484,000

    $3,025/mo

    Zestimate® history
    Loading
    Loading...

    Owner options

    List your home for rent

    $3,025/mo

    Rent Zestimate®

    Find your next renter with Zillow Rental Manager. Plus, with online applications, you can quickly screen prospective tenants – for free.

    Learn more

    $3,025/mo

    Rent Zestimate®

    Refinance and save

    $2,805/mo

    Est. payment

    Refinancing to a lower rate could help reduce your monthly payments and save thousands over the life of the loan.

    See today's rates

    $2,805/mo

    Est. payment

    Explore your selling options

    Work with a Zillow partner agent

    Leverage their expertise and Zillow's premium Showcase listings to get your home seen by more buyers.

    Get started

    List with your own agent

    Get your home in front of millions of buyers by listing it on Zillow.

    Learn how to do it

    Sell it yourself

    Take full control of how buyers see your home on Zillow by listing For Sale by Owner (FSBO).

    List your home

    What's special

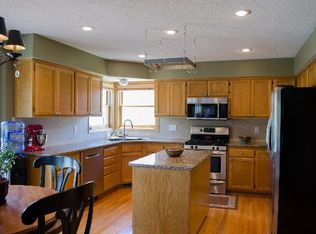
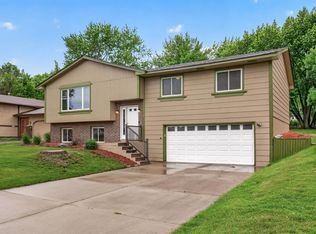
    NEW PRICE! Love Where You LIVE! This charming and well-maintained home offers comfort, style, and an unbeatable location. Just a short walk to Rush Creek Elementary School, neighborhood parks, and the Weaver Lake boat launch and beach. With thoughtful updates throughout and a layout designed for modern living, this home is move-in ready and perfect for both relaxing and entertaining. Step inside and you're welcomed by an open floor plan filled with natural light and gleaming wood floors on the main level. The spacious kitchen features stainless steel appliances, including a new stove, refrigerator, microwave (2023), a new kitchen faucet (2025), and a garbage disposal (2024), all complemented by ample cabinetry and prep space. The adjoining dining area leads to a stained deck with a pergola and an included umbrella, perfect for enjoying morning coffee or entertaining. Upstairs, all bedrooms feature updated LVP/wood laminate flooring, combining beauty and durability. The lower level includes an updated window well and cover (2024), providing peace of mind and added value. Outdoors, you'll fall in love with the large, flat, fully fenced backyard; an ideal space for gatherings, gardening, or simply enjoying some quiet time. The maintenance-free vinyl siding, leaf filter system (installed in 2021), and new sump pump system, complete with an underground French drain and battery backup, ensure the home is well-protected from the elements. Additional highlights include: Cute front porch that adds charm and curb appeal, Washer and dryer new in 2023 included for added convenience, Fresh appliances throughout new in 2023-2025, Large deck perfect for summer barbecues or relaxing under the stars, Close to trails, lakes, schools, shopping, and commuter routes. This home combines function and flair in a location that truly has it all. Whether you're starting your next chapter or looking for a neighborhood that fits your lifestyle, this is a place you'll be proud to call home. Bring all offers—opportunity awaits!

    Zillow last checked:

    Listing updated:

    Listed by:

    Jan E Anderson 612-802-5209,

    Fazendin REALTORS

    Bought with:

    Ayden Anderson

    Keller Williams Select Realty

    Source: NorthstarMLS as distributed by MLS GRID,MLS#: 6752307MLS Logo

    Facts & features

    Interior

    Bedrooms & bathrooms
    • Bedrooms: 4
    • Bathrooms: 3
    • Full bathrooms: 1
    • 3/4 bathrooms: 1
    • 1/2 bathrooms: 1
    Bedroom
    • Level: Upper
    • Area: 168 Square Feet
    • Dimensions: 14x12
    Bedroom 2
    • Level: Upper
    • Area: 110 Square Feet
    • Dimensions: 11x10
    Bedroom 3
    • Level: Upper
    • Area: 90 Square Feet
    • Dimensions: 10x9
    Bedroom 4
    • Level: Main
    • Area: 99 Square Feet
    • Dimensions: 11x9
    Dining room
    • Level: Main
    • Area: 145 Square Feet
    • Dimensions: 14.5x10
    Family room
    • Level: Lower
    • Area: 276 Square Feet
    • Dimensions: 23x12
    Kitchen
    • Level: Main
    • Area: 120 Square Feet
    • Dimensions: 12x10
    Laundry
    • Level: Main
    • Area: 64 Square Feet
    • Dimensions: 8x8
    Living room
    • Level: Main
    • Area: 143 Square Feet
    • Dimensions: 13x11
    Heating
    • Forced Air
    Cooling
    • Central Air
    Appliances
    • Included: Dishwasher, Disposal, Dryer, Exhaust Fan, Freezer, Gas Water Heater, Microwave, Range, Refrigerator, Stainless Steel Appliance(s), Washer, Water Softener Owned
    • Laundry: Electric Dryer Hookup, Laundry Room, Main Level, Sink, In Unit, Washer Hookup
    Features
    • Basement: Daylight,Drain Tiled,Drainage System,Egress Window(s),Finished,Other,Partial,Storage Space,Sump Basket,Sump Pump
    • Has fireplace: No
    Interior area
    • Total structure area: 2,133
    • Total interior livable area: 2,133 sqft
    • Finished area above ground: 1,859
    • Finished area below ground: 274

    Property

    Parking
    • Total spaces: 3
    • Parking features: Attached, Asphalt, Garage Door Opener
    • Attached garage spaces: 3
    • Has uncovered spaces: Yes
    Accessibility
    • Accessibility features: None
    Features
    • Levels: Modified Two Story
    • Stories: 2
    • Patio & porch: Deck, Front Porch, Other
    • Pool features: None
    • Fencing: Privacy,Wood
    Lot
    • Size: 0.36 Acres
    • Dimensions: 98 x 155 x 105 x 153
    • Features: Tree Coverage - Medium
    Details
    • Foundation area: 1860
    • Parcel number: 1811922340092
    • Zoning description: Residential-Single Family

    Construction

    Type & style
    • Home type: SingleFamily
    • Property subtype: Single Family Residence
    Materials
    • Block, Frame
    • Roof: Asphalt,Pitched
    Condition
    • New construction: No
    • Year built: 1993

    Utilities & green energy

    • Electric: Circuit Breakers
    • Gas: Natural Gas
    • Sewer: City Sewer/Connected, City Sewer - In Street
    • Water: City Water/Connected, City Water - In Street
    • Utilities for property: Underground Utilities

    Community & neighborhood

    Location
    • Region: Maple Grove
    • Subdivision: Cobblestone Hills

    HOA & financial

    HOA
    • Has HOA: No

    Other

    Other facts
    • Road surface type: Paved

    Price history

    DateEventPrice
    1/9/2026Sold$446,500-6%$209/sqft
    Source: NorthstarMLS as distributed by MLS GRID #6752307 Report a problem
    12/22/2025Pending sale$475,000$223/sqft
    Source: NorthstarMLS as distributed by MLS GRID #6752307 Report a problem
    10/13/2025Price change$475,000-4%$223/sqft
    Source: NorthstarMLS as distributed by MLS GRID #6752307 Report a problem
    8/19/2025Price change$495,000-5.7%$232/sqft
    Source: NorthstarMLS as distributed by MLS GRID #6752307 Report a problem
    8/9/2025Price change$525,000-2.8%$246/sqft
    Source: NorthstarMLS as distributed by MLS GRID #6752307 Report a problem
    7/24/2025Listed for sale$540,000+56.1%$253/sqft
    Source: NorthstarMLS as distributed by MLS GRID #6752307 Report a problem
    10/24/2017Sold$346,000-5.2%$162/sqft
    Source: NorthstarMLS as distributed by MLS GRID #4865636 Report a problem
    10/5/2017Pending sale$365,000$171/sqft
    Source: Maple Grove #4865636 Report a problem
    8/29/2017Price change$365,000-1.3%$171/sqft
    Source: Maple Grove #4865636 Report a problem
    7/31/2017Price change$369,900-1.4%$173/sqft
    Source: Maple Grove #4865636 Report a problem
    7/7/2017Price change$375,000-1.3%$176/sqft
    Source: Maple Grove #4865636 Report a problem
    6/28/2017Price change$379,900-2.6%$178/sqft
    Source: Maple Grove #4865636 Report a problem
    5/22/2017Price change$389,900-2.5%$183/sqft
    Source: Maple Grove #4865636 Report a problem
    5/13/2017Listed for sale$400,000+12.7%$188/sqft
    Source: Maple Grove #4865636 Report a problem
    6/1/2005Sold$355,000$166/sqft
    Source: Public Record Report a problem

    Public tax history

    YearProperty taxesTax assessment
    2025$5,007 +1.3%$424,300 +1.3%
    2024$4,945 -1.6%$418,800 -0.7%
    2023$5,023 +24.9%$421,600 -4.3%
    2022$4,022 +2.4%$440,700 +30.7%
    2021$3,930 -7.1%$337,100 +3.8%
    2020$4,230 +7.6%$324,900 -2%
    2019$3,930 -7.1%$331,400 +7.1%
    2018$4,230 +5.6%$309,400 +17.9%
    2017$4,007 +0.3%$262,500 +1%
    2016$3,996 -0.3%$260,000 -1.1%
    2015$4,009 -3.7%$263,000 +8.6%
    2014$4,162 +16.1%$242,200 +0.2%
    2013$3,584 +3.4%$241,600 -2.3%
    2012$3,466 -0.4%$247,400 -4.9%
    2011$3,481 -2.8%$260,100 -9.7%
    2010$3,583 -1.6%$288,100 -6.3%
    2009$3,643 +8.2%$307,500 +5.8%
    2006$3,367 +7.9%$290,600 +11.7%
    2005$3,120 +4%$260,200 +8.4%
    2004$3,001 -4.5%$240,100 +12%
    2002$3,143 -52.5%$214,400
    2001$6,613 --

    Find assessor info on the county website

    Neighborhood: 55311

    Nearby schools

    GreatSchools rating
    Get a cash offer in 3 minutes
    Find out how much your home could sell for in as little as 3 minutes with a no-obligation cash offer.
    Estimated market value
    $448,200
    Get a cash offer in 3 minutes
    Find out how much your home could sell for in as little as 3 minutes with a no-obligation cash offer.
    Estimated market value
    $448,200