Skip main navigation
Sold
  • Price Unknown

    8689 NE Shoal Creek Valley Dr, Kansas City, MO 64157

    4beds
    4,024sqft
    Single Family Residence
    Built in 2023
    0.44 Acres Lot
    $869,400 Zestimate®
    $--/sqft
    $3,987 Estimated rent

    Home value

    $869,400

    $826,000 - $922,000

    $3,987/mo

    Zestimate® history
    Loading
    Loading...

    Owner options

    List your home for rent

    $3,987/mo

    Rent Zestimate®

    Find your next renter with Zillow Rental Manager. Plus, with online applications, you can quickly screen prospective tenants – for free.

    Learn more

    $3,987/mo

    Rent Zestimate®

    Refinance and save

    $1,750/mo

    Est. payment

    Refinancing to a lower rate could help reduce your monthly payments and save thousands over the life of the loan.

    See today's rates

    $1,750/mo

    Est. payment

    Explore your selling options

    Work with a Zillow partner agent

    Leverage their expertise and Zillow's premium Showcase listings to get your home seen by more buyers.

    Get started

    List with your own agent

    Get your home in front of millions of buyers by listing it on Zillow.

    Learn how to do it

    Sell it yourself

    Take full control of how buyers see your home on Zillow by listing For Sale by Owner (FSBO).

    List your home

    What's special

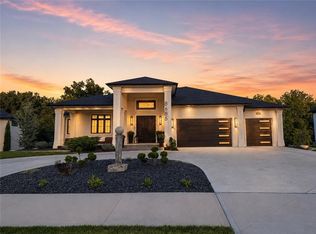
    Come experience better than new!! This reverse floor plan is loaded with upgrades on a private treed lot with golf course views across the street. 4 bedrooms, 3.1 baths, and over 4000 square feet. Soaring ceilings and natural light from the minute you walk through the front door. Expansive great room has a gas remote control fire place, many built-ins, and walls of windows which provide a spectacular view of trees and wild life. Step out the sliding glass doors to a fully screened in porch with second gas fire place. Kitchen features all high-end appliances, double ovens, gas range, built-in microwave, quartz counter tops, massive island, loads of cabinet space and walk-in pantry. Between the kitchen and dining area you will find a dry bar with additional storage and beverage cooler. The extra-large primary suite has a vaulted ceiling, accent wall, private views, and spa like bath. This amazing bathroom features stand alone designer tub, dual shower heads, floor to ceiling tiled walls, double vanity with LED lighted mirrors, and walk-in closet. Second full bath is located on the main level off the kitchen with full bath. Mud room area and laundry are also located on main floor. Walk out lower level features a generous sized bar with island, half bathroom, two bedrooms, and oversized covered patio. Both bedrooms share jack & jill bathroom with double vanity. Tons of unfinished storage space. Special features include security system, tankless water heater, epoxy garage floor, year round lighting, holiday lighting, zero entry on the main level, window treatments throughout, nicely landscaped and fully fenced backyard, and so much more. This meticulously maintained home has been lightly lived and offers all the upgrades. Come build instant equity with all of these additional upgrades. You must see it in person!

    Zillow last checked:

    Listing updated:

    Listed by:

    Brooke Miller 816-679-0805,

    ReeceNichols - Country Club Plaza,

    KBT Leawood Team 913-239-2069,

    ReeceNichols - Leawood

    Bought with:

    Connor Ritz, 2020040988

    United Real Estate Kansas City

    Source: Heartland MLS as distributed by MLS GRID,MLS#: 2530078MLS Logo

    Facts & features

    Interior

    Bedrooms & bathrooms
    • Bedrooms: 4
    • Bathrooms: 4
    • Full bathrooms: 3
    • 1/2 bathrooms: 1
    Primary bedroom
    • Features: Ceiling Fan(s)
    • Level: Main
    Bedroom 2
    • Features: All Carpet, Ceiling Fan(s)
    • Level: Main
    Bedroom 3
    • Features: All Carpet, Ceiling Fan(s)
    • Level: Lower
    Bedroom 4
    • Features: All Carpet, Ceiling Fan(s)
    • Level: Lower
    Primary bathroom
    • Features: Ceramic Tiles, Double Vanity, Separate Shower And Tub, Walk-In Closet(s)
    • Level: Main
    Bathroom 2
    • Features: Ceramic Tiles, Shower Only
    • Level: Main
    Bathroom 3
    • Features: Ceramic Tiles, Double Vanity, Shower Over Tub
    • Level: Lower
    Breakfast room
    • Level: Main
    Dining room
    • Features: Built-in Features
    • Level: Main
    Dining room
    • Features: Luxury Vinyl
    • Level: Lower
    Enclosed porch
    • Features: Ceiling Fan(s), Fireplace
    • Level: Main
    Great room
    • Features: Built-in Features, Fireplace
    • Level: Main
    Half bath
    • Level: Lower
    Kitchen
    • Features: Kitchen Island, Pantry, Quartz Counter
    • Level: Main
    Laundry
    • Features: Built-in Features, Ceramic Tiles
    • Level: Main
    Recreation room
    • Features: Built-in Features, Luxury Vinyl, Wet Bar
    • Level: Lower
    Heating
    • Forced Air
    Cooling
    • Electric
    Appliances
    • Included: Dishwasher, Disposal, Double Oven, Exhaust Fan, Microwave, Refrigerator, Gas Range, Stainless Steel Appliance(s), Tankless Water Heater
    • Laundry: Main Level, Sink
    Features
    • Ceiling Fan(s), Custom Cabinets, Kitchen Island, Painted Cabinets, Pantry, Vaulted Ceiling(s), Walk-In Closet(s), Wet Bar
    • Flooring: Carpet, Ceramic Tile, Luxury Vinyl, Wood
    • Windows: Thermal Windows
    • Basement: Basement BR,Egress Window(s),Finished,Walk-Out Access
    • Number of fireplaces: 2
    • Fireplace features: Gas, Living Room, Other, Fireplace Equip
    Interior area
    • Total structure area: 4,024
    • Total interior livable area: 4,024 sqft
    • Finished area above ground: 2,353
    • Finished area below ground: 1,671

    Property

    Parking
    • Total spaces: 3
    • Parking features: Attached, Garage Door Opener, Garage Faces Front
    • Attached garage spaces: 3
    Features
    • Patio & porch: Covered, Screened
    • Fencing: Metal
    Lot
    • Size: 0.44 Acres
    • Features: Adjoin Greenspace, City Limits, Wooded
    Details
    • Parcel number: 143130001020.00
    • Other equipment: Back Flow Device

    Construction

    Type & style
    • Home type: SingleFamily
    • Architectural style: Contemporary,Traditional
    • Property subtype: Single Family Residence
    Materials
    • Stucco & Frame
    • Roof: Composition
    Condition
    • Year built: 2023
    Details
    • Builder model: Avail
    • Builder name: Syler Construction

    Utilities & green energy

    • Sewer: Public Sewer
    • Water: Public

    Community & HOA

    Community
    • Security: Fire Alarm, Smart Door Lock
    • Subdivision: Eagle Pointe
    HOA
    • Has HOA: Yes
    • Amenities included: Clubhouse, Party Room, Pool, Trail(s)
    • Services included: Curbside Recycle, Trash
    • HOA fee: $1,750 annually
    • HOA name: Shoal Creek Valley HOA
    Location
    • Region: Kansas City

    Financial & listing details

    • Tax assessed value: $155,650
    • Annual tax amount: $11,020
    • Date on market: 2/14/2025
    • Listing terms: Cash,Conventional,FHA,VA Loan
    • Ownership: Private
    • Road surface type: Paved

    Price history

    DateEventPrice
    6/11/2025Sold--
    Source: Heartland MLS as distributed by MLS GRID #2530078 Report a problem
    4/29/2025Pending sale$1,045,000$260/sqft
    Source: Heartland MLS as distributed by MLS GRID #2530078 Report a problem
    4/24/2025Contingent$1,045,000$260/sqft
    Source: Heartland MLS as distributed by MLS GRID #2530078 Report a problem
    4/16/2025Price change$1,045,000-2.8%$260/sqft
    Source: Heartland MLS as distributed by MLS GRID #2530078 Report a problem
    3/31/2025Price change$1,075,000-2.2%$267/sqft
    Source: Heartland MLS as distributed by MLS GRID #2530078 Report a problem
    3/20/2025Listed for sale$1,099,000$273/sqft
    Source: Heartland MLS as distributed by MLS GRID #2530078 Report a problem
    3/12/2025Contingent$1,099,000$273/sqft
    Source: Heartland MLS as distributed by MLS GRID #2530078 Report a problem
    2/14/2025Listed for sale$1,099,000-1.9%$273/sqft
    Source: Heartland MLS as distributed by MLS GRID #2530078 Report a problem
    12/23/2024Listing removed$1,120,000-4.3%$278/sqft
    Source: Heartland MLS as distributed by MLS GRID #2520089 Report a problem
    11/17/2024Listed for sale$1,170,000+11.5%$291/sqft
    Source: Heartland MLS as distributed by MLS GRID #2520089 Report a problem
    7/28/2023Sold--
    Source: Heartland MLS as distributed by MLS GRID #2306018 Report a problem
    4/30/2023Pending sale$1,049,265$261/sqft
    Source: Heartland MLS as distributed by MLS GRID #2306018 Report a problem
    3/18/2023Price change$1,049,265-1.9%$261/sqft
    Source: Heartland MLS as distributed by MLS GRID #2306018 Report a problem
    9/26/2022Price change$1,069,428+2.8%$266/sqft
    Source: Heartland MLS as distributed by MLS GRID #2306018 Report a problem
    5/12/2022Price change$1,040,470+7.6%$259/sqft
    Source: Heartland MLS as distributed by MLS GRID #2306018 Report a problem
    3/9/2022Price change$967,304+4.9%$240/sqft
    Source: Heartland MLS as distributed by MLS GRID #2306018 Report a problem
    1/21/2022Price change$921,866+5.4%$229/sqft
    Source: Heartland MLS as distributed by MLS GRID #2306018 Report a problem
    9/18/2021Listed for sale$874,807$217/sqft
    Source: Heartland MLS as distributed by MLS GRID #2306018 Report a problem

    Public tax history

    YearProperty taxesTax assessment
    2025$12,333 +11.9%$155,650 +18.2%
    2024$11,021 +107.9%$131,710 +869.2%
    2023$5,302 +347.3%$13,590
    2022$1,185 +42.1%$13,590 +42.8%
    2021$834 +871.4%$9,520 +923.7%
    2020$86 $930
    Find assessor info on the county website

    Neighborhood: Shoal Creek

    Nearby schools

    GreatSchools rating
    Schools provided by the listing agent
    • Elementary: Shoal Creek
    • High: Liberty

    Source: Heartland MLS as distributed by MLS GRID. This data may not be complete. We recommend contacting the local school district to confirm school assignments for this home.

    Get a cash offer in 3 minutes
    Find out how much your home could sell for in as little as 3 minutes with a no-obligation cash offer.
    Estimated market value
    $869,400
    Get a cash offer in 3 minutes
    Find out how much your home could sell for in as little as 3 minutes with a no-obligation cash offer.
    Estimated market value
    $869,400