Don't miss this extraordinary home loaded with upgrades, luxury, and design. Professional photos and more information coming soon.
Coming soon 09/24
$1,820,000
8685 NE Shoal Creek Valley Dr, Kansas City, MO 64157
4beds
4,480sqft
Single Family Residence
Built in 2023
0.56 Acres Lot
$-- Zestimate®
$406/sqft
$-- HOA
What's special
- --
- on Zillow
- 1,013
- views
- 39
- saves
Zillow last checked:
Listing updated:
Listed by:
Amanda Crossley 816-935-6280,
RE/MAX Innovations
Source: Heartland MLS as distributed by MLS GRID,MLS#: 2637820
Facts & features
Interior
Bedrooms & bathrooms
- Bedrooms: 4
- Bathrooms: 5
- Full bathrooms: 4
- 1/2 bathrooms: 1
Primary bedroom
- Features: Marble
- Level: Main
- Dimensions: 17 x 16
Bedroom 2
- Level: Lower
Bedroom 3
- Level: Lower
Bedroom 4
- Level: Lower
Primary bathroom
- Features: Fireplace, Marble, Separate Shower And Tub, Walk-In Closet(s)
- Level: Main
- Dimensions: 18 x 14
Bathroom 2
- Level: Main
- Dimensions: 10 x 14
Bathroom 3
- Level: Lower
Bathroom 4
- Level: Lower
Den
- Features: Marble
- Level: Main
- Dimensions: 13 x 10
Dining room
- Features: Marble
- Level: Main
- Dimensions: 13 x 10
Kitchen
- Features: Kitchen Island, Marble, Pantry, Quartz Counter
- Level: Main
- Dimensions: 18 x 14
Laundry
- Level: Main
Living room
- Features: Fireplace, Marble, Part Drapes/Curtains
- Level: Main
- Dimensions: 19 x 20
Media room
- Level: Lower
Heating
- Natural Gas, Heat Pump
Cooling
- Heat Pump
Appliances
- Included: Cooktop, Dishwasher, Disposal, Exhaust Fan, Humidifier, Microwave, Refrigerator, Built-In Oven
- Laundry: Laundry Room, Main Level
Features
- Ceiling Fan(s), Custom Cabinets, Kitchen Island, Painted Cabinets, Pantry, Vaulted Ceiling(s), Walk-In Closet(s), Wet Bar
- Flooring: Slate/Marble
- Windows: Thermal Windows
- Basement: Finished,Full,Walk-Out Access
- Number of fireplaces: 2
- Fireplace features: Basement, Electric, Great Room
Interior area
- Total structure area: 4,480
- Total interior livable area: 4,480 sqft
- Finished area above ground: 2,480
- Finished area below ground: 2,000
Property
Parking
- Total spaces: 3
- Parking features: Attached, Garage Door Opener, Garage Faces Front
- Attached garage spaces: 3
Features
- Patio & porch: Deck, Deck- Covered, Patio, Covered
- Exterior features: Outdoor Kitchen
- Has private pool: Yes
- Pool features: In Ground
- Fencing: Metal
Lot
- Size: 0.56 Acres
- Features: City Limits, City Lot, Sprinkler-In Ground, Wooded
Details
- Parcel number: 143130001021.00
Construction
Type & style
- Home type: SingleFamily
- Architectural style: Contemporary,Traditional
- Property subtype: Single Family Residence
Materials
- Stucco
- Roof: Composition
Condition
- Year built: 2023
Utilities & green energy
- Sewer: Public Sewer
- Water: Public
Community & HOA
Community
- Security: Security System, Smoke Detector(s)
- Subdivision: Shoal Creek Valley- Preserve
HOA
- Has HOA: Yes
- Amenities included: Clubhouse, Party Room, Play Area, Pool, Trail(s)
Location
- Region: Kansas City
Financial & listing details
- Price per square foot: $406/sqft
- Tax assessed value: $184,490
- Annual tax amount: $14,617
- Date on market: 8/20/2026
- Ownership: Private
Estimated market value
Not available
Estimated sales range
Not available
Not available
Price history
| Date | Event | Price |
|---|---|---|
| 1/10/2025 | Sold | -- |
Source:  Heartland MLS as distributed by MLS GRID #2493979 Report a problem Heartland MLS as distributed by MLS GRID #2493979 Report a problem | ||
| 12/9/2024 | Pending sale | $1,100,000$246/sqft |
Source: Heartland MLS as distributed by MLS GRID #2493979 Report a problem | ||
| 11/11/2024 | Price change | $1,100,000-8.3%$246/sqft |
Source: Heartland MLS as distributed by MLS GRID #2493979 Report a problem | ||
| 9/26/2024 | Price change | $1,199,950-7.7%$268/sqft |
Source: Heartland MLS as distributed by MLS GRID #2493979 Report a problem | ||
| 8/13/2024 | Price change | $1,299,950-3.7%$290/sqft |
Source: Heartland MLS as distributed by MLS GRID #2493979 Report a problem | ||
| 8/2/2024 | Price change | $1,349,950-3.6%$301/sqft |
Source: Heartland MLS as distributed by MLS GRID #2493979 Report a problem | ||
| 7/16/2024 | Price change | $1,399,950-1.8%$312/sqft |
Source: Heartland MLS as distributed by MLS GRID #2493979 Report a problem | ||
| 7/1/2024 | Price change | $1,425,000-5%$318/sqft |
Source: Heartland MLS as distributed by MLS GRID #2493979 Report a problem | ||
| 6/16/2024 | Price change | $1,499,900+7.2%$335/sqft |
Source: Heartland MLS as distributed by MLS GRID #2493979 Report a problem | ||
| 6/5/2024 | Listed for sale | $1,399,000$312/sqft |
Source: Owner Report a problem | ||
Public tax history
| Year | Property taxes | Tax assessment |
|---|---|---|
| 2025 | $14,618 -10.2% | $184,490 +56.1% |
| 2024 | $16,278 +1555.4% | $118,180 +769.6% |
| 2023 | $983 +18.4% | $13,590 +42.8% |
| 2022 | $830 -0.4% | $9,520 |
| 2021 | $834 +871.4% | $9,520 +923.7% |
| 2020 | $86 | $930 |
Find assessor info on the county website
Monthly payment
Est. payment
Payment breakdown
Explore the cost of this home by adjusting the details. Changes won't be saved.Climate risks
Neighborhood: Shoal Creek
Nearby schools
Schools provided by the listing agent
- Elementary: Shoal Creek
- Middle: Discovery
- High: Liberty
Source: Heartland MLS as distributed by MLS GRID. This data may not be complete. We recommend contacting the local school district to confirm school assignments for this home.
- $--4 bd4 ba4k sqft8689 NE Shoal Creek Valley Dr, Kansas City, MO 64157Sold

- $733,0002 bd3 ba2.5k sqft8681 NE Shoal Creek Valley Dr, Kansas City, MO 64157Off Market
- $788,3004 bd4 ba2.8k sqft8691 NE Shoal Creek Valley Dr, Kansas City, MO 64157Off Market
- $957,7004 bd4 ba3.8k sqft8695 NE Shoal Creek Valley Dr, Kansas City, MO 64157Off Market
Similar homes
- $1,650,0004 bd5 ba4.4k sqft10605 N Northern Ave, Kansas City, MO 64157New Construction
 MLS ID #2622527, Michael Yeates, The Real Estate Store LLC. Heartland MLS as distributed by MLS GRID
 - $1,189,9504 bd4 ba5.2k sqft8604 N Marsh Ave, Kansas City, MO 64157For Sale
 MLS ID #2633001, Thomas Johnson, Keller Williams KC North. Heartland MLS as distributed by MLS GRID
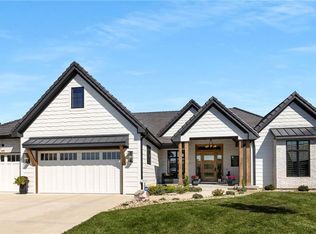
 - $1,750,0004 bd5 ba5.1k sqft6000 NW 58th St, Kansas City, MO 64151For Sale
 MLS ID #2636238, Ken Smith, Keller Williams KC North. Heartland MLS as distributed by MLS GRID
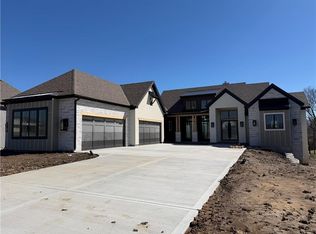
 - $1,759,5874 bd6 ba5.4k sqft3423 NE 102nd St, Kansas City, MO 64155New Construction
 MLS ID #2517171, Sarah Johnson, Keller Williams KC North. Heartland MLS as distributed by MLS GRID
