Skip main navigation
Closed
  • $792,000

    869 Gage Ln, Lake Forest, IL 60045

    5beds
    3,158sqft
    Single Family Residence
    Built in 1959
    1.44 Acres Lot
    $1,109,400 Zestimate®
    $251/sqft
    $7,702 Estimated rent

    Home value

    $1,109,400

    $998,000 - $1.25M

    $7,702/mo

    Zestimate® history
    Loading
    Loading...

    Owner options

    List your home for rent

    $7,702/mo

    Rent Zestimate®

    Find your next renter with Zillow Rental Manager. Plus, with online applications, you can quickly screen prospective tenants – for free.

    Learn more

    $7,702/mo

    Rent Zestimate®

    Refinance and save

    $5,972/mo

    Est. payment

    Refinancing to a lower rate could help reduce your monthly payments and save thousands over the life of the loan.

    See today's rates

    $5,972/mo

    Est. payment

    Explore your selling options

    Work with a Zillow partner agent

    Leverage their expertise and Zillow's premium Showcase listings to get your home seen by more buyers.

    Get started

    List with your own agent

    Get your home in front of millions of buyers by listing it on Zillow.

    Learn how to do it

    Sell it yourself

    Take full control of how buyers see your home on Zillow by listing For Sale by Owner (FSBO).

    List your home

    What's special

    Classic designModern amenitiesSpacious bedroomMature treesWalk-in closetMaster suiteShopping center
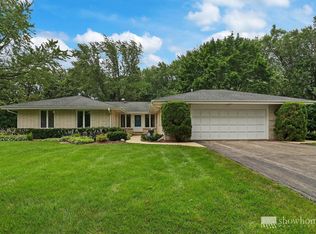
    3 words! LOCATION, LOCATION. LOCATION, Welcome to the exquisite charm and elegance 5-bedroom 4 bathrooms house in Lake Forest, where this traditional house beckons you with its timeless appeal. Situated on a sprawling 1.7-acre lot enveloped by lush, mature trees, this residence offers an idyllic retreat from the hustle and bustle of daily life. Step inside and be captivated by the spaciousness and sophistication this home has to offer. With five bedrooms and four bathrooms, there is abundant space for your family and guests to spread out and relax. The main level features an inviting in-law suite, providing a comfortable and private living space for extended family or visitors. Ascend to the second level, where the master suite awaits with its own private access. Indulge in the luxury of a spacious bedroom, complete with a walk-in closet to satisfy your storage needs. The master suite also boasts an independent full bathroom, offering a tranquil sanctuary where you can unwind and rejuvenate after a long day. The beauty of the outdoors seamlessly blends with the interior as you gaze out upon the stunning view of the expansive yard. The mature trees create a serene backdrop, providing privacy and a sense of tranquility. Step outside onto the deck, a perfect space to savor the peacefulness of the backyard, entertain guests, or simply bask in the natural beauty that surrounds you. The partially finished basement adds to the versatility of this home, with a bedroom featuring a full bath that can be used for guests or as a private retreat. Additionally, you'll find a workshop/storeroom, offering ample space for pursuing hobbies or storing your belongings. For those with multiple vehicles or a need for additional storage, the three-car garage provides the perfect solution. Say goodbye to parking woes and revel in the convenience and security that this feature affords. Nestled within the highly sought-after Lake Forest community, this residence offers more than just a beautiful home. Take advantage of the area's prestigious schools, serene parks, and access to upscale shopping and dining. Lake Forest truly embodies a sophisticated and fulfilling lifestyle. Embrace the opportunity to make this traditional house your own, where the harmonious blend of classic design and modern amenities awaits you. Don't miss your chance to experience the peaceful beauty of Lake Forest, Illinois. Contact us today to schedule a private viewing and discover the endless possibilities that await you in this remarkable home. Close to Knollwood Golf Club, Middle Fork Savanna Forest Preserve, Lake Forest Hospital, Skokie HWY and easy access to Interstate I-94, shopping center and much more.

    Zillow last checked:

    Listing updated:

    Listing courtesy of:

    Fernando Godoy, ABR,CSC,PSA,RENE,SFR,SRS 773-613-9900,

    @properties Christie's International Real Estate

    Bought with:

    Mariola Kulpa-Jaskulak

    Troy Realty Ltd

    Source: MRED as distributed by MLS GRID,MLS#: 11820876MLS Logo

    Facts & features

    Interior

    Bedrooms & bathrooms
    • Bedrooms: 5
    • Bathrooms: 4
    • Full bathrooms: 4
    Primary bedroom
    • Features: Flooring (Carpet), Bathroom (Full)
    • Level: Second
    • Area: 380 Square Feet
    • Dimensions: 20X19
    Bedroom 2
    • Features: Flooring (Carpet)
    • Level: Main
    • Area: 208 Square Feet
    • Dimensions: 16X13
    Bedroom 3
    • Features: Flooring (Carpet)
    • Level: Main
    • Area: 156 Square Feet
    • Dimensions: 13X12
    Bedroom 4
    • Features: Flooring (Carpet)
    • Level: Main
    • Area: 143 Square Feet
    • Dimensions: 13X11
    Bedroom 5
    • Level: Basement
    • Area: 270 Square Feet
    • Dimensions: 18X15
    Breakfast room
    • Features: Flooring (Hardwood)
    • Level: Main
    • Area: 72 Square Feet
    • Dimensions: 9X8
    Dining room
    • Features: Flooring (Carpet)
    • Level: Main
    • Area: 144 Square Feet
    • Dimensions: 12X12
    Eating area
    • Features: Flooring (Hardwood)
    • Level: Main
    • Area: 100 Square Feet
    • Dimensions: 10X10
    Family room
    • Features: Flooring (Hardwood)
    • Level: Main
    • Area: 440 Square Feet
    • Dimensions: 22X20
    Foyer
    • Features: Flooring (Ceramic Tile)
    • Level: Main
    • Area: 48 Square Feet
    • Dimensions: 8X6
    Kitchen
    • Features: Kitchen (Eating Area-Table Space, Pantry-Walk-in), Flooring (Hardwood)
    • Level: Main
    • Area: 130 Square Feet
    • Dimensions: 13X10
    Laundry
    • Level: Basement
    • Area: 319 Square Feet
    • Dimensions: 29X11
    Living room
    • Features: Flooring (Carpet)
    • Level: Main
    • Area: 352 Square Feet
    • Dimensions: 22X16
    Recreation room
    • Level: Basement
    • Area: 665 Square Feet
    • Dimensions: 35X19
    Storage
    • Level: Basement
    • Area: 400 Square Feet
    • Dimensions: 25X16
    Walk in closet
    • Features: Flooring (Carpet)
    • Level: Second
    • Area: 91 Square Feet
    • Dimensions: 13X7
    Heating
    • Natural Gas, Forced Air, Steam
    Cooling
    • Central Air, Small Duct High Velocity
    Appliances
    • Laundry: Gas Dryer Hookup
    Features
    • 1st Floor Bedroom, In-Law Floorplan, 1st Floor Full Bath, Walk-In Closet(s)
    • Flooring: Hardwood
    • Windows: Skylight(s)
    • Basement: Partially Finished,Partial
    • Attic: Pull Down Stair,Unfinished
    • Number of fireplaces: 3
    • Fireplace features: Wood Burning, Attached Fireplace Doors/Screen, Gas Starter, Family Room, Living Room, Master Bedroom
    Interior area
    • Total structure area: 4,888
    • Total interior livable area: 3,158 sqft
    • Finished area below ground: 1,730

    Property

    Parking
    • Total spaces: 7
    • Parking features: Asphalt, Garage Door Opener, On Site, Garage Owned, Detached, Off Street, Side Apron, Driveway, Owned, Garage
    • Garage spaces: 3
    • Has uncovered spaces: Yes
    Accessibility
    • Accessibility features: No Disability Access
    Features
    • Stories: 2
    • Patio & porch: Deck
    Lot
    • Size: 1.44 Acres
    • Dimensions: 180 X 365 X 180 X 323
    • Features: Landscaped, Wooded, Mature Trees
    Details
    • Parcel number: 12302040030000
    • Special conditions: Real Estate Owned

    Construction

    Type & style
    • Home type: SingleFamily
    • Architectural style: Traditional
    • Property subtype: Single Family Residence
    Materials
    • Brick, Cedar
    • Foundation: Concrete Perimeter
    • Roof: Asphalt
    Condition
    • New construction: No
    • Year built: 1959

    Utilities & green energy

    • Electric: 200+ Amp Service
    • Sewer: Septic Tank
    • Water: Lake Michigan

    Community & neighborhood

    Community
    • Community features: Street Paved
    Location
    • Region: Lake Forest

    HOA & financial

    HOA
    • Services included: None

    Other

    Other facts
    • Listing terms: Conventional
    • Ownership: Fee Simple

    Price history

    DateEventPrice
    8/7/2023Sold$792,000+14.9%$251/sqft
    Source: MRED as distributed by MLS GRID #11820876 Report a problem
    4/24/2023Listed for sale--
    Source: MRED as distributed by MLS GRID #11766794 Report a problem
    9/1/2020Listing removed$689,000$218/sqft
    Source: Coldwell Banker Realty #10684769 Report a problem
    4/6/2020Listed for sale$689,000$218/sqft
    Source: Coldwell Banker Realty #10684769 Report a problem

    Public tax history

    YearProperty taxesTax assessment
    2024$16,577 +6.7%$332,634 +17%
    2023$15,541 +6.3%$284,242 +8.5%
    2022$14,619 +2.8%$262,022 +3.9%
    2021$14,217 -8.3%$252,071 -9.8%
    2020$15,507 +5.3%$279,373 +1.9%
    2019$14,734 +28.7%$274,244 +17.5%
    2018$11,447 $233,346 +1.7%
    2017$11,447 +6.5%$229,445 +5.1%
    2016$10,752 -10.9%$218,395 +6.2%
    2015$12,064 +1.1%$205,645 -8.9%
    2014$11,929 +1.4%$225,848 -0.9%
    2012$11,766 +2.3%$227,807 -9.4%
    2011$11,501 -2.9%$251,558 -10%
    2010$11,844 -0.4%$279,558 -8.4%
    2009$11,886 +1.6%$305,294 -2%
    2008$11,696 +2.5%$311,397 +2.8%
    2006$11,410 +2.1%$303,033
    2005$11,181 +18.4%--
    2004$9,444 -4.5%--
    2003$9,891 +12.9%--
    2002$8,765 +4.5%--
    2001$8,385 +1.7%$182,979 +5.6%
    2000$8,247 $173,278

    Find assessor info on the county website

    Neighborhood: 60045

    Nearby schools

    GreatSchools rating
    Schools provided by the listing agent
    • Elementary: Everett Elementary School
    • Middle: Deer Path Middle School
    • High: Lake Forest High School
    • District: 67

    Source: MRED as distributed by MLS GRID. This data may not be complete. We recommend contacting the local school district to confirm school assignments for this home.

    Get a cash offer in 3 minutes
    Find out how much your home could sell for in as little as 3 minutes with a no-obligation cash offer.
    Estimated market value
    $1,109,400
    Get a cash offer in 3 minutes
    Find out how much your home could sell for in as little as 3 minutes with a no-obligation cash offer.
    Estimated market value
    $1,109,400