Skip main navigation
Closed
  • $2,000,000

    920 Gage Ln, Lake Forest, IL 60045

    5beds
    6,359sqft
    Single Family Residence
    Built in 2004
    1.39 Acres Lot
    $2,000,700 Zestimate®
    $315/sqft
    $8,184 Estimated rent

    Home value

    $2,000,700

    $1.84M - $2.18M

    $8,184/mo

    Zestimate® history
    Loading
    Loading...

    Owner options

    List your home for rent

    $8,184/mo

    Rent Zestimate®

    Find your next renter with Zillow Rental Manager. Plus, with online applications, you can quickly screen prospective tenants – for free.

    Learn more

    $8,184/mo

    Rent Zestimate®

    Refinance and save

    $15,623/mo

    Est. payment

    Refinancing to a lower rate could help reduce your monthly payments and save thousands over the life of the loan.

    See today's rates

    $15,623/mo

    Est. payment

    Explore your selling options

    Work with a Zillow partner agent

    Leverage their expertise and Zillow's premium Showcase listings to get your home seen by more buyers.

    Get started

    List with your own agent

    Get your home in front of millions of buyers by listing it on Zillow.

    Learn how to do it

    Sell it yourself

    Take full control of how buyers see your home on Zillow by listing For Sale by Owner (FSBO).

    List your home

    What's special

    Stunning stone fireplaceFour spacious bedroomsVolume ceilingsLarge windowsArt nichesHigh-end appliancesElaborate lighting
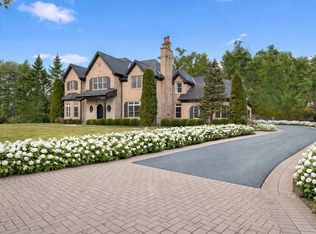
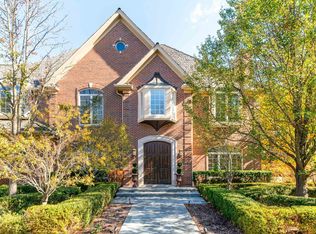
    This sophisticated home offers over 7,000 sq. ft. of living space and an impressive open floor plan. Exquisite trim, moldings, hardwood floors, art niches, elaborate lighting, volume ceilings & custom built-ins rival new construction. The grand two story foyer welcomes you in, elegantly situated between the dining and living rooms. As you enter, you are drawn to the dramatic two-story family room with stunning stone fireplace as its centerpiece. Large windows offer panoramic views of the professionally landscaped yard as well as the extensive stone patio with firepit and built-in grill. The kitchen serves as the heart of the home and is clad with premium finishes and fixtures including custom cabinetry, high-end appliances, large substantial island topped in marble, and a charming breakfast room surrounded by windows. Handsome library with built-ins, two powder rooms and a thoughtfully designed mudroom/laundry room with ample storage, leading to 4 car garage with epoxy floor complete the 1st level. A front and back staircase offer added functionality and flow. Upstairs you will find four spacious bedrooms, including the primary suite with separate sun-filled sitting room, spa worthy bath and huge walk-in closet. Bedroom two features a private bath, ideal for guests. Bedrooms three & four are connected by a well-appointed Jack & Jill bathroom. The beautifully finished basement provides even more entertaining space with an additional family room area, complete with stone fireplace and custom bar, game room, exercise area and 5th bedroom with full bath. The gorgeous yard sits on nearly 1.5 acres with numerous trees and landscaping added by current owner for additional privacy. New roof in 2025. Conveniently located near top rated schools, shopping, restaurants, highway access and commuter train.

    Zillow last checked:

    Listing updated:

    Listed by:

    Donna Mancuso (847)347-8245,

    Jameson Sotheby's International Realty,

    Jean Anderson,

    Jameson Sotheby's International Realty

    Bought with:

    Cory Green

    Compass

    Source: MRED as distributed by MLS GRID,MLS#: 12371889MLS Logo

    Facts & features

    Interior

    Bedrooms & bathrooms
    • Bedrooms: 5
    • Bathrooms: 6
    • Full bathrooms: 4
    • 1/2 bathrooms: 2
    Rooms
    • Room types: Bedroom 5, Breakfast Room, Exercise Room, Foyer, Game Room, Library, Mud Room, Pantry, Recreation Room, Sitting Room
    Primary bedroom
    • Features: Flooring (Carpet), Bathroom (Full)
    • Level: Second
    • Area: 368 Square Feet
    • Dimensions: 23X16
    Bedroom 2
    • Features: Flooring (Carpet)
    • Level: Second
    • Area: 195 Square Feet
    • Dimensions: 15X13
    Bedroom 3
    • Features: Flooring (Carpet)
    • Level: Second
    • Area: 210 Square Feet
    • Dimensions: 15X14
    Bedroom 4
    • Features: Flooring (Carpet)
    • Level: Second
    • Area: 180 Square Feet
    • Dimensions: 15X12
    Bedroom 5
    • Features: Flooring (Carpet)
    • Level: Basement
    • Area: 225 Square Feet
    • Dimensions: 15X15
    Bar entertainment
    • Features: Flooring (Hardwood)
    • Level: Basement
    • Area: 312 Square Feet
    • Dimensions: 24X13
    Breakfast room
    • Features: Flooring (Hardwood)
    • Level: Main
    • Area: 121 Square Feet
    • Dimensions: 11X11
    Dining room
    • Features: Flooring (Hardwood)
    • Level: Main
    • Area: 252 Square Feet
    • Dimensions: 18X14
    Exercise room
    • Features: Flooring (Hardwood)
    • Level: Basement
    • Area: 120 Square Feet
    • Dimensions: 12X10
    Family room
    • Features: Flooring (Hardwood)
    • Level: Main
    • Area: 441 Square Feet
    • Dimensions: 21X21
    Foyer
    • Features: Flooring (Stone)
    • Level: Main
    • Area: 160 Square Feet
    • Dimensions: 16X10
    Game room
    • Features: Flooring (Carpet)
    • Level: Basement
    • Area: 480 Square Feet
    • Dimensions: 32X15
    Kitchen
    • Features: Kitchen (Eating Area-Breakfast Bar, Eating Area-Table Space, Island, Pantry-Butler), Flooring (Hardwood)
    • Level: Main
    • Area: 432 Square Feet
    • Dimensions: 27X16
    Laundry
    • Features: Flooring (Stone)
    • Level: Main
    • Area: 77 Square Feet
    • Dimensions: 11X7
    Library
    • Features: Flooring (Hardwood)
    • Level: Main
    • Area: 210 Square Feet
    • Dimensions: 15X14
    Living room
    • Features: Flooring (Hardwood)
    • Level: Main
    • Area: 300 Square Feet
    • Dimensions: 20X15
    Pantry
    • Features: Flooring (Hardwood)
    • Level: Main
    • Area: 25 Square Feet
    • Dimensions: 5X5
    Recreation room
    • Features: Flooring (Carpet)
    • Level: Basement
    • Area: 441 Square Feet
    • Dimensions: 21X21
    Sitting room
    • Features: Flooring (Hardwood)
    • Level: Second
    • Area: 132 Square Feet
    • Dimensions: 12X11
    Heating
    • Natural Gas, Forced Air
    Cooling
    • Central Air
    Appliances
    • Included: Double Oven, Range, Microwave, Dishwasher, High End Refrigerator, Bar Fridge, Washer, Dryer, Disposal, Wine Refrigerator, Humidifier, Multiple Water Heaters
    • Laundry: Main Level, Sink
    Features
    • Cathedral Ceiling(s), Wet Bar, Built-in Features, Walk-In Closet(s), Coffered Ceiling(s)
    • Flooring: Hardwood
    • Basement: Finished,Full
    • Number of fireplaces: 3
    • Fireplace features: Gas Log, Family Room, Living Room, Basement
    Interior area
    • Total structure area: 0
    • Total interior livable area: 6,359 sqft

    Property

    Parking
    • Total spaces: 4
    • Parking features: Asphalt, Brick Driveway, Garage Door Opener, Yes, Garage Owned, Attached, Garage
    • Attached garage spaces: 4
    • Has uncovered spaces: Yes
    Accessibility
    • Accessibility features: No Disability Access
    Features
    • Stories: 2
    • Patio & porch: Patio
    • Exterior features: Outdoor Grill, Fire Pit
    Lot
    • Size: 1.39 Acres
    • Dimensions: 276 X 221 X 262 X 98 X 124
    • Features: Landscaped, Wooded
    Details
    • Parcel number: 12302030110000
    • Special conditions: List Broker Must Accompany
    • Other equipment: Sump Pump, Sprinkler-Lawn, Backup Sump Pump;

    Construction

    Type & style
    • Home type: SingleFamily
    • Architectural style: Traditional
    • Property subtype: Single Family Residence
    Materials
    • Brick
    • Foundation: Concrete Perimeter
    • Roof: Asphalt
    Condition
    • New construction: No
    • Year built: 2004

    Utilities & green energy

    • Electric: 200+ Amp Service
    • Sewer: Public Sewer
    • Water: Lake Michigan, Public

    Community & HOA

    Community
    • Features: Curbs, Street Paved
    • Security: Security System
    HOA
    • Has HOA: Yes
    • Services included: Insurance, Snow Removal
    • HOA fee: $300 annually
    Location
    • Region: Lake Forest

    Financial & listing details

    • Price per square foot: $315/sqft
    • Tax assessed value: $1,454,239
    • Annual tax amount: $28,563
    • Date on market: 1/26/2026
    • Listing terms: Cash
    • Ownership: Fee Simple

    Price history

    DateEventPrice
    6/23/2026Sold$2,000,000+0.1%$315/sqft
    Source: MRED as distributed by MLS GRID #12371889 Report a problem
    5/20/2026Listing removed$1,999,000$314/sqft
    Source: MRED as distributed by MLS GRID #12371889 Report a problem
    1/29/2026Contingent$1,999,000$314/sqft
    Source: MRED as distributed by MLS GRID #12371889 Report a problem
    1/26/2026Listed for sale$1,999,000+15.1%$314/sqft
    Source: MRED as distributed by MLS GRID #12371889 Report a problem
    6/23/2017Sold$1,737,500-3.4%$273/sqft
    Source: MRED as distributed by MLS GRID #09604497 Report a problem
    5/11/2017Pending sale$1,799,000$283/sqft
    Source: Berkshire Hathaway HomeServices KoenigRubloff Realty Group #09604497 Report a problem
    4/24/2017Listed for sale$1,799,000+19.9%$283/sqft
    Source: Berkshire Hathaway HomeServices KoenigRubloff #09604497 Report a problem
    10/30/2003Sold$1,500,000+142.1%$236/sqft
    Source: Public Record Report a problem
    2/6/2001Sold$619,500$97/sqft
    Source: Public Record Report a problem

    Public tax history

    YearProperty taxesTax assessment
    2024$28,563 +3.2%$538,283 +11.1%
    2023$27,673 +4.7%$484,698 +8.5%
    2022$26,427 -4.9%$446,809 +0.9%
    2021$27,783 -1.9%$442,736 -10.9%
    2020$28,319 +5.2%$496,919 +1.9%
    2019$26,907 +7.4%$487,797 -1.2%
    2018$25,054 $493,704 +1.7%
    2017$25,054 +7.3%$485,451 +5.1%
    2016$23,348 +4.1%$462,070 +7.8%
    2015$22,422 +1.2%$428,687 +5.8%
    2014$22,163 +2%$405,308 -0.9%
    2012$21,725 +2.5%$408,824 -9.4%
    2011$21,193 +0.6%$451,447 -9.7%
    2010$21,062 -0.1%$499,690 -8.4%
    2009$21,090 +1.7%$545,692 -2%
    2008$20,729 -0.7%$556,602 +2.8%
    2006$20,885 +3.1%$541,652
    2005$20,266 0%--
    2004$20,267 +147.3%--
    2003$8,196 +88.9%--
    2002$4,338 +480.8%--
    2001$747 +1.5%$15,622 +5.6%
    2000$736 $14,793
    Find assessor info on the county website

    Neighborhood: 60045

    Nearby schools

    GreatSchools rating
    Schools provided by the listing agent
    • Elementary: Everett Elementary School
    • Middle: Deer Path Middle School
    • High: Lake Forest High School
    • District: 67

    Source: MRED as distributed by MLS GRID. This data may not be complete. We recommend contacting the local school district to confirm school assignments for this home.

    Get a cash offer in 3 minutes
    Find out how much your home could sell for in as little as 3 minutes with a no-obligation cash offer.
    Estimated market value
    $2,000,700
    Get a cash offer in 3 minutes
    Find out how much your home could sell for in as little as 3 minutes with a no-obligation cash offer.
    Estimated market value
    $2,000,700