Skip main navigation
Closed
  • $2,225,000

    950 Gage Ln, Lake Forest, IL 60045

    6beds
    5,398sqft
    Single Family Residence
    Built in 2001
    1.43 Acres Lot
    $2,225,300 Zestimate®
    $412/sqft
    $7,705 Estimated rent

    Home value

    $2,225,300

    $2.05M - $2.43M

    $7,705/mo

    Zestimate® history
    Loading
    Loading...

    Owner options

    List your home for rent

    $7,705/mo

    Rent Zestimate®

    Find your next renter with Zillow Rental Manager. Plus, with online applications, you can quickly screen prospective tenants – for free.

    Learn more

    $7,705/mo

    Rent Zestimate®

    Refinance and save

    $14,627/mo

    Est. payment

    Refinancing to a lower rate could help reduce your monthly payments and save thousands over the life of the loan.

    See today's rates

    $14,627/mo

    Est. payment

    Explore your selling options

    Work with a Zillow partner agent

    Leverage their expertise and Zillow's premium Showcase listings to get your home seen by more buyers.

    Get started

    List with your own agent

    Get your home in front of millions of buyers by listing it on Zillow.

    Learn how to do it

    Sell it yourself

    Take full control of how buyers see your home on Zillow by listing For Sale by Owner (FSBO).

    List your home

    What's special

    Multiple inviting fireplacesSophisticated wet barSoaring ceilingsSparkling in-ground poolFitness roomSun-filled interiorsTranquil private library
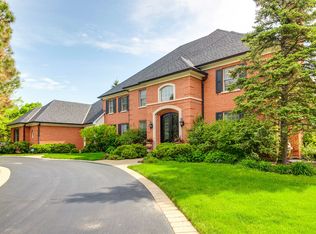
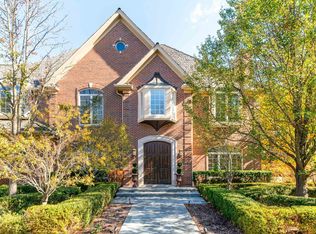
    Experience the pinnacle of luxury living and serene comfort at this extraordinary private estate. Nestled at the end of a secluded cul-de-sac in Lake Forest, this custom-built residence spans 1.43 acres of meticulously landscaped grounds, offering unmatched privacy, scale, and sophistication. From the moment you enter, the home impresses with soaring ceilings, sun-filled interiors, and expansive windows that seamlessly blend indoor elegance with the beauty of the surrounding landscape. Each space is thoughtfully designed to balance grandeur with warmth-from multiple inviting fireplaces to a sunlit solarium and a tranquil private library. At the heart of the home, the newly reimagined chef's kitchen showcases top-of-the-line appliances, custom cabinetry, and a bright breakfast nook overlooking the picturesque grounds-perfect for both quiet mornings and vibrant entertaining. The primary suite is a true sanctuary, offering generous proportions, a spa-inspired bath, and an exquisite custom dressing room designed to impress. Step outside to your own private resort. The grounds feature a sparkling in-ground pool, outdoor kitchen, brick patio with fireplace and surround sound, and a private pond complete with a sandy beach-creating an unparalleled setting for both entertaining and relaxation. The finished lower level enhances the lifestyle experience with 9-foot ceilings, a sophisticated wet bar, expansive recreation spaces, a fitness room, and a dedicated area designed for a 300+ bottle wine cellar. Ideally located just minutes from Market Square, premier golf courses, top-rated schools, and the best of Lake Forest, this estate offers a rare blend of privacy, prestige, and convenience. A remarkable offering defined by scale, craftsmanship, and an exceptional setting-this is truly one of the finest estates available.

    Zillow last checked:

    Listing updated:

    Listing courtesy of:

    Tatiana Perry 312-642-1400,

    Berkshire Hathaway HomeServices Chicago,

    Oksana Stashis 773-988-5988,

    Berkshire Hathaway HomeServices Chicago

    Bought with:

    Cory Green

    Compass

    Source: MRED as distributed by MLS GRID,MLS#: 12609963MLS Logo

    Facts & features

    Interior

    Bedrooms & bathrooms
    • Bedrooms: 6
    • Bathrooms: 7
    • Full bathrooms: 6
    • 1/2 bathrooms: 1
    Primary bedroom
    • Features: Flooring (Hardwood), Bathroom (Full, Double Sink, Tub & Separate Shwr, Whirlpool & Sep Shwr)
    • Level: Second
    • Area: 540 Square Feet
    • Dimensions: 27X20
    Bedroom 2
    • Features: Flooring (Hardwood)
    • Level: Second
    • Area: 744 Square Feet
    • Dimensions: 31X24
    Bedroom 3
    • Features: Flooring (Hardwood)
    • Level: Second
    • Area: 195 Square Feet
    • Dimensions: 15X13
    Bedroom 4
    • Features: Flooring (Hardwood)
    • Level: Second
    • Area: 156 Square Feet
    • Dimensions: 13X12
    Bedroom 5
    • Features: Flooring (Porcelain Tile)
    • Level: Basement
    • Area: 224 Square Feet
    • Dimensions: 16X14
    Bedroom 6
    • Features: Flooring (Porcelain Tile)
    • Level: Basement
    • Area: 182 Square Feet
    • Dimensions: 14X13
    Breakfast room
    • Features: Flooring (Hardwood)
    • Level: Main
    • Area: 240 Square Feet
    • Dimensions: 16X15
    Dining room
    • Features: Flooring (Hardwood)
    • Level: Main
    • Area: 336 Square Feet
    • Dimensions: 21X16
    Exercise room
    • Features: Flooring (Hardwood)
    • Level: Basement
    • Area: 396 Square Feet
    • Dimensions: 22X18
    Family room
    • Features: Flooring (Hardwood)
    • Level: Main
    • Area: 460 Square Feet
    • Dimensions: 23X20
    Foyer
    • Features: Flooring (Porcelain Tile)
    • Level: Main
    • Area: 208 Square Feet
    • Dimensions: 16X13
    Kitchen
    • Features: Kitchen (Eating Area-Table Space, Island, Custom Cabinetry, Granite Counters, Updated Kitchen), Flooring (Hardwood)
    • Level: Main
    • Area: 300 Square Feet
    • Dimensions: 15X20
    Laundry
    • Features: Flooring (Ceramic Tile)
    • Level: Second
    • Area: 96 Square Feet
    • Dimensions: 12X8
    Living room
    • Features: Flooring (Travertine)
    • Level: Main
    • Area: 210 Square Feet
    • Dimensions: 15X14
    Office
    • Features: Flooring (Hardwood)
    • Level: Main
    • Area: 224 Square Feet
    • Dimensions: 16X14
    Other
    • Features: Flooring (Porcelain Tile)
    • Level: Basement
    • Area: 2000 Square Feet
    • Dimensions: 50X40
    Other
    • Features: Flooring (Porcelain Tile)
    • Level: Second
    • Area: 63 Square Feet
    • Dimensions: 7X9
    Other
    • Level: Basement
    • Area: 240 Square Feet
    • Dimensions: 20X12
    Walk in closet
    • Features: Flooring (Hardwood)
    • Level: Second
    • Area: 450 Square Feet
    • Dimensions: 25X18
    Heating
    • Natural Gas, Forced Air, Sep Heating Systems - 2+, Radiant Floor
    Cooling
    • Central Air
    Appliances
    • Included: Double Oven, Range, Microwave, Dishwasher, Refrigerator, High End Refrigerator, Bar Fridge, Freezer, Washer, Dryer, Disposal, Stainless Steel Appliance(s), Wine Refrigerator, Cooktop, Oven, Range Hood, Humidifier
    • Laundry: Main Level, Upper Level, Multiple Locations
    Features
    • Cathedral Ceiling(s), Steam Room, Wet Bar, 1st Floor Full Bath, Built-in Features, Walk-In Closet(s), Bookcases, Open Floorplan, Cocktail Lounge
    • Flooring: Hardwood
    • Windows: Screens, Skylight(s)
    • Basement: Finished,Full
    • Attic: Full,Unfinished
    • Number of fireplaces: 4
    • Fireplace features: Wood Burning, Gas Log, Gas Starter, Family Room, Living Room, Master Bedroom, Other
    Interior area
    • Total structure area: 0
    • Total interior livable area: 5,398 sqft

    Property

    Parking
    • Total spaces: 4
    • Parking features: Asphalt, Brick Driveway, Garage Door Opener, Heated Garage, Garage, Yes, Garage Owned, Attached
    • Attached garage spaces: 4
    • Has uncovered spaces: Yes
    Accessibility
    • Accessibility features: No Disability Access
    Features
    • Stories: 2
    • Patio & porch: Patio
    • Exterior features: Outdoor Grill, Fire Pit, Lighting
    • Pool features: In Ground
    • Fencing: Fenced
    • Waterfront features: Pond
    Lot
    • Size: 1.43 Acres
    • Dimensions: 296X345X130X163X225
    • Features: Cul-De-Sac, Landscaped, Backs to Trees/Woods
    Details
    • Additional structures: Outdoor Kitchen
    • Parcel number: 12302030100000
    • Special conditions: List Broker Must Accompany
    • Other equipment: Central Vacuum

    Construction

    Type & style
    • Home type: SingleFamily
    • Architectural style: English
    • Property subtype: Single Family Residence
    Materials
    • Brick, Stone
    • Foundation: Concrete Perimeter
    • Roof: Shake
    Condition
    • New construction: No
    • Year built: 2001

    Utilities & green energy

    • Sewer: Public Sewer
    • Water: Lake Michigan, Public

    Community & neighborhood

    Security
    • Security features: Security System
    Community
    • Community features: Park, Pool, Lake, Curbs, Sidewalks, Street Lights, Street Paved
    Location
    • Region: Lake Forest

    HOA & financial

    HOA
    • Has HOA: Yes
    • HOA fee: $400 annually
    • Services included: Snow Removal, Lake Rights

    Other

    Other facts
    • Listing terms: Conventional
    • Ownership: Fee Simple

    Price history

    DateEventPrice
    6/25/2026Sold$2,225,000-1.1%$412/sqft
    Source: MRED as distributed by MLS GRID #12609963 Report a problem
    4/20/2026Contingent$2,249,900$417/sqft
    Source: MRED as distributed by MLS GRID #12609963 Report a problem
    4/14/2026Listed for sale$2,249,900-4.3%$417/sqft
    Source: MRED as distributed by MLS GRID #12609963 Report a problem
    4/3/2026Listing removed$2,350,000$435/sqft
    Source: MRED as distributed by MLS GRID #12589019 Report a problem
    3/24/2026Listed for sale$2,350,000$435/sqft
    Source: MRED as distributed by MLS GRID #12589019 Report a problem
    2/6/2026Listing removed$2,350,000$435/sqft
    Source: MRED as distributed by MLS GRID #12514157 Report a problem
    1/31/2026Price change$2,350,000-2%$435/sqft
    Source: MRED as distributed by MLS GRID #12514157 Report a problem
    12/16/2025Price change$2,399,000-2.9%$444/sqft
    Source: MRED as distributed by MLS GRID #12514157 Report a problem
    11/26/2025Price change$2,470,000-1.2%$458/sqft
    Source: MRED as distributed by MLS GRID #12514157 Report a problem
    11/10/2025Listed for sale$2,500,000$463/sqft
    Source: MRED as distributed by MLS GRID #12514157 Report a problem
    9/29/2025Listing removed$2,500,000$463/sqft
    Source: MRED as distributed by MLS GRID #12481918 Report a problem
    9/26/2025Listed for sale$2,500,000+42.9%$463/sqft
    Source: MRED as distributed by MLS GRID #12481918 Report a problem
    5/14/2020Listing removed$1,749,000$324/sqft
    Source: Jameson Sotheby's International Realty #10601656 Report a problem
    5/8/2020Price change$1,749,000-2.8%$324/sqft
    Source: Jameson Sotheby's International Realty #10601656 Report a problem
    1/4/2020Listed for sale$1,799,000-2.8%$333/sqft
    Source: Jameson Sothebys Intl Realty #10601656 Report a problem
    10/24/2019Listing removed$1,850,000$343/sqft
    Source: Jameson Sotheby's International Realty #10434495 Report a problem
    8/9/2019Price change$1,850,000-1.3%$343/sqft
    Source: Jameson Sotheby's International Realty #10434495 Report a problem
    5/29/2019Price change$1,875,000-3.8%$347/sqft
    Source: Dream Town Realty #10395765 Report a problem
    4/15/2019Listed for sale$1,950,000+2.9%$361/sqft
    Source: Dream Town Realty #10345084 Report a problem
    1/22/2019Listing removed$1,895,000$351/sqft
    Source: Berkshire Hathaway HomeServices KoenigRubloff Realty Group #10118385 Report a problem
    10/22/2018Listed for sale$1,895,000-13.9%$351/sqft
    Source: Berkshire Hathaway HomeServices KoenigRubloff #10118385 Report a problem
    4/8/2017Listing removed$2,200,000$408/sqft
    Source: Jameson Sotheby's International Realty #09478449 Report a problem
    12/12/2016Listed for sale$2,200,000+10.1%$408/sqft
    Source: @properties #09376854 Report a problem
    11/7/2016Listing removed$1,999,000$370/sqft
    Source: @properties #09376854 Report a problem
    11/3/2016Price change$1,999,000-9.1%$370/sqft
    Source: @properties #09376854 Report a problem
    10/28/2016Listed for sale$2,200,000+131.6%$408/sqft
    Source: @properties #09376854 Report a problem
    12/21/2015Sold$950,000+195%$176/sqft
    Source: MRED as distributed by MLS GRID #09103632 Report a problem
    2/5/2009Sold$322,000-79.9%$60/sqft
    Source: Public Record Report a problem
    4/29/2005Sold$1,599,000+141.7%$296/sqft
    Source: Public Record Report a problem
    9/26/2000Sold$661,500$123/sqft
    Source: Public Record Report a problem

    Public tax history

    YearProperty taxesTax assessment
    2024$31,178 +3.2%$586,804 +11.1%
    2023$30,209 +4.8%$528,388 +8.5%
    2022$28,838 +8.6%$487,083 +0.9%
    2021$26,566 -2.1%$482,643 -3.7%
    2020$27,124 +5.3%$501,144 +1.9%
    2019$25,763 -2.4%$491,944 -10.2%
    2018$26,392 $548,016 +7.2%
    2017$26,392 +11.1%$511,083 +5.1%
    2016$23,754 +5%$486,468 +13.1%
    2015$22,622 +1.2%$430,039 +5.2%
    2014$22,362 +2%$408,879 -0.9%
    2012$21,919 +2.5%$412,426 -9.4%
    2011$21,382 -1.6%$455,424 -9.1%
    2010$21,736 -0.2%$500,923 -8.4%
    2009$21,777 +1.7%$547,038 -2%
    2008$21,403 -2%$557,974 +2.8%
    2006$21,850 +2.8%$542,987
    2005$21,248 +59.4%--
    2004$13,329 +7%--
    2003$12,457 +181.8%--
    2002$4,421 +4.4%--
    2001$4,236 +457%$90,499 +491.7%
    2000$761 $15,295

    Find assessor info on the county website

    Neighborhood: 60045

    Nearby schools

    GreatSchools rating
    Schools provided by the listing agent
    • Elementary: Everett Elementary School
    • Middle: Deer Path Middle School
    • High: Lake Forest High School
    • District: 67

    Source: MRED as distributed by MLS GRID. This data may not be complete. We recommend contacting the local school district to confirm school assignments for this home.

    Get a cash offer in 3 minutes
    Find out how much your home could sell for in as little as 3 minutes with a no-obligation cash offer.
    Estimated market value
    $2,225,300
    Get a cash offer in 3 minutes
    Find out how much your home could sell for in as little as 3 minutes with a no-obligation cash offer.
    Estimated market value
    $2,225,300