Skip main navigation
Closed
  • $1,585,000

    930 Gage Ln, Lake Forest, IL 60045

    5beds
    4,851sqft
    Single Family Residence
    Built in 2002
    1.38 Acres Lot
    $1,671,100 Zestimate®
    $327/sqft
    $7,797 Estimated rent

    Home value

    $1,671,100

    $1.50M - $1.85M

    $7,797/mo

    Zestimate® history
    Loading
    Loading...

    Owner options

    List your home for rent

    $7,797/mo

    Rent Zestimate®

    Find your next renter with Zillow Rental Manager. Plus, with online applications, you can quickly screen prospective tenants – for free.

    Learn more

    $7,797/mo

    Rent Zestimate®

    Refinance and save

    $10,485/mo

    Est. payment

    Refinancing to a lower rate could help reduce your monthly payments and save thousands over the life of the loan.

    See today's rates

    $10,485/mo

    Est. payment

    Explore your selling options

    Work with a Zillow partner agent

    Leverage their expertise and Zillow's premium Showcase listings to get your home seen by more buyers.

    Get started

    List with your own agent

    Get your home in front of millions of buyers by listing it on Zillow.

    Learn how to do it

    Sell it yourself

    Take full control of how buyers see your home on Zillow by listing For Sale by Owner (FSBO).

    List your home

    What's special

    Stylish wet barFully finished lower levelGated entranceStately treesPrivate roadMudroom areaCenter island
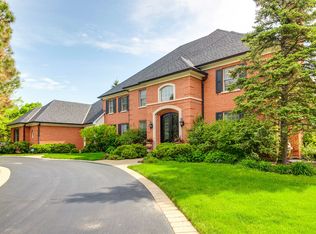
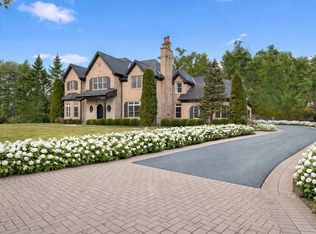
    Experience the allure of this exquisite brick home set on a tranquil 1.38 acres in Lake Forest. Tucked away at the end of a long, private road with a gated entrance and a spacious lawn bordered by stately trees, this property offers unparalleled privacy and serenity. A gorgeous blue stone walkway, framed by elegant glazed bricks, invites you into this sophisticated 5-bedroom, 4.2-bath residence. Step inside to an open floor plan that seamlessly blends formal and casual spaces, beginning with a grand two-story foyer featuring marble flooring and a magnificent staircase. The expansive family room, crowned with vaulted ceilings, serves as the heart of the home, with a fireplace and two sets of French doors that open to a beautiful brick paver patio. The gourmet kitchen is a chef's delight, boasting a center island, a spacious eating area, and an entertaining bar that flows into the formal dining room. For those who work from home, the cherry wood office with built-in shelving offers an inspiring and functional workspace. Convenient first-floor laundry and mudroom area with a spacious pantry for easy storage and organization. A split staircase leads you to the second floor, where you'll discover a luxurious primary suite complete with a sitting area, a spa bathroom, and a generous walk-in closet. Two additional bedrooms share a well-appointed Jack and Jill bathroom, while the fourth bedroom features its own en suite. All bedrooms are equipped with ample closet space. The fully finished lower level is an entertainer's paradise, offering a spacious setting for watching football games, a billiards area, and a wine cellar. It also includes a stylish wet bar, a warm fireplace, a gym, and a fifth bedroom with a full bathroom, as well as a second laundry room with an additional half bath. Outside, the beautifully landscaped yard includes a large patio perfect for outdoor gatherings and a putting green for golf enthusiasts. The heated 4-car garage provides plenty of storage space to meet all your needs. This home truly offers the best of luxury living in a private setting.

    Zillow last checked:

    Listing updated:

    Listing courtesy of:

    Anne Hardy 847-436-1075,

    Berkshire Hathaway-Chicago

    Bought with:

    Susan Amory Weninger

    @properties Christie's International Real Estate

    Source: MRED as distributed by MLS GRID,MLS#: 12196762MLS Logo

    Facts & features

    Interior

    Bedrooms & bathrooms
    • Bedrooms: 5
    • Bathrooms: 6
    • Full bathrooms: 4
    • 1/2 bathrooms: 2
    Primary bedroom
    • Features: Flooring (Carpet), Window Treatments (Plantation Shutters), Bathroom (Full)
    • Level: Second
    • Area: 322 Square Feet
    • Dimensions: 23X14
    Bedroom 2
    • Features: Flooring (Carpet), Window Treatments (Plantation Shutters)
    • Level: Second
    • Area: 322 Square Feet
    • Dimensions: 23X14
    Bedroom 3
    • Features: Flooring (Carpet), Window Treatments (Plantation Shutters)
    • Level: Second
    • Area: 168 Square Feet
    • Dimensions: 14X12
    Bedroom 4
    • Features: Flooring (Carpet), Window Treatments (Plantation Shutters)
    • Level: Second
    • Area: 169 Square Feet
    • Dimensions: 13X13
    Bedroom 5
    • Features: Flooring (Carpet), Window Treatments (Plantation Shutters)
    • Level: Basement
    • Area: 224 Square Feet
    • Dimensions: 16X14
    Bar entertainment
    • Features: Flooring (Carpet), Window Treatments (Plantation Shutters)
    • Level: Basement
    • Area: 221 Square Feet
    • Dimensions: 17X13
    Dining room
    • Features: Flooring (Hardwood), Window Treatments (Plantation Shutters)
    • Level: Main
    • Area: 252 Square Feet
    • Dimensions: 18X14
    Eating area
    • Features: Flooring (Hardwood), Window Treatments (Plantation Shutters)
    • Level: Main
    • Area: 144 Square Feet
    • Dimensions: 12X12
    Exercise room
    • Features: Flooring (Carpet), Window Treatments (Plantation Shutters)
    • Level: Basement
    • Area: 168 Square Feet
    • Dimensions: 14X12
    Family room
    • Features: Flooring (Hardwood), Window Treatments (Blinds)
    • Level: Main
    • Area: 624 Square Feet
    • Dimensions: 26X24
    Foyer
    • Features: Window Treatments (Curtains/Drapes)
    • Level: Main
    • Area: 198 Square Feet
    • Dimensions: 18X11
    Kitchen
    • Features: Kitchen (Eating Area-Breakfast Bar, Eating Area-Table Space, Island), Flooring (Hardwood), Window Treatments (Plantation Shutters)
    • Level: Main
    • Area: 345 Square Feet
    • Dimensions: 23X15
    Laundry
    • Features: Flooring (Hardwood), Window Treatments (Plantation Shutters)
    • Level: Main
    • Area: 81 Square Feet
    • Dimensions: 9X9
    Library
    • Features: Flooring (Hardwood), Window Treatments (Blinds)
    • Level: Main
    • Area: 208 Square Feet
    • Dimensions: 16X13
    Living room
    • Features: Flooring (Hardwood), Window Treatments (Plantation Shutters)
    • Level: Main
    • Area: 247 Square Feet
    • Dimensions: 19X13
    Mud room
    • Features: Flooring (Hardwood)
    • Level: Main
    • Area: 56 Square Feet
    • Dimensions: 08X07
    Recreation room
    • Features: Flooring (Carpet), Window Treatments (Plantation Shutters)
    • Level: Basement
    • Area: 612 Square Feet
    • Dimensions: 36X17
    Other
    • Features: Flooring (Other)
    • Level: Basement
    • Area: 364 Square Feet
    • Dimensions: 28X13
    Walk in closet
    • Features: Flooring (Carpet), Window Treatments (Plantation Shutters)
    • Level: Second
    • Area: 280 Square Feet
    • Dimensions: 20X14
    Heating
    • Natural Gas, Forced Air
    Cooling
    • Central Air
    Appliances
    • Included: Double Oven, Range, Microwave, Dishwasher, Refrigerator, Washer, Dryer, Disposal, Wine Refrigerator
    • Laundry: Main Level
    Features
    • Flooring: Hardwood
    • Windows: Screens
    • Basement: Finished,Full
    • Number of fireplaces: 3
    • Fireplace features: Wood Burning, Gas Starter, Family Room, Living Room, Basement
    Interior area
    • Total interior livable area: 4,851 sqft

    Property

    Parking
    • Total spaces: 4
    • Parking features: Asphalt, Brick Driveway, Garage Door Opener, Heated Garage, Garage Owned, Attached, Garage
    • Attached garage spaces: 4
    • Has uncovered spaces: Yes
    Accessibility
    • Accessibility features: No Disability Access
    Features
    • Stories: 2
    • Patio & porch: Patio
    • Fencing: Fenced
    Lot
    • Size: 1.38 Acres
    • Dimensions: 271.67X222.81
    • Features: Cul-De-Sac, Landscaped
    Details
    • Parcel number: 12302030060000
    • Special conditions: None

    Construction

    Type & style
    • Home type: SingleFamily
    • Architectural style: Traditional
    • Property subtype: Single Family Residence
    Materials
    • Brick
    • Foundation: Concrete Perimeter
    • Roof: Shake
    Condition
    • New construction: No
    • Year built: 2002

    Utilities & green energy

    • Electric: Circuit Breakers, 200+ Amp Service
    • Sewer: Public Sewer
    • Water: Public

    Community & neighborhood

    Community
    • Community features: Curbs, Gated, Street Paved
    Location
    • Region: Lake Forest
    • Subdivision: Adler's Glen

    HOA & financial

    HOA
    • Has HOA: Yes
    • HOA fee: $350 annually
    • Services included: Snow Removal

    Other

    Other facts
    • Listing terms: Conventional
    • Ownership: Fee Simple w/ HO Assn.

    Price history

    DateEventPrice
    4/30/2025Sold$1,585,000-8.5%$327/sqft
    Source: MRED as distributed by MLS GRID #12196762 Report a problem
    4/18/2025Pending sale$1,732,500$357/sqft
    Source: MRED as distributed by MLS GRID #12196762 Report a problem
    3/11/2025Contingent$1,732,500$357/sqft
    Source: MRED as distributed by MLS GRID #12196762 Report a problem
    12/12/2024Price change$1,732,500-3.5%$357/sqft
    Source: MRED as distributed by MLS GRID #12196762 Report a problem
    10/26/2024Listed for sale$1,795,000+23.8%$370/sqft
    Source: MRED as distributed by MLS GRID #12196762 Report a problem
    10/15/2015Sold$1,450,000-14.5%$299/sqft
    Source: Public Record Report a problem
    8/17/2015Pending sale$1,695,000$349/sqft
    Source: Baird & Warner #08936997 Report a problem
    5/29/2015Listed for sale$1,695,000-15.2%$349/sqft
    Source: Baird & Warner #08936997 Report a problem
    11/24/2014Listing removed$1,999,000$412/sqft
    Source: @properties #08706641 Report a problem
    8/20/2014Listed for sale$1,999,000+23%$412/sqft
    Source: @properties #08706641 Report a problem
    12/7/2004Sold$1,625,000+9.4%$335/sqft
    Source: Public Record Report a problem
    3/4/2003Sold$1,485,500+147.6%$306/sqft
    Source: Public Record Report a problem
    9/8/2000Sold$600,000$124/sqft
    Source: Public Record Report a problem

    Public tax history

    YearProperty taxesTax assessment
    2024$29,151 +3.2%$549,099 +11.1%
    2023$28,238 +4.7%$494,438 +8.5%
    2022$26,964 +2.9%$455,787 +0.9%
    2021$26,215 -1.8%$451,632 -3.7%
    2020$26,697 +5.2%$468,754 +1.9%
    2019$25,366 +1.9%$460,149 -6.2%
    2018$24,890 $490,518 +1.7%
    2017$24,890 +7.3%$482,319 +5.1%
    2016$23,196 +3.9%$459,089 +7.8%
    2015$22,319 +1.2%$425,938 +5.6%
    2014$22,061 +2%$403,468 -0.9%
    2012$21,625 +2.5%$406,968 -9.4%
    2011$21,096 -1.5%$449,396 -9%
    2010$21,418 +4.7%$493,698 -8.4%
    2009$20,453 +1.6%$539,148 -2%
    2008$20,123 -1.9%$549,926 +2.8%
    2006$20,504 +5.9%$535,156
    2005$19,358 -0.4%--
    2004$19,433 -3%--
    2003$20,031 +361%--
    2002$4,345 +480.8%--
    2001$748 +1.5%$15,646 +5.6%
    2000$737 $14,816

    Find assessor info on the county website

    Neighborhood: 60045

    Nearby schools

    GreatSchools rating
    Schools provided by the listing agent
    • Elementary: Everett Elementary School
    • Middle: Deer Path Middle School
    • High: Lake Forest High School
    • District: 67

    Source: MRED as distributed by MLS GRID. This data may not be complete. We recommend contacting the local school district to confirm school assignments for this home.

    Get a cash offer in 3 minutes
    Find out how much your home could sell for in as little as 3 minutes with a no-obligation cash offer.
    Estimated market value
    $1,671,100
    Get a cash offer in 3 minutes
    Find out how much your home could sell for in as little as 3 minutes with a no-obligation cash offer.
    Estimated market value
    $1,671,100