Skip main navigation
Sold
  • $195,000

    869 NE Fleming Ave #B-7, Gresham, OR 97030

    2beds
    962sqft
    Residential, Condominium
    Built in 1974
    -- sqft lot
    $193,700 Zestimate®
    $203/sqft
    $1,558 Estimated rent

    Home value

    $193,700

    $178,000 - $209,000

    $1,558/mo

    Zestimate® history
    Loading
    Loading...

    Owner options

    List your home for rent

    $1,558/mo

    Rent Zestimate®

    Find your next renter with Zillow Rental Manager. Plus, with online applications, you can quickly screen prospective tenants – for free.

    Learn more

    $1,558/mo

    Rent Zestimate®

    Refinance and save

    $1,767/mo

    Est. payment

    Refinancing to a lower rate could help reduce your monthly payments and save thousands over the life of the loan.

    See today's rates

    $1,767/mo

    Est. payment

    Explore your selling options

    Work with a Zillow partner agent

    Leverage their expertise and Zillow's premium Showcase listings to get your home seen by more buyers.

    Get started

    List with your own agent

    Get your home in front of millions of buyers by listing it on Zillow.

    Learn how to do it

    Sell it yourself

    Take full control of how buyers see your home on Zillow by listing For Sale by Owner (FSBO).

    List your home

    What's special

    Private communitySliding glass doorsCovered sitting areaLight and brightImpeccably landscaped groundsOne-level condoSunny window
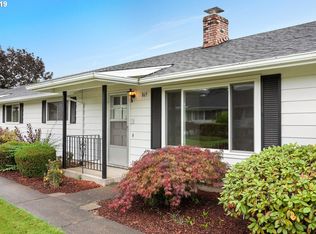
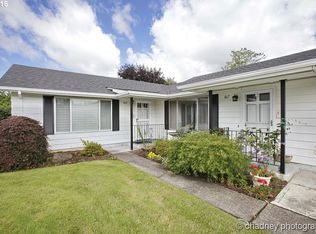
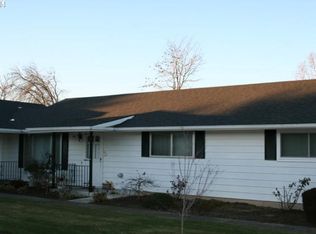
    Come home to this move-in-ready light and bright one-level condo, located in the beautiful and desirable 55+ Eagle Estates East Community. Credits are available. Please inquire. Enjoy a stroll? This private community on a dead-end street enjoys meandering sidewalks, park benches and impeccably landscaped grounds. The wide tree-lined streets and vast green spaces between units creates a sense of privacy and beauty and cul-de-sac parking ensures plenty of parking for guests. You have year-round opportunities and activities in the clubhouse where they host monthly events, and don’t forget to enjoy the large seasonal outdoor heated pool for those hot summer days. Sit on a bench and read a book and listen to the birds singing or lounge by the pool. Water, sewer, trash, landscaping all covered by HOA dues.This floor plan offers easy living. Step out of your car from your parking spot directly in front of the gate to your private indoor/outdoor patio space. Or park in your own designated covered carport space. The spacious living room looks out to the lush greenery in front and offers a cozy wrap around wood-burning fireplace and gleaming laminate wood flooring. The dining room offers sliding glass doors to the outdoor space, a ceiling fan and wall A/C unit for constant comfort. The kitchen has sunny window and the the adjacent full sized laundry room has lots of pantry storage. The bath is generously sized with a granite vanity. The large primary bedroom has 2 closets and the second bedroom looks out to the private patio. In the back is your own completely fenced in patio oasis with a storage closet, garden area and covered sitting area. Many residents really personalize their outdoor space. People say they get a real sense of community here. The only thing missing is you. This community is located on the bus line, across from the Gresham Golf Course, near grocery stores, restaurants, parks, shopping. Make is your new home today!

    Zillow last checked:

    Listing updated:

    Listed by:

    Gigi Duncan 503-201-3369,

    Premiere Property Group, LLC

    Bought with:

    Freddie Figueroa, 201210858

    Cascade Heritage Real Estate Group

    Source: RMLS (OR),MLS#: 24156928MLS Logo

    Facts & features

    Interior

    Bedrooms & bathrooms
    • Bedrooms: 2
    • Bathrooms: 1
    • Full bathrooms: 1
    • Main level bathrooms: 1
    Rooms
    • Room types: Utility Room, Bedroom 2, Dining Room, Family Room, Kitchen, Living Room, Primary Bedroom
    Primary bedroom
    • Features: Ceiling Fan, Double Closet, Wallto Wall Carpet
    • Level: Main
    • Area: 154
    • Dimensions: 14 x 11
    Bedroom 2
    • Features: Ceiling Fan, Wallto Wall Carpet
    • Level: Main
    • Area: 120
    • Dimensions: 12 x 10
    Dining room
    • Features: Ceiling Fan, Sliding Doors, Laminate Flooring
    • Level: Main
    • Area: 120
    • Dimensions: 12 x 10
    Kitchen
    • Features: Dishwasher, Free Standing Range, Free Standing Refrigerator, Vinyl Floor
    • Level: Main
    • Area: 100
    • Width: 10
    Living room
    • Features: Fireplace, Laminate Flooring
    • Level: Main
    • Area: 210
    • Dimensions: 15 x 14
    Heating
    • Baseboard, Fireplace(s)
    Cooling
    • Wall Unit(s)
    Appliances
    • Included: Dishwasher, Free-Standing Range, Free-Standing Refrigerator, Washer/Dryer, Electric Water Heater
    • Laundry: Laundry Room
    Features
    • Ceiling Fan(s), Pantry, Double Closet
    • Flooring: Laminate, Wall to Wall Carpet, Vinyl
    • Doors: Sliding Doors
    • Windows: Aluminum Frames, Double Pane Windows, Vinyl Frames
    • Basement: None
    • Number of fireplaces: 1
    • Fireplace features: Wood Burning
    Interior area
    • Total structure area: 962
    • Total interior livable area: 962 sqft

    Property

    Parking
    • Total spaces: 1
    • Parking features: Carport, Parking Pad, Condo Garage (Undeeded)
    • Garage spaces: 1
    • Has carport: Yes
    • Has uncovered spaces: Yes
    Accessibility
    • Accessibility features: Ground Level, Minimal Steps, One Level, Parking, Utility Room On Main, Accessibility
    Features
    • Levels: One
    • Stories: 1
    • Entry location: Main Level
    • Patio & porch: Covered Patio, Porch
    • Exterior features: Garden, Raised Beds
    • Fencing: Fenced
    Lot
    • Features: Commons, Level, On Busline
    Details
    • Additional structures: ToolShed
    • Parcel number: R148996
    • On leased land: Yes
    • Lease amount: $58
    • Land lease expiration date: 2788819200000

    Construction

    Type & style
    • Home type: Condo
    • Architectural style: Ranch
    • Property subtype: Residential, Condominium
    Materials
    • Metal Siding
    • Foundation: Slab
    • Roof: Composition
    Condition
    • Resale
    • New construction: No
    • Year built: 1974

    Utilities & green energy

    • Sewer: Public Sewer
    • Water: Public
    • Utilities for property: Cable Connected

    Community & HOA

    Community
    • Senior community: Yes
    • Subdivision: Eagle Estates East
    HOA
    • Has HOA: Yes
    • Amenities included: All Landscaping, Commons, Exterior Maintenance, Front Yard Landscaping, Gym, Maintenance Grounds, Management, Meeting Room, Party Room, Pool, Recreation Facilities, Sewer, Trash, Water
    • HOA fee: $465 monthly
    Location
    • Region: Gresham

    Financial & listing details

    • Price per square foot: $203/sqft
    • Tax assessed value: $214,640
    • Annual tax amount: $2,749
    • Date on market: 10/12/2024
    • Cumulative days on market: 167 days
    • Listing terms: Cash,Conventional,Other
    • Road surface type: Paved

    Price history

    DateEventPrice
    4/7/2025Sold$195,000-2.5%$203/sqft
    Source: RMLS (OR) #24156928 Report a problem
    3/28/2025Pending sale$199,900$208/sqft
    Source: RMLS (OR) #24156928 Report a problem
    12/26/2024Price change$199,900-2.5%$208/sqft
    Source: RMLS (OR) #24156928 Report a problem
    12/5/2024Price change$205,000-4.7%$213/sqft
    Source: RMLS (OR) #24156928 Report a problem
    10/30/2024Price change$215,000-2.3%$223/sqft
    Source: RMLS (OR) #24156928 Report a problem
    10/12/2024Listed for sale$220,000+30.7%$229/sqft
    Source: RMLS (OR) #24156928 Report a problem
    10/16/2019Sold$168,300$175/sqft
    Source: Public Record Report a problem

    Public tax history

    YearProperty taxesTax assessment
    2025$2,873 +4.5%$141,160 +3%
    2024$2,750 +9.8%$137,050 +3%
    2023$2,505 +2.9%$133,060 +3%
    2022$2,435 +2.6%$129,190 +3%
    2021$2,374 +6.3%$125,430 +3%
    2020$2,234 +2.7%$121,780 +3%
    2019$2,175 $118,240 +3%
    2018$2,175 +4.9%$114,800 +3%
    2017$2,074 +18.2%$111,460 +3%
    2016$1,755 $108,220 +3%
    2015$1,755 +2.2%$105,070 +3.1%
    2014$1,717 +25%$101,900 +18.7%
    2013$1,373 -2.3%$85,820 -4%
    2012$1,406 -12.9%$89,420 -12.3%
    2011$1,614 +0.6%$102,010 +3%
    2010$1,604 +2.5%$99,040 +3%
    2009$1,565 +2.6%$96,160 +3%
    2008$1,525 -2.5%$93,360 +3%
    2007$1,563 +2.8%$90,650 +3%
    2006$1,520 $88,010
    Find assessor info on the county website

    Neighborhood: Powell Valley

    Nearby schools

    GreatSchools rating
    Schools provided by the listing agent
    • Elementary: Hall
    • Middle: Gordon Russell
    • High: Sam Barlow

    Source: RMLS (OR). This data may not be complete. We recommend contacting the local school district to confirm school assignments for this home.

    Get a cash offer in 3 minutes
    Find out how much your home could sell for in as little as 3 minutes with a no-obligation cash offer.
    Estimated market value
    $193,700
    Get a cash offer in 3 minutes
    Find out how much your home could sell for in as little as 3 minutes with a no-obligation cash offer.
    Estimated market value
    $193,700