Welcome home to 8690 Jaffa Court! Your new two bedroom, two full bath end unit condominium with extra windows has one of the best layouts, location and buildings in the community. With built-in cabinets and shelving in multiple rooms throughout your home, you'll have no want for additional storage or display space! The spacious light and bright kitchen has been newly remodeled with beautiful quartz counters and high end stainless steel appliances, not to mention a tile backsplash and gleaming hardwood floors. Freshly painted bathrooms add light and an updated feel to your new home. Relax in your ensuite bath with it's full tub and large walk-in tile shower! This east facing end unit if full of light with windows throughout and a great view of the pond from your private balcony. Your convenient first level unit includes a side entrance to common area and extra parking for your pups and guests, not to mention a short walk to the garage with your two private and secure parking spaces! Water and sewer are included in your HOA fee as well! Enjoy so many amenities from the safe and secure gated entry and locked common entrances, to the fitness center, pool, sport courts, and outdoor dining areas, all included! Super convenient location just a few minutes to I465 and a short drive to Carmel, Nora, Castleton, and downtown!
Sold
$217,000
8690 Jaffa Court West Dr APT 17, Indianapolis, IN 46260
2beds
1,710sqft
Residential, Condominium
Built in 1989
-- sqft lot
$221,100 Zestimate®
$127/sqft
$1,893 Estimated rent
Home value
$221,100
$206,000 - $237,000
$1,893/mo
Zestimate® history
Owner options
List your home for rent
$1,893/mo
Rent Zestimate®
Find your next renter with Zillow Rental Manager. Plus, with online applications, you can quickly screen prospective tenants – for free.
$1,893/mo
Rent Zestimate®
Refinance and save
$2,059/mo
Est. payment
Refinancing to a lower rate could help reduce your monthly payments and save thousands over the life of the loan.
$2,059/mo
Est. payment
Explore your selling options
Work with a Zillow partner agent
Leverage their expertise and Zillow's premium Showcase listings to get your home seen by more buyers.
Get startedList with your own agent
Get your home in front of millions of buyers by listing it on Zillow.
Learn how to do itSell it yourself
Take full control of how buyers see your home on Zillow by listing For Sale by Owner (FSBO).
List your homeWhat's special
Extra windowsPrivate balconyFreshly painted bathroomsTile backsplashGleaming hardwood floors
Zillow last checked:
Listing updated:
Listed by:
Gregory Hillman 317-997-8089,
Carpenter, REALTORS®
Bought with:
Benjamin Jones
Compass Indiana, LLC
Amanda Geske
Compass Indiana, LLC
Source: MIBOR as distributed by MLS GRID,MLS#: 22054728
Facts & features
Interior
Bedrooms & bathrooms
- Bedrooms: 2
- Bathrooms: 2
- Full bathrooms: 2
- Main level bathrooms: 2
- Main level bedrooms: 2
Primary bedroom
- Level: Main
- Area: 247 Square Feet
- Dimensions: 19x13
Bedroom 2
- Level: Main
- Area: 182 Square Feet
- Dimensions: 14x13
Breakfast room
- Level: Main
- Area: 110 Square Feet
- Dimensions: 11x10
Dining room
- Level: Main
- Area: 165 Square Feet
- Dimensions: 15x11
Kitchen
- Level: Main
- Area: 110 Square Feet
- Dimensions: 11x10
Laundry
- Features: Tile-Ceramic
- Level: Main
- Area: 30 Square Feet
- Dimensions: 06x05
Living room
- Level: Main
- Area: 286 Square Feet
- Dimensions: 22x13
Heating
- Forced Air, Natural Gas
Cooling
- Central Air
Appliances
- Included: Dishwasher, Dryer, Disposal, Gas Water Heater, MicroHood, Electric Oven, Refrigerator, Washer
Features
- Built-in Features, Walk-In Closet(s), Hardwood Floors, Storage, Elevator, High Speed Internet
- Flooring: Hardwood
- Has basement: No
- Number of fireplaces: 1
- Fireplace features: Gas Log, Living Room
- Common walls with other units/homes: 1 Common Wall
Interior area
- Total structure area: 1,710
- Total interior livable area: 1,710 sqft
Property
Parking
- Total spaces: 2
- Parking features: Attached, Garage Door Opener, Heated Garage
- Attached garage spaces: 2
- Details: Garage Parking Other(Floor Drain)
Features
- Levels: One
- Stories: 1
- Entry location: Building Common Entry,Ground Level
- Patio & porch: Covered
- Exterior features: Balcony, Basketball Court, Gas Grill, Tennis Court(s)
- Fencing: Fenced,Fence Complete
- Has view: Yes
- View description: Neighborhood, Pond
- Water view: Pond
Lot
- Size: 3,484 Square Feet
- Features: Close to Clubhouse, Gated Community, Street Lights, Mature Trees
Details
- Parcel number: 490314121062000800
- Other equipment: Intercom
- Horse amenities: None
Construction
Type & style
- Home type: Condo
- Architectural style: Traditional
- Property subtype: Residential, Condominium
- Attached to another structure: Yes
Materials
- Brick
- Foundation: Slab
Condition
- New construction: No
- Year built: 1989
Utilities & green energy
- Water: Public
Community & HOA
Community
- Features: Pool
- Subdivision: Lions Gate
HOA
- Has HOA: Yes
- Amenities included: Barbecue, Basketball Court, Fitness Center, Maintenance Grounds, Maintenance Structure, Parking, Picnic Area, Pool, Tennis Court(s), Water, Clubhouse, Exercise Course, Management, Snow Removal, Trash
- Services included: Clubhouse, Sewer, Exercise Room, Lawncare, Maintenance Grounds, Management, Snow Removal, Tennis Court(s), Trash
- HOA fee: $607 monthly
- HOA phone: 317-570-5348
Location
- Region: Indianapolis
Financial & listing details
- Price per square foot: $127/sqft
- Tax assessed value: $272,100
- Annual tax amount: $7,004
- Date on market: 8/7/2025
- Cumulative days on market: 146 days
Price history
| Date | Event | Price |
|---|---|---|
| 1/9/2026 | Sold | $217,000-7.6%$127/sqft |
Source:  MIBOR as distributed by MLS GRID #22054728 Report a problem MIBOR as distributed by MLS GRID #22054728 Report a problem | ||
| 12/31/2025 | Pending sale | $234,900$137/sqft |
Source: MIBOR as distributed by MLS GRID #22054728 Report a problem | ||
| 12/21/2025 | Listing removed | $2,100$1/sqft |
Source: Zillow Rentals Report a problem | ||
| 12/18/2025 | Listed for rent | $2,100+40%$1/sqft |
Source: Zillow Rentals Report a problem | ||
| 11/15/2025 | Price change | $234,900-4.1%$137/sqft |
Source: MIBOR as distributed by MLS GRID #22054728 Report a problem | ||
| 10/8/2025 | Price change | $244,900-2%$143/sqft |
Source: MIBOR as distributed by MLS GRID #22054728 Report a problem | ||
| 9/16/2025 | Price change | $249,900-3.5%$146/sqft |
Source: MIBOR as distributed by MLS GRID #22054728 Report a problem | ||
| 8/7/2025 | Listed for sale | $259,000+15.1%$151/sqft |
Source: MIBOR as distributed by MLS GRID #22054728 Report a problem | ||
| 8/23/2021 | Sold | $225,000$132/sqft |
Source: MIBOR as distributed by MLS GRID #21801564 Report a problem | ||
| 7/26/2021 | Pending sale | $225,000$132/sqft |
Source: MIBOR as distributed by MLS GRID #21801564 Report a problem | ||
| 7/26/2021 | Listed for sale | $225,000+16.6%$132/sqft |
Source: MIBOR as distributed by MLS GRID #21801564 Report a problem | ||
| 5/6/2021 | Sold | $193,000-1%$113/sqft |
Source: MIBOR as distributed by MLS GRID #21775633 Report a problem | ||
| 4/8/2021 | Pending sale | $195,000$114/sqft |
Source: MIBOR as distributed by MLS GRID #21775633 Report a problem | ||
| 4/3/2021 | Listed for sale | $195,000+62.6%$114/sqft |
Source: MIBOR as distributed by MLS GRID #21775633 Report a problem | ||
| 5/14/2013 | Listing removed | $1,500$1/sqft |
Source: F.C. Tucker Company, Inc. #21227512 Report a problem | ||
| 4/23/2013 | Listed for rent | $1,500$1/sqft |
Source: F.C. Tucker Company, Inc. #21227512 Report a problem | ||
| 3/29/2013 | Sold | $119,900-4%$70/sqft |
Source: Agent Provided Report a problem | ||
| 2/16/2013 | Pending sale | $124,900$73/sqft |
Source: F.C. Tucker Company, Inc. #21214586 Report a problem | ||
| 2/5/2013 | Listed for sale | $124,900$73/sqft |
Source: F.C. Tucker Company, Inc. Report a problem | ||
Public tax history
| Year | Property taxes | Tax assessment |
|---|---|---|
| 2025 | $6,954 +14.6% | $272,100 -0.7% |
| 2024 | $6,066 +9.1% | $273,900 +14.6% |
| 2023 | $5,560 +151.1% | $239,000 +10.3% |
| 2022 | $2,214 +7.7% | $216,700 +25% |
| 2021 | $2,056 +0.1% | $173,300 +2.3% |
| 2020 | $2,054 +30.4% | $169,400 -4.7% |
| 2019 | $1,575 +3.1% | $177,800 +19.3% |
| 2018 | $1,528 -5.9% | $149,000 +2.6% |
| 2017 | $1,624 -34.6% | $145,200 -7.3% |
| 2016 | $2,483 -28.5% | $156,700 -6.9% |
| 2014 | $3,471 +81.1% | $168,400 -5% |
| 2013 | $1,917 | $177,200 -12.2% |
| 2012 | $1,917 | $201,900 +1.8% |
| 2011 | -- | $198,400 |
| 2010 | $1,753 +11.6% | $198,400 -2.2% |
| 2009 | $1,571 | $202,800 |
Find assessor info on the county website
Neighborhood: Nora-Far Northside
Nearby homes
- $269,9002 bd2 ba1.7k sqft8690 Jaffa Court West Dr APT 14, Indianapolis, IN 46260For Sale

- $277,0002 bd2 ba1.7k sqft8690 Jaffa Court West Dr APT 15, Indianapolis, IN 46260Sold
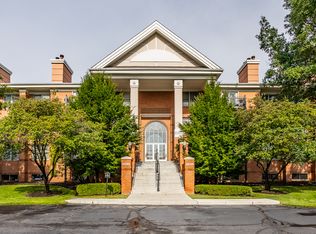
- $244,0002 bd2 ba1.6k sqft8690 Jaffa Court West Dr APT 18, Indianapolis, IN 46260Sold

- $290,0002 bd2 ba1.8k sqft8690 Jaffa Court West Dr APT 31, Indianapolis, IN 46260Sold
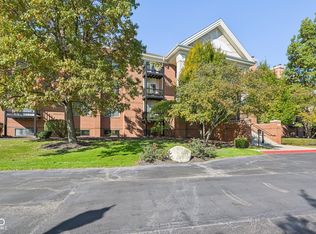
- $242,0002 bd2 ba1.7k sqft8690 W Jaffa Ct #25, Indianapolis, IN 46260Sold
- $295,0002 bd2 ba2k sqft8690 Jaffa Court West Dr, Indianapolis, IN 46260Sold
- $267,0002 bd2 ba1.7k sqft8690 W Jaffa Ct #34, Indianapolis, IN 46260Sold
- $232,2002 bd2 ba1.6k sqft8690 Jaffa Court West Dr APT 11, Indianapolis, IN 46260Off Market
Nearby schools
GreatSchools rating
- 6/10Spring Mill Elementary SchoolGrades: K-5Distance: 0.7 mi
- 5/10Northview Middle SchoolGrades: 6-8Distance: 1.5 mi
- 7/10North Central High SchoolGrades: 9-12Distance: 1.6 mi
Get a cash offer in 3 minutes
Find out how much your home could sell for in as little as 3 minutes with a no-obligation cash offer.
Estimated market value
$221,100
Get a cash offer in 3 minutes
Find out how much your home could sell for in as little as 3 minutes with a no-obligation cash offer.
Estimated market value
$221,100
- Indiana
- Marion County
- Indianapolis
- 46260
- Nora-Far Northside
- 8690 Jaffa Court West Dr Apartment 17
Nearby cities
Nearby neighborhoods
Nearby zip codes
Other Indianapolis Topics
