Within the gated Lion's Gate community, this top-floor condo offers spacious, single-level living with thoughtful updates and a low-maintenance lifestyle in one of Indianapolis' most convenient locations near 86th & Meridian. The main living area feels open and inviting, with the kitchen flowing easily into the family room, where a fireplace creates a warm focal point. The kitchen features granite countertops and updated cabinetry giving it a fresh feel, while a dedicated dining area and separate breakfast space provide flexibility for both everyday living and casual entertaining. The primary suite is generously sized and includes a walk-in closet along with an updated ensuite bath with double sinks, a walk-in accessible shower, and a separate tub/shower combination. A second bedroom and full bath offer comfortable space for guests, a home office, or everyday versatility. From the family room, access to the private outdoor patio extends the living space and adds another place to relax. Elevator access directly from the heated garage, along with one assigned tandem parking space and private storage, adds to the ease of daily life. Residents of Lion's Gate enjoy a secure, gated setting with amenities including a pool, tennis courts, outdoor grilling area, exercise room, and a welcoming community atmosphere. Located close to shopping, dining, and everyday conveniences, this home offers an easy lock-and-leave lifestyle in an established northside setting.
Sold
$267,000
8690 W Jaffa Ct #34, Indianapolis, IN 46260
2beds
1,708sqft
Residential, Condominium
Built in 1989
-- sqft lot
$267,900 Zestimate®
$156/sqft
$2,086 Estimated rent
Home value
$267,900
$255,000 - $281,000
$2,086/mo
Zestimate® history
Owner options
List your home for rent
$2,086/mo
Rent Zestimate®
Find your next renter with Zillow Rental Manager. Plus, with online applications, you can quickly screen prospective tenants – for free.
$2,086/mo
Rent Zestimate®
Refinance and save
$2,327/mo
Est. payment
Refinancing to a lower rate could help reduce your monthly payments and save thousands over the life of the loan.
$2,327/mo
Est. payment
Explore your selling options
Work with a Zillow partner agent
Leverage their expertise and Zillow's premium Showcase listings to get your home seen by more buyers.
Get startedList with your own agent
Get your home in front of millions of buyers by listing it on Zillow.
Learn how to do itSell it yourself
Take full control of how buyers see your home on Zillow by listing For Sale by Owner (FSBO).
List your homeWhat's special
Separate breakfast spaceDedicated dining areaUpdated cabinetryKitchen features granite countertopsWalk-in accessible showerWalk-in closetSpacious single-level living
Zillow last checked:
Listing updated:
Listed by:
Noelle Hans-Daniels 317-506-7090,
The Agency Indy
Bought with:
Timeko Whitaker
F.C. Tucker Company
Blake Jackson
F.C. Tucker Company
Source: MIBOR as distributed by MLS GRID,MLS#: 22095763
Facts & features
Interior
Bedrooms & bathrooms
- Bedrooms: 2
- Bathrooms: 2
- Full bathrooms: 2
- Main level bathrooms: 2
- Main level bedrooms: 2
Primary bedroom
- Level: Main
- Area: 220 Square Feet
- Dimensions: 11x20
Bedroom 2
- Level: Main
- Area: 182 Square Feet
- Dimensions: 14x13
Breakfast room
- Features: Tile-Ceramic
- Level: Main
- Area: 72 Square Feet
- Dimensions: 9x8
Dining room
- Level: Main
- Area: 187 Square Feet
- Dimensions: 17x11
Kitchen
- Features: Tile-Ceramic
- Level: Main
- Area: 126 Square Feet
- Dimensions: 9x14
Living room
- Level: Main
- Area: 323 Square Feet
- Dimensions: 17x19
Heating
- Forced Air, Natural Gas
Cooling
- Central Air
Appliances
- Included: Dishwasher, Dryer, Disposal, Gas Water Heater, MicroHood, Microwave, Electric Oven, Refrigerator, Washer, Wine Cooler
- Laundry: Laundry Room
Features
- Double Vanity, Elevator, Walk-In Closet(s)
- Windows: Wood Work Painted
- Has basement: No
- Number of fireplaces: 1
- Fireplace features: Living Room
- Common walls with other units/homes: 2+ Common Walls
Interior area
- Total structure area: 1,708
- Total interior livable area: 1,708 sqft
Property
Parking
- Total spaces: 2
- Parking features: Assigned, Attached, Guest, Heated Garage, Storage, Tandem
- Attached garage spaces: 2
- Details: Garage Parking Other(Shared Garage)
Accessibility
- Accessibility features: Accessible Full Bath, Handicap Accessible Interior
Features
- Levels: One
- Stories: 1
- Entry location: Building Common Entry,Upper Level
- Patio & porch: Patio
- Exterior features: Balcony
Lot
- Features: Gated Community, Mature Trees
Details
- Parcel number: 490314121075000800
- Horse amenities: None
Construction
Type & style
- Home type: Condo
- Architectural style: Victorian
- Property subtype: Residential, Condominium
- Attached to another structure: Yes
Materials
- Brick, Stucco
- Foundation: Concrete Perimeter
Condition
- New construction: No
- Year built: 1989
Utilities & green energy
- Water: Private
Community & HOA
Community
- Features: Low Maintenance Lifestyle, Clubhouse, Fitness Center, Gated, Pool, Street Lights, Tennis Court(s)
- Security: Carbon Monoxide Detector(s)
- Subdivision: Lions Gate
HOA
- Has HOA: Yes
- Amenities included: Barbecue, Clubhouse, Elevator(s), Fitness Center, Gated, Maintenance Grounds, Maintenance Structure, Snow Removal, Tennis Court(s), Trash, Maintenance
- Services included: Clubhouse, Maintenance Structure, Snow Removal, Trash
- HOA fee: $649 monthly
Location
- Region: Indianapolis
Financial & listing details
- Price per square foot: $156/sqft
- Annual tax amount: $3,196
- Date on market: 4/17/2026
- Cumulative days on market: 3 days
Price history
| Date | Event | Price |
|---|---|---|
| 6/1/2026 | Sold | $267,000-2.9%$156/sqft |
Source:  MIBOR as distributed by MLS GRID #22095763 Report a problem MIBOR as distributed by MLS GRID #22095763 Report a problem | ||
| 4/22/2026 | Pending sale | $275,000$161/sqft |
Source: MIBOR as distributed by MLS GRID #22095763 Report a problem | ||
| 4/17/2026 | Listed for sale | $275,000+150%$161/sqft |
Source: MIBOR as distributed by MLS GRID #22095763 Report a problem | ||
| 10/15/2013 | Sold | $110,000$64/sqft |
Source: MIBOR as distributed by MLS GRID #21215437 Report a problem | ||
Public tax history
Tax history is unavailable.
Neighborhood: Nora-Far Northside
Nearby homes
- $269,9002 bd2 ba1.7k sqft8690 Jaffa Court West Dr APT 14, Indianapolis, IN 46260For Sale

- $277,0002 bd2 ba1.7k sqft8690 Jaffa Court West Dr APT 15, Indianapolis, IN 46260Sold
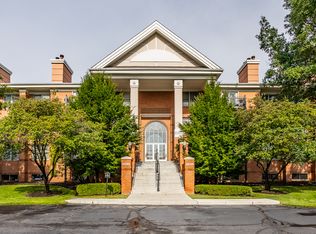
- $217,0002 bd2 ba1.7k sqft8690 Jaffa Court West Dr APT 17, Indianapolis, IN 46260Sold

- $244,0002 bd2 ba1.6k sqft8690 Jaffa Court West Dr APT 18, Indianapolis, IN 46260Sold

- $290,0002 bd2 ba1.8k sqft8690 Jaffa Court West Dr APT 31, Indianapolis, IN 46260Sold
- $242,0002 bd2 ba1.7k sqft8690 W Jaffa Ct #25, Indianapolis, IN 46260Sold
- $295,0002 bd2 ba2k sqft8690 Jaffa Court West Dr, Indianapolis, IN 46260Sold
- $236,3002 bd2 ba1.6k sqft8690 Jaffa Court West Dr APT 11, Indianapolis, IN 46260Off Market
Nearby schools
GreatSchools rating
- 6/10Spring Mill Elementary SchoolGrades: K-5Distance: 0.7 mi
- 5/10Northview Middle SchoolGrades: 6-8Distance: 1.5 mi
- 7/10North Central High SchoolGrades: 9-12Distance: 1.6 mi
Get a cash offer in 3 minutes
Find out how much your home could sell for in as little as 3 minutes with a no-obligation cash offer.
Estimated market value
$267,900
Get a cash offer in 3 minutes
Find out how much your home could sell for in as little as 3 minutes with a no-obligation cash offer.
Estimated market value
$267,900
- Indiana
- Marion County
- Indianapolis
- 46260
- Nora-Far Northside
- 8690 W Jaffa Ct Unit 34
Nearby cities
Nearby neighborhoods
Nearby zip codes
Other Indianapolis Topics
