Back on market due to Buyer financing. Move in ready, expansive 2 Bed 2 Full Bath maintenance-free Condo securely located in the esteemed Lions Gate gated community. This split-bedroom style home boasts over 1600 sq ft that features: - Picturesque Water views from both bedrooms & living room - Updated Kitchen with granite Counters, custom Cabinets, Gas Stove & Stainless Steel Appliances - New Vinyl Plank Floors & Toilets - Cozy Gas Fireplace - Tennis Courts and refreshing Pool - Fully stocked Clubhouse and 24 hr Fitness Center - Attached covered Garage with garage opener & storage unit - Elevators in each secured building. Located within 15 min from Downtown, 5 minutes from Carmel, and within blocks of many Restaurants & Shopping, with easy access to 465. New Washer & Dryer included inside the home. HOA fee includes Water & Sewer bill.
Sold
$205,000
8690 Jaffa Court West Dr APT 28, Indianapolis, IN 46260
2beds
1,620sqft
Residential, Condominium
Built in 2001
-- sqft lot
$207,400 Zestimate®
$127/sqft
$2,009 Estimated rent
Home value
$207,400
$193,000 - $224,000
$2,009/mo
Zestimate® history
Owner options
List your home for rent
$2,009/mo
Rent Zestimate®
Find your next renter with Zillow Rental Manager. Plus, with online applications, you can quickly screen prospective tenants – for free.
$2,009/mo
Rent Zestimate®
Refinance and save
$1,947/mo
Est. payment
Refinancing to a lower rate could help reduce your monthly payments and save thousands over the life of the loan.
$1,947/mo
Est. payment
Explore your selling options
Work with a Zillow partner agent
Leverage their expertise and Zillow's premium Showcase listings to get your home seen by more buyers.
Get startedList with your own agent
Get your home in front of millions of buyers by listing it on Zillow.
Learn how to do itSell it yourself
Take full control of how buyers see your home on Zillow by listing For Sale by Owner (FSBO).
List your homeWhat's special
Refreshing poolCozy gas fireplacePicturesque water viewsGranite countersTennis courtsUpdated kitchenStainless steel appliances
Zillow last checked:
Listing updated:
Listed by:
Crystal White 317-828-4519,
F.C. Tucker Company
Bought with:
Susan Martello
eXp Realty, LLC
Source: MIBOR as distributed by MLS GRID,MLS#: 22039028
Facts & features
Interior
Bedrooms & bathrooms
- Bedrooms: 2
- Bathrooms: 2
- Full bathrooms: 2
- Main level bathrooms: 2
- Main level bedrooms: 2
Primary bedroom
- Level: Main
- Area: 260 Square Feet
- Dimensions: 20x13
Bedroom 2
- Level: Main
- Area: 144 Square Feet
- Dimensions: 12x12
Breakfast room
- Features: Tile-Ceramic
- Level: Main
- Area: 63 Square Feet
- Dimensions: 9x7
Dining room
- Level: Main
- Area: 160 Square Feet
- Dimensions: 16x10
Great room
- Level: Main
- Area: 320 Square Feet
- Dimensions: 20x16
Kitchen
- Features: Tile-Ceramic
- Level: Main
- Area: 72 Square Feet
- Dimensions: 9x8
Heating
- Natural Gas
Cooling
- Central Air
Appliances
- Included: Dishwasher, Dryer, Disposal, MicroHood, Gas Oven, Refrigerator, Washer
- Laundry: In Unit, Laundry Closet, Main Level
Features
- Double Vanity, Built-in Features, High Ceilings, Elevator, Entrance Foyer
- Has basement: No
- Number of fireplaces: 1
- Fireplace features: Gas Log, Great Room
- Common walls with other units/homes: 2+ Common Walls
Interior area
- Total structure area: 1,620
- Total interior livable area: 1,620 sqft
Property
Parking
- Total spaces: 1
- Parking features: Assigned, Attached, Electric Vehicle Service Equipment (EVSE), Garage Door Opener, Gated, Guest, Heated Garage, Storage
- Attached garage spaces: 1
- Details: Garage Parking Other(Guest Street Parking)
Features
- Levels: One
- Stories: 1
- Entry location: Building Common Entry
- Patio & porch: Covered
- Exterior features: Tennis Court(s)
- Has view: Yes
- View description: Pond
- Water view: Pond
- Waterfront features: Pond, Water View
Lot
- Size: 3,049 Square Feet
- Features: Close to Clubhouse, Curbs, Gated Community, On Trail, Street Lights, Mature Trees
Details
- Parcel number: 490314121071000800
- Horse amenities: None
Construction
Type & style
- Home type: Condo
- Architectural style: Traditional
- Property subtype: Residential, Condominium
- Attached to another structure: Yes
Materials
- Brick
- Foundation: Block
Condition
- New construction: No
- Year built: 2001
Utilities & green energy
- Water: Public
- Utilities for property: Electricity Connected, Water Connected
Community & HOA
Community
- Features: Low Maintenance Lifestyle, Clubhouse, Curbs, Fitness Center, Gated, Lake, Pool, Street Lights, Tennis Court(s)
- Subdivision: Lions Gate
HOA
- Has HOA: Yes
- Amenities included: Clubhouse, Exercise Course, Fitness Center, Insurance, Maintenance Grounds, Maintenance, Snow Removal, Tennis Court(s), Trash, Coin Laundry, Laundry, Management
- Services included: Association Home Owners, Clubhouse, Sewer, Entrance Common, Exercise Room, Insurance, Laundry Connection In Unit, Lawncare, Maintenance Grounds, Maintenance Structure, Management, Snow Removal, Tennis Court(s), Trash
- HOA fee: $575 monthly
- HOA phone: 317-570-4358
Location
- Region: Indianapolis
Financial & listing details
- Price per square foot: $127/sqft
- Tax assessed value: $241,600
- Annual tax amount: $2,430
- Date on market: 5/15/2025
- Cumulative days on market: 130 days
- Electric utility on property: Yes
Price history
| Date | Event | Price |
|---|---|---|
| 10/27/2025 | Sold | $205,000-2.4%$127/sqft |
Source:  MIBOR as distributed by MLS GRID #22039028 Report a problem MIBOR as distributed by MLS GRID #22039028 Report a problem | ||
| 10/6/2025 | Pending sale | $210,000$130/sqft |
Source: MIBOR as distributed by MLS GRID #22039028 Report a problem | ||
| 9/29/2025 | Price change | $210,000-10.6%$130/sqft |
Source: MIBOR as distributed by MLS GRID #22039028 Report a problem | ||
| 9/16/2025 | Listed for sale | $235,000$145/sqft |
Source: MIBOR as distributed by MLS GRID #22039028 Report a problem | ||
| 9/4/2025 | Pending sale | $235,000$145/sqft |
Source: MIBOR as distributed by MLS GRID #22039028 Report a problem | ||
| 7/10/2025 | Price change | $235,000-4.1%$145/sqft |
Source: MIBOR as distributed by MLS GRID #22039028 Report a problem | ||
| 5/15/2025 | Listed for sale | $245,000+0.8%$151/sqft |
Source: MIBOR as distributed by MLS GRID #22039028 Report a problem | ||
| 2/5/2025 | Listing removed | $243,000$150/sqft |
Source: MIBOR as distributed by MLS GRID #21997642 Report a problem | ||
| 11/15/2024 | Price change | $243,000-0.4%$150/sqft |
Source: MIBOR as distributed by MLS GRID #21997642 Report a problem | ||
| 10/8/2024 | Price change | $243,993-4.3%$151/sqft |
Source: MIBOR as distributed by MLS GRID #21997642 Report a problem | ||
| 8/22/2024 | Listed for sale | $255,000+41.7%$157/sqft |
Source: MIBOR as distributed by MLS GRID #21997642 Report a problem | ||
| 12/28/2023 | Listing removed | -- |
Source: MIBOR as distributed by MLS GRID #21947594 Report a problem | ||
| 11/8/2023 | Listed for rent | $2,057$1/sqft |
Source: MIBOR as distributed by MLS GRID #21947594 Report a problem | ||
| 4/6/2020 | Sold | $179,900$111/sqft |
Source: MIBOR as distributed by MLS GRID #21689118 Report a problem | ||
| 2/19/2020 | Pending sale | $179,900$111/sqft |
Source: Keller Williams Zionsville #21689118 Report a problem | ||
| 2/11/2020 | Price change | $179,900-2.2%$111/sqft |
Source: Keller Williams Zionsville #21689118 Report a problem | ||
| 1/17/2020 | Listed for sale | $184,000$114/sqft |
Source: MIBOR REALTOR Association #21689118 Report a problem | ||
Public tax history
| Year | Property taxes | Tax assessment |
|---|---|---|
| 2025 | $3,052 +23.9% | $241,600 -0.7% |
| 2024 | $2,464 +1.4% | $243,200 +14.4% |
| 2023 | $2,429 +14.8% | $212,600 +10.3% |
| 2022 | $2,116 +12.1% | $192,800 +15% |
| 2021 | $1,887 -0.2% | $167,600 +2.3% |
| 2020 | $1,891 +32.6% | $163,800 -4.7% |
| 2019 | $1,426 +2.9% | $171,900 +19.5% |
| 2018 | $1,386 -6.6% | $143,800 +2.5% |
| 2017 | $1,484 +0.3% | $140,300 -7.3% |
| 2016 | $1,479 +1.6% | $151,400 -6.9% |
| 2014 | $1,456 -20.6% | $162,600 -5.1% |
| 2013 | $1,835 | $171,300 -12.3% |
| 2012 | $1,835 | $195,400 +2.1% |
| 2011 | -- | $191,400 |
| 2010 | $1,670 +11.7% | $191,400 -2.1% |
| 2009 | $1,496 | $195,500 |
Find assessor info on the county website
Neighborhood: Nora-Far Northside
Nearby homes
- $269,6002 bd2 ba2k sqft8650 Jaffa Court W. Drive #UNIT #33, Indianapolis, IN 46260Off Market
- $227,1002 bd2 ba1.6k sqft8650 Jaffa Ct #18, Indianapolis, IN 46260Off Market
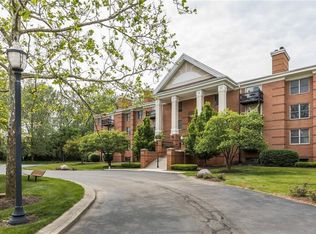
- $203,3002 bd2 ba-- sqft8651 E Jaffa Court E #23 Dr, Indianapolis, IN 46260Off Market
- $251,9002 bd2 ba1.6k sqft8650 Jaffa Court East Dr, Indianapolis, IN 46260Off Market

- $253,0002 bd2 ba1.6k sqft8650 Jaffa Court West Dr APT 11, Indianapolis, IN 46260Sold
- $265,0002 bd2 ba1.7k sqft8650 Jaffa Court West Dr APT 12, Indianapolis, IN 46260Sold
- $269,9002 bd2 ba1.7k sqft8650 Jaffa Court West Dr APT 14, Indianapolis, IN 46260Pending
- $265,0002 bd2 ba1.7k sqft8650 Jaffa Court West Dr APT 32, Indianapolis, IN 46260Sold
Nearby schools
GreatSchools rating
- 6/10Spring Mill Elementary SchoolGrades: K-5Distance: 0.6 mi
- 5/10Northview Middle SchoolGrades: 6-8Distance: 1.5 mi
- 7/10North Central High SchoolGrades: 9-12Distance: 1.6 mi
Get a cash offer in 3 minutes
Find out how much your home could sell for in as little as 3 minutes with a no-obligation cash offer.
Estimated market value
$207,400
Get a cash offer in 3 minutes
Find out how much your home could sell for in as little as 3 minutes with a no-obligation cash offer.
Estimated market value
$207,400
- Indiana
- Marion County
- Indianapolis
- 46260
- Nora-Far Northside
- 8690 Jaffa Court West Dr Apartment 28
Nearby cities
Nearby neighborhoods
Nearby zip codes
Other Indianapolis Topics
