MAJOR PRICE REDUCTION!! MOVE RIGHT IN to this stunning, EXPANDED Carlyle home, set upon a premium lakefront lot . Located in the Resort style community of Village Walk. this 4 bedroom (plus office) 4 bath home offers the largest floor plan available 2692 SF! So open and airy, the light flows throughout this beautiful home. The formal living room off the grand Foyer features an electric fireplace. The family room has a built in wall unit, high ceilings , neutral ceramic tile floors and has been expanded by opening into a spacious Florida Room with large sliders leading out to the pool and spa. Owner added a solid roof covered area in the screened pool area. The open-plan kitchen has Corian counter tops, ceramic tile flooring , closet pantry, new refrigerator, dishwasher and stove. The Office/Den features a full wall of cabinetry and neutral ceramic tile floor. The Master Suite includes a large walk-in and a full mirrored wall closet with built in organizers, a his and her bathroom arrangement with soaking tub and a separate shower. Three more generous bedrooms also have full wall closets. The laundry room has upper cabinets for storage and a utility sink. Enjoy spending time in your pool or spa with a serene lake view. Additional features include eight foot door frames, ten and twelve foot ceilings, Central Vac, BUILT-IN STORM SHUTTERS! Also the Garage has tons of cabinet storage, Gorilla flooring and a workbench. DiVosta built to last with reinforced poured concrete walls. Village walk is a gated-guarded Palmer Ranch community that has a Clubhouse with Clubhouse, fitness center, meeting rooms, library and event space. The Town Center has a hair salon, gift shop, gas station, cafe with bar and mailroom Village Walk has 6 Har tru tennis courts, pickleball courts, bocce ball, basketball, lap pool and lagoon pool. Its 500 acres include many lakes, bridges and walking trails. The HOA manager and activities director are on site. A monthly newsletter features all the activities Village Walk has to offer. Close to Costco, Legacy Trail and Lowes. Conveniently located to Siesta key Beach, shopping, dining, downtown Sarasota and I-75 .
Sold for $740,000
$740,000
8691 Dolce Ln, Sarasota, FL 34238
4beds
2,692sqft
Single Family Residence
Built in 2002
10,123 Square Feet Lot
$783,400 Zestimate®
$275/sqft
$5,159 Estimated rent
Home value
$783,400
$736,000 - $838,000
$5,159/mo
Zestimate® history
Owner options
List your home for rent
$5,159/mo
Rent Zestimate®
Find your next renter with Zillow Rental Manager. Plus, with online applications, you can quickly screen prospective tenants – for free.
$5,159/mo
Rent Zestimate®
Refinance and save
$5,180/mo
Est. payment
Refinancing to a lower rate could help reduce your monthly payments and save thousands over the life of the loan.
$5,180/mo
Est. payment
Explore your selling options
Work with a Zillow partner agent
Leverage their expertise and Zillow's premium Showcase listings to get your home seen by more buyers.
Get startedList with your own agent
Get your home in front of millions of buyers by listing it on Zillow.
Learn how to do itSell it yourself
Take full control of how buyers see your home on Zillow by listing For Sale by Owner (FSBO).
List your homeWhat's special
Lagoon poolScreened pool areaPremium lakefront lotSolid roof covered areaGift shopBuilt in wall unitLarge sliders
Zillow last checked:
Listing updated:
Listed by:
Claudia Meyer 941-809-1783,
RE/MAX ALLIANCE GROUP 941-954-5454
Bought with:
Brenda Mazzone, 3274049
TOWN CENTER REALTY
Source: Stellar MLS,MLS#: A4579586 Originating MLS: Sarasota - Manatee
Originating MLS: Sarasota - Manatee
Facts & features
Interior
Bedrooms & bathrooms
- Bedrooms: 4
- Bathrooms: 4
- Full bathrooms: 4
Rooms
- Room types: Den/Library/Office, Family Room, Great Room, Utility Room
Primary bedroom
- Features: Ceiling Fan(s), En Suite Bathroom, Makeup/Vanity Space, Walk-In Closet(s)
- Level: First
- Dimensions: 16x14
Bedroom 2
- Features: Built-in Closet
- Level: First
- Dimensions: 12x11
Bedroom 3
- Features: Built-in Closet
- Level: First
- Dimensions: 12x11
Bedroom 4
- Features: Built-in Closet
- Level: First
- Dimensions: 10x10
Family room
- Level: First
- Dimensions: 24x15
Florida room
- Level: First
- Dimensions: 9x18
Kitchen
- Features: Ceiling Fan(s), Pantry
- Level: First
- Dimensions: 10x11
Laundry
- Level: First
- Dimensions: 9x7
Living room
- Level: First
- Dimensions: 19x13
Office
- Level: First
- Dimensions: 11x12
Heating
- Central, Electric
Cooling
- Central Air
Appliances
- Included: Dishwasher, Disposal, Dryer, Electric Water Heater, Microwave, Range, Range Hood, Refrigerator, Washer
- Laundry: Inside, Laundry Room
Features
- Built-in Features, Ceiling Fan(s), Central Vacuum, High Ceilings, Kitchen/Family Room Combo, Primary Bedroom Main Floor, Open Floorplan, Solid Surface Counters, Split Bedroom, Thermostat, Tray Ceiling(s), Walk-In Closet(s)
- Flooring: Carpet, Ceramic Tile
- Doors: French Doors, Sliding Doors
- Windows: Window Treatments, Hurricane Shutters
- Has fireplace: Yes
- Fireplace features: Electric, Living Room
Interior area
- Total structure area: 3,412
- Total interior livable area: 2,692 sqft
Property
Parking
- Total spaces: 2
- Parking features: Driveway, Garage Door Opener, Garage Faces Side, Workshop in Garage
- Attached garage spaces: 2
- Has uncovered spaces: Yes
- Details: Garage Dimensions: 21X21
Features
- Levels: One
- Stories: 1
- Patio & porch: Covered, Patio, Screened
- Exterior features: Awning(s), Irrigation System, Lighting, Rain Gutters, Sidewalk
- Has private pool: Yes
- Pool features: Heated, In Ground
- Has spa: Yes
- Spa features: Heated, In Ground
- Has view: Yes
- View description: Pool, Water
- Water view: Water
- Waterfront features: Lake - Chain of Lakes
Lot
- Size: 10,123 Square Feet
- Features: Corner Lot, Landscaped, Sidewalk
- Residential vegetation: Mature Landscaping, Trees/Landscaped
Details
- Parcel number: 0120150001
- Zoning: RSF2
- Special conditions: None
Construction
Type & style
- Home type: SingleFamily
- Architectural style: Florida
- Property subtype: Single Family Residence
- Attached to another structure: Yes
Materials
- Concrete, Stucco
- Foundation: Slab
- Roof: Tile
Condition
- Completed
- New construction: No
- Year built: 2002
Details
- Builder model: CARLYLE
- Builder name: DIVOSTA
Utilities & green energy
- Sewer: Public Sewer
- Water: Public
- Utilities for property: Cable Connected, Electricity Connected, Fiber Optics
Community & HOA
Community
- Features: Buyer Approval Required, Clubhouse, Deed Restrictions, Fitness Center, Gated Community - Guard, Golf Carts OK, Irrigation-Reclaimed Water, Pool, Racquetball, Sidewalks
- Security: Smoke Detector(s)
- Pet fee: $0 monthly
- Subdivision: VILLAGEWALK
HOA
- Has HOA: Yes
- Amenities included: Clubhouse, Fitness Center, Gated, Pickleball Court(s), Pool, Tennis Court(s)
- Services included: 24-Hour Guard, Cable TV, Community Pool, Maintenance Grounds, Manager, Private Road, Recreational Facilities
- HOA fee: $467 monthly
- HOA name: Melissa Winter
- HOA phone: 941-925-8775
- Second HOA name: palmer Ranch Master Association
Location
- Region: Sarasota
Financial & listing details
- Price per square foot: $275/sqft
- Tax assessed value: $634,100
- Annual tax amount: $5,058
- Date on market: 8/18/2023
- Cumulative days on market: 123 days
- Listing terms: Cash,Conventional
- Ownership: Fee Simple
- Total actual rent: 0
- Electric utility on property: Yes
- Road surface type: Paved
Price history
| Date | Event | Price |
|---|---|---|
| 1/19/2024 | Sold | $740,000-7.4%$275/sqft |
Source:  Stellar MLS #A4579586 Report a problem Stellar MLS #A4579586 Report a problem | ||
| 12/19/2023 | Pending sale | $799,000$297/sqft |
Source: Stellar MLS #A4579586 Report a problem | ||
| 11/8/2023 | Price change | $799,000-3.6%$297/sqft |
Source: Stellar MLS #A4579586 Report a problem | ||
| 10/13/2023 | Price change | $829,000-2.4%$308/sqft |
Source: Stellar MLS #A4579586 Report a problem | ||
| 9/7/2023 | Price change | $849,500-1.2%$316/sqft |
Source: Stellar MLS #A4579586 Report a problem | ||
| 8/18/2023 | Listed for sale | $860,000+188.6%$319/sqft |
Source: Stellar MLS #A4579586 Report a problem | ||
| 10/7/2002 | Sold | $298,000$111/sqft |
Source: Public Record Report a problem | ||
Public tax history
| Year | Property taxes | Tax assessment |
|---|---|---|
| 2025 | $8,125 +0.1% | $634,100 -1% |
| 2024 | $8,113 +56.7% | $640,500 +50.3% |
| 2023 | $5,177 +2.3% | $426,012 +3% |
| 2022 | $5,058 +2% | $413,604 +3% |
| 2021 | $4,957 -0.3% | $401,557 +1.4% |
| 2020 | $4,974 +3.4% | $396,013 +2.3% |
| 2019 | $4,810 | $387,109 +1.9% |
| 2018 | $4,810 +2.8% | $379,891 +2.1% |
| 2017 | $4,679 -1.8% | $372,077 -14% |
| 2016 | $4,763 | $432,800 +7.6% |
| 2015 | $4,763 +0.4% | $402,400 +13.8% |
| 2014 | $4,745 +0.1% | $353,713 |
| 2013 | $4,743 +2.7% | $353,713 +1.7% |
| 2012 | $4,616 +3.6% | $347,800 +1.9% |
| 2011 | $4,457 -1.1% | $341,299 +1.5% |
| 2010 | $4,505 +10.3% | $336,255 +2.7% |
| 2009 | $4,084 | $327,415 +0.1% |
| 2008 | $4,084 -1.2% | $327,088 +3% |
| 2007 | $4,132 | $317,561 +2.5% |
| 2006 | -- | $309,816 +3% |
| 2005 | -- | $300,792 +3% |
| 2004 | $4,334 +2.9% | $292,031 +6.1% |
| 2003 | $4,210 +701.2% | $275,300 +714.5% |
| 2002 | $525 | $33,800 |
Find assessor info on the county website
Neighborhood: Palmer Ranch
Nearby homes
- $731,1004 bd3 ba2.5k sqft8683 Dolce Ln, Sarasota, FL 34238Off Market
- $718,8004 bd4 ba2.7k sqft8675 Dolce Ln, Sarasota, FL 34238Off Market
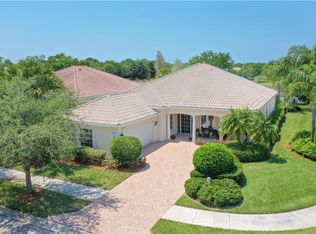
- $690,6004 bd4 ba2.5k sqft8688 Dolce Ln, Sarasota, FL 34238Off Market
- $729,4004 bd4 ba2.4k sqft8696 Dolce Ln, Sarasota, FL 34238Off Market

- $666,3004 bd4 ba2.5k sqft8680 Dolce Ln, Sarasota, FL 34238Off Market
- $723,5004 bd3 ba2.5k sqft8667 Dolce Ln, Sarasota, FL 34238Off Market
- $642,8004 bd3 ba2.5k sqft8672 Dolce Ln, Sarasota, FL 34238Off Market
- $785,1004 bd3 ba2.5k sqft8616 Dolce Ln, Sarasota, FL 34238Off Market
Nearby schools
GreatSchools rating
- 10/10Ashton Elementary SchoolGrades: PK-5Distance: 3.6 mi
- 9/10Sarasota Middle SchoolGrades: 6-8Distance: 3.5 mi
- 7/10Riverview High SchoolGrades: PK,9-12Distance: 5.4 mi
Schools provided by the listing agent
- Elementary: Ashton Elementary
- Middle: Sarasota Middle
- High: Riverview High
Source: Stellar MLS. This data may not be complete. We recommend contacting the local school district to confirm school assignments for this home.
Get a cash offer in 3 minutes
Find out how much your home could sell for in as little as 3 minutes with a no-obligation cash offer.
Estimated market value
$783,400
Get a cash offer in 3 minutes
Find out how much your home could sell for in as little as 3 minutes with a no-obligation cash offer.
Estimated market value
$783,400
- Florida
- Sarasota County
- Sarasota
- 34238
- Palmer Ranch
- 8691 Dolce Ln
Nearby cities
Nearby neighborhoods
Nearby zip codes
Other Sarasota Topics
