Sizzling hot buy on GOLD FORTIFIED new construction at The Beach Club, just completed over the Summer! Premier, LAKEFRONT corner location with plenty of room to add a swimming pool. The Beach Club is an extraordinary 86 acre beachfront resort that's abundant with amenities, an unparalleled ownership experience at one of the most beautiful developments along the Alabama Gulf Coast. Purposefully designed, this comfortable 4 bedroom/3 bath COTTAGE is ALL ONE LEVEL with an open floorplan to maximize space at an affordable price point. Ready for furnishings and personal design, you'll appreciate the coastal color palette and clean style of its features and appointments. High ceilings and luxury vinyl plank flooring throughout. Crown molding in the main living area and gas fireplace inside and on the outdoor patio. Quartz counters throughout with a tile backsplash in the kitchen and stainless GE appliances. Custom trim around all windows and door casings, recess lighting, tankless water heater, and tile showers with frameless glass. Want to explore the resort? No problem, it's golf cart friendly! Or take a stroll along the meticulous landscaped walkways to the expansive beachfront promenade and sink your toes into the sugary soft sand. On site Spa and 2 fabulous restaurants. Kid's playground, tennis courts, basketball, and shuffleboard. Community planned activities and seasonal food trucks. Optional membership offers access to The Club with its indoor and outdoor pools, fitness area, game room, and private locker rooms with steam and sauna. Sassy Bass, Tacky Jacks and Jesses are nearby. Plus, golfing, charter fishing, and nature hiking at the Bon Secour Wildlife Refuge and the Fort Morgan historic battle site of Mobile Bay. Celebrate your best life with family and friends and enjoy the fringe benefits of sun kissed days and warm southern breezes. Ready for immediate occupancy. Buyer to verify all information during due diligence.
Closed
$765,000
8691 Jamestown Ct, Gulf Shores, AL 36542
4beds
1,705sqft
Single Family Residence
Built in 2024
0.33 Acres Lot
$810,800 Zestimate®
$449/sqft
$2,604 Estimated rent
Home value
$810,800
$754,000 - $884,000
$2,604/mo
Zestimate® history
Owner options
List your home for rent
$2,604/mo
Rent Zestimate®
Find your next renter with Zillow Rental Manager. Plus, with online applications, you can quickly screen prospective tenants – for free.
$2,604/mo
Rent Zestimate®
Refinance and save
$5,134/mo
Est. payment
Refinancing to a lower rate could help reduce your monthly payments and save thousands over the life of the loan.
$5,134/mo
Est. payment
Explore your selling options
Work with a Zillow partner agent
Leverage their expertise and Zillow's premium Showcase listings to get your home seen by more buyers.
Get startedList with your own agent
Get your home in front of millions of buyers by listing it on Zillow.
Learn how to do itSell it yourself
Take full control of how buyers see your home on Zillow by listing For Sale by Owner (FSBO).
List your homeWhat's special
Beachfront promenadeGas fireplaceCorner locationCustom trimQuartz countersHigh ceilingsStainless ge appliances
Zillow last checked:
Listing updated:
Listed by:
Kandy R Hines 251-209-1811,
RE/MAX of Gulf Shores,
The Pro Team 251-948-1219,
RE/MAX of Gulf Shores
Bought with:
Lori B Bailey, 99938
Maison Pro Realty
Source: Baldwin Realtors,MLS#: 366308
Facts & features
Interior
Bedrooms & bathrooms
- Bedrooms: 4
- Bathrooms: 3
- Full bathrooms: 3
Heating
- Electric
Appliances
- Included: Disposal, Microwave, Dishwasher
Features
- En Suite, Internet, Storage, Ceiling Fan(s), High Ceilings, Split Bedroom Plan
- Flooring: Tile, Luxury Vinyl Plank
- Number of fireplaces: 2
- Fireplace features: Gas Log, Outside, Living Room
Interior area
- Total interior livable area: 1,705 sqft
Property
Parking
- Parking features: Double Carport
Features
- Stories: 1
- Patio & porch: Rear Porch, Porch Open, Front Porch, Covered Patio
- Exterior features: Irrigation Sprinkler
- Pool features: None
- Has view: Yes
- View description: Western View, Direct Lake Front
- Has water view: Yes
- Waterfront features: Deeded Access, Lake Front Building, Gulf Access Less Than Or Equal To Quarter Mile, Beach Access Less Than Or Equal To Quarter Mile
Lot
- Size: 0.33 Acres
- Features: Level, Waterfront, Subdivision, Less Than 1 Acre
Details
- Parcel number: 6808280001143.068
- Special conditions: None
Construction
Type & style
- Home type: SingleFamily
- Architectural style: Cottage
- Property subtype: Single Family Residence
Materials
- Roof: Metal
Condition
- Year built: 2024
Utilities & green energy
- Utilities for property: Underground Utilities, Water City, Baldwin EMC, Grinder Pump, Gulf Shores Utilities, Baldwin Co Sewer Service, Cable
Community & HOA
Community
- Features: Gated, Gazebo, Internet, Game Room, Clubhouse, Playground, Landscaping, Spa Hot Tub, Steam Sauna, Meeting Room, Pets No Cats, Covered Entry, Exercise Room, Guard At Gate, Optional Club, Pets Owners Only, Private Security, On Site Management, Tennis Racquetball, Water Access Deeded, Wheelchair Accessible, Pets Limited Number Pets
- Subdivision: The Beach Club Cottages
HOA
- Has HOA: Yes
- Services included: Trash, Clubhouse, Recreation Facilities, Reserve Fund, Taxes Common Area, Common Area Insurance, Association Management, Common Area Maintenance
- HOA fee: $757 monthly
- HOA phone: 251-540-1345
Location
- Region: Gulf Shores
Financial & listing details
- Price per square foot: $449/sqft
- Tax assessed value: $787,800
- Annual tax amount: $4,412
- Date on market: 8/10/2024
- Ownership type: Whole Full
Price history
| Date | Event | Price |
|---|---|---|
| 12/17/2024 | Sold | $765,000-3.3%$449/sqft |
Source:  Baldwin Realtors #366308 Report a problem Baldwin Realtors #366308 Report a problem | ||
| 11/4/2024 | Pending sale | $791,500$464/sqft |
Source:  RE/Max of Alabama #366308 Report a problem RE/Max of Alabama #366308 Report a problem | ||
| 10/23/2024 | Price change | $791,500-0.9%$464/sqft |
Source: Baldwin Realtors #366308 Report a problem | ||
| 9/25/2024 | Listed for sale | $799,000$469/sqft |
Source: RE/Max of Alabama #366308 Report a problem | ||
| 9/21/2024 | Pending sale | $799,000$469/sqft |
Source: RE/Max of Alabama #366308 Report a problem | ||
| 8/10/2024 | Listed for sale | $799,000$469/sqft |
Source: Baldwin Realtors #366308 Report a problem | ||
Public tax history
| Year | Property taxes | Tax assessment |
|---|---|---|
| 2025 | $4,412 +35.9% | $157,560 +35.9% |
| 2024 | $3,247 +238.9% | $115,980 +238.9% |
| 2023 | $958 | $34,220 +44% |
| 2022 | -- | $23,760 -21.6% |
| 2021 | $848 +2% | $30,300 +2% |
| 2020 | $832 | $29,700 |
| 2019 | $832 | $29,700 |
| 2018 | $832 +7.1% | $29,700 +7.1% |
| 2017 | $776 | $27,720 -1% |
| 2016 | $776 -1% | $28,000 |
| 2015 | $784 | $28,000 |
| 2014 | $784 | $28,000 |
Find assessor info on the county website
Neighborhood: 36542
Nearby homes
- $---- sqft45 Jamestown Ct, Gulf Shores, AL 36542Off Market

- $1,200,0004 bd5 ba2.3k sqft0 Jamestown Ct, Gulf Shores, AL 36542Sold
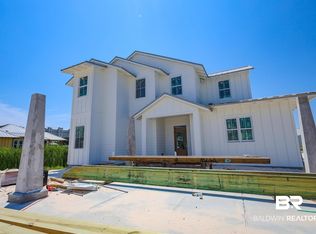
- $1,200,000-- bd1 ba2.5k sqft8713 Jamestown Ct, Gulf Shores, AL 36542Sold
- $---- sqft46 Jamestown Ct, Gulf Shores, AL 36542Off Market
- $1,079,0004 bd4 ba2.2k sqft8690 Jamestown Ct, Gulf Shores, AL 36542For Sale
- $---- sqft38 Jamestown Ct, Gulf Shores, AL 36542Off Market
- $1,150,0004 bd4 ba2.1k sqft8682 Jamestown Ct, Gulf Shores, AL 36542Sold
- $1,075,0004 bd4 ba2.1k sqft8639 Jamestown Ct, Gulf Shores, AL 36542Sold
Nearby schools
GreatSchools rating
- 4/10Foley Elementary SchoolGrades: PK-6Distance: 16.4 mi
- 4/10Foley Middle SchoolGrades: 7-8Distance: 16.4 mi
- 7/10Foley High SchoolGrades: 9-12Distance: 15.1 mi
Schools provided by the listing agent
- Elementary: Foley Elementary
- Middle: Foley Middle
- High: Foley High
Source: Baldwin Realtors. This data may not be complete. We recommend contacting the local school district to confirm school assignments for this home.
Get a cash offer in 3 minutes
Find out how much your home could sell for in as little as 3 minutes with a no-obligation cash offer.
Estimated market value
$810,800
Get a cash offer in 3 minutes
Find out how much your home could sell for in as little as 3 minutes with a no-obligation cash offer.
Estimated market value
$810,800
- Alabama
- Baldwin County
- Gulf Shores
- 36542
- 8691 Jamestown Ct
Nearby cities
Nearby zip codes
Other Gulf Shores Topics
