Skip main navigation
Off market
  • $391,000

    8691 London Cir NE #A, Blaine, MN 55449

    3beds
    2,336sqft
    Townhouse
    Built in 2022
    -- sqft lot
    $391,000 Zestimate®
    $167/sqft
    $2,879 Estimated rent

    Home value

    $391,000

    $371,000 - $411,000

    $2,879/mo

    Zestimate® history
    Loading
    Loading...

    Owner options

    List your home for rent

    $2,879/mo

    Rent Zestimate®

    Find your next renter with Zillow Rental Manager. Plus, with online applications, you can quickly screen prospective tenants – for free.

    Learn more

    $2,879/mo

    Rent Zestimate®

    Refinance and save

    $2,405/mo

    Est. payment

    Refinancing to a lower rate could help reduce your monthly payments and save thousands over the life of the loan.

    See today's rates

    $2,405/mo

    Est. payment

    Explore your selling options

    Work with a Zillow partner agent

    Leverage their expertise and Zillow's premium Showcase listings to get your home seen by more buyers.

    Get started

    List with your own agent

    Get your home in front of millions of buyers by listing it on Zillow.

    Learn how to do it

    Sell it yourself

    Take full control of how buyers see your home on Zillow by listing For Sale by Owner (FSBO).

    List your home

    What's special

    Electric fireplaceOpen-concept areaQuiet reading roomGame roomFinished lower-level rec roomStainless steelRecreation room

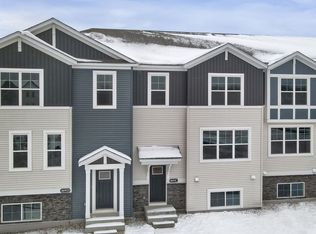
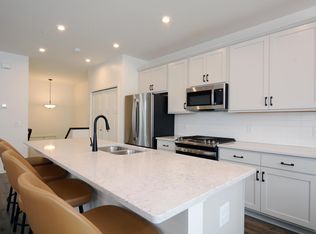
    This end-unit townhome not only offers plenty of sunshine, but it also has 2,336 square feet with 3 bedrooms, 2.5 bathrooms, a recreation room, and a lower-level den.All of our townhomes are associated-maintained, which means you can leave the mowing and snow removal to us. Enjoy the beautiful landscaping packages without any of the hard work!Starting out downstairs, there is a finished lower-level rec room when you come in from the garage. This is a great spot for a family room or a game room.Head upstairs and you will be captivated by the open floorplan. The living room, dining room, and kitchen flow effortlessly together. This is ideal for entertaining or just keeping the nightly conversations going. The kitchen is on-trend with its gray and white color palette. Enjoy stainless steel, fingerprint-resistant appliances including a slide-in range. The beautiful, upgraded quartz countertops and the tile backsplash complete the look.The electric fireplace is not only energy efficient, but also adds the perfect touch, creating a sleek and modern look. Change the color or crank up the heat with the click of a button.The den is located off of the open-concept area, and it's an ideal spot for an at-home office, a quiet reading room, or a place to take some time for yourself.Step outside and enjoy your very own private deck--the perfect place to start your morning with some sunshine and a cup of coffee, or end your evening under the stars... MLS# 6266522

    This property is not currently displayed as for sale or rent on Zillow. This may be different from what's on other websites or public sources.

    Facts & features

    Interior

    Bedrooms & bathrooms
    • Bedrooms: 3
    • Bathrooms: 3
    • Full bathrooms: 2
    • 1/2 bathrooms: 1
    Heating
    • Forced air
    Interior area
    • Total interior livable area: 2,336 sqft

    Property

    Parking
    • Total spaces: 2
    Features
    • Exterior features: Other
    Details
    • Parcel number: 333123330064

    Construction

    Type & style
    • Home type: Townhouse
    Materials
    • Frame
    • Foundation: Concrete Block
    • Roof: Composition
    Condition
    • Year built: 2022

    Community & HOA

    Location
    • Region: Blaine

    Financial & listing details

    • Price per square foot: $167/sqft
    • Tax assessed value: $369,300
    • Annual tax amount: $3,946

    Price history

    DateEventPrice
    2/10/2023Listing removed--
    Source: M/I Homes Report a problem
    10/4/2022Listed for sale$447,990$192/sqft
    Source: M/I Homes Report a problem

    Public tax history

    YearProperty taxesTax assessment
    2025$3,946 +6.6%$355,987 +1.4%
    2024$3,701 +620.7%$350,973 -3.9%
    2023$514 +244.1%$365,188 +769.5%
    2022$149 $42,000
    Find assessor info on the county website

    Neighborhood: 55449

    Nearby schools

    GreatSchools rating
    Schools provided by the listing agent
    • District: Spring Lake Park Public School

    Source: The MLS. This data may not be complete. We recommend contacting the local school district to confirm school assignments for this home.

    Get a cash offer in 3 minutes
    Find out how much your home could sell for in as little as 3 minutes with a no-obligation cash offer.
    Estimated market value
    $391,000
    Get a cash offer in 3 minutes
    Find out how much your home could sell for in as little as 3 minutes with a no-obligation cash offer.
    Estimated market value
    $391,000