Skip main navigation
Off market
  • $401,900

    8691 London Cir NE #D, Minneapolis, MN 55449

    3beds
    2,336sqft
    Townhouse
    Built in 2022
    -- sqft lot
    $401,900 Zestimate®
    $172/sqft
    $2,879 Estimated rent

    Home value

    $401,900

    $382,000 - $422,000

    $2,879/mo

    Zestimate® history
    Loading
    Loading...

    Owner options

    List your home for rent

    $2,879/mo

    Rent Zestimate®

    Find your next renter with Zillow Rental Manager. Plus, with online applications, you can quickly screen prospective tenants – for free.

    Learn more

    $2,879/mo

    Rent Zestimate®

    Refinance and save

    $2,531/mo

    Est. payment

    Refinancing to a lower rate could help reduce your monthly payments and save thousands over the life of the loan.

    See today's rates

    $2,531/mo

    Est. payment

    Explore your selling options

    Work with a Zillow partner agent

    Leverage their expertise and Zillow's premium Showcase listings to get your home seen by more buyers.

    Get started

    List with your own agent

    Get your home in front of millions of buyers by listing it on Zillow.

    Learn how to do it

    Sell it yourself

    Take full control of how buyers see your home on Zillow by listing For Sale by Owner (FSBO).

    List your home

    What's special

    Electric fireplaceCovered entryFront step columnsImpressive stone accentsLow-maintenance sidingSplit-entry homePopular stainless steel appliances

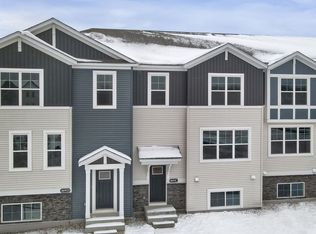
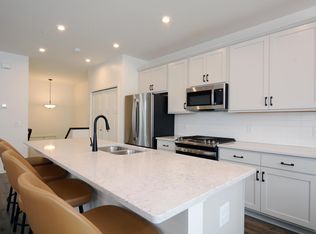
    This must-see Prescott floorplan is an end-unit that has 3 bedrooms, 2.5 bathrooms, a finished lower-level recreation room, a 2-car garage, and 2,336 square feet. The exterior of home is complete with low-maintenance siding, board and batten, a covered entry, several decorative brackets, seamless aluminum gutters, front step columns, impressive stone accents, and an architecturally pleasing façade.This split-entry home has a light and airy feeling. With luxury vinyl plank flooring throughout the main level, this home is sure to impress. The kitchen is complete with white birch cabinets, a designated separate trash pullout cabinet, upgraded quartz countertops, and a divided stainless steel sink. The popular stainless steel appliances not only look good, but are also energy efficient.Connected to the kitchen is your cozy dining room where many a memory will be made. The sliding doors to your low-maintenance balcony will allow the sunlight into the whole main floor. After dinner, relax in your family room in front of the electric fireplace with its stunning stained mantel. The main hallway from family room joins the spacious flex room in the front corner of the home and would make an ideal office or craft space. The half-turn staircase wall has been bumped out with a large window for ease of navigating the stairwell. This upstairs layout is cleverly designed with the owner's suite on the opposite end from the 2 additional bedrooms. 2 wall... MLS# 6311152

    This property is off market, which means it's not currently listed for sale or rent on Zillow. This may be different from what's available on other websites or public sources.

    Facts & features

    Interior

    Bedrooms & bathrooms
    • Bedrooms: 3
    • Bathrooms: 3
    • Full bathrooms: 2
    • 1/2 bathrooms: 1
    Heating
    • Forced air
    Interior area
    • Total interior livable area: 2,336 sqft

    Property

    Parking
    • Total spaces: 2
    Features
    • Exterior features: Other
    Details
    • Parcel number: 333123330067

    Construction

    Type & style
    • Home type: Townhouse
    Materials
    • Frame
    • Foundation: Concrete Block
    • Roof: Composition
    Condition
    • New construction: No
    • Year built: 2022

    Community & HOA

    Location
    • Region: Minneapolis

    Financial & listing details

    • Price per square foot: $172/sqft
    • Tax assessed value: $374,900
    • Annual tax amount: $4,015

    Price history

    DateEventPrice
    4/21/2024Listing removed--
    Source: M/I Homes Report a problem
    8/14/2023Listed for sale$419,990+2.7%$180/sqft
    Source: M/I Homes Report a problem
    3/28/2023Sold$409,000-3.1%$175/sqft
    Source: NorthstarMLS as distributed by MLS GRID #6311152 Report a problem
    3/1/2023Pending sale$421,990$181/sqft
    Source: NorthstarMLS as distributed by MLS GRID #6311152 Report a problem
    2/10/2023Price change$421,990+0.5%$181/sqft
    Source: NorthstarMLS as distributed by MLS GRID #6311152 Report a problem
    2/2/2023Price change$419,990-6.7%$180/sqft
    Source: NorthstarMLS as distributed by MLS GRID #6311152 Report a problem
    10/4/2022Listed for sale$449,990$193/sqft
    Source: M/I Homes Report a problem

    Public tax history

    YearProperty taxesTax assessment
    2025$4,015 +6.7%$362,091 +1.4%
    2024$3,764 +632.9%$357,186 -4.8%
    2023$514 +244.1%$375,000 +792.9%
    2022$149 $42,000
    Find assessor info on the county website

    Neighborhood: 55449

    Nearby schools

    GreatSchools rating
    Schools provided by the listing agent
    • District: Spring Lake Park Public School

    Source: The MLS. This data may not be complete. We recommend contacting the local school district to confirm school assignments for this home.

    Get a cash offer in 3 minutes
    Find out how much your home could sell for in as little as 3 minutes with a no-obligation cash offer.
    Estimated market value
    $401,900
    Get a cash offer in 3 minutes
    Find out how much your home could sell for in as little as 3 minutes with a no-obligation cash offer.
    Estimated market value
    $401,900