**POOL HOME**GENERATOR**NEW HVAC**NEW ROOF** Welcome to this immaculate POOL HOME in the Heart of Beauclerc! This spectacular BRICK HOME sits on a HUGE CORNER LOT with well-manicured landscaping, lush trees, and NEW FENCING. Owned and well cared for by only one family, this property is being offered at 140K UNDER APPRAISED VALUE. Peace of mind comes standard with all major items completely REDONE, including a NEW ROOF (2025), NEW HVACS (2024), updated windows, new plumbing water lines, and a ''Quietsource'' WHOLE HOUSE GENERATOR. Inside, you will find updated bathrooms, NEW FLOORING AND CARPET throughout, and an open living room featuring gorgeous vaulted ceilings, exposed wooden beams, and a wood-burning FIREPLACE. The layout includes 5 bed/4 bath, featuring a GUEST SUITE with a private full bath. The huge master suite is a true retreat, boasting a walk-in closet, a separate PRIVATE STUDY with its own fireplace, and private access to the sunroom and pool. Step into the 600+sqft SUNROOM with cascading natural light overlooking your backyard oasis. The screened 40x20 8ft deep pool features newer equipment, surrounded by a FULLY FENCED BACKYARD. Additional features include a 16x8 SHED w/ electric, hurricane shutters, an IRRIGATION WELL, and a water softener system. With a large garage and TWO DRIVEWAYS--one ideal for boat/extra parking--this home has it all! Located off of Baymeadows Rd, you are minutes from shopping, dining, and easy commuting! This isn't just a home; it's a masterpiece that defines Florida luxury living at its peak. Schedule your private tour today to experience it for yourself!
Closed
$849,000
8691 SAN SERVERA Drive W, Jacksonville, FL 32217
5beds
4,538sqft
Single Family Residence
Built in 1968
0.38 Acres Lot
$846,100 Zestimate®
$187/sqft
$6,567 Estimated rent
Home value
$846,100
$804,000 - $888,000
$6,567/mo
Zestimate® history
Owner options
List your home for rent
$6,567/mo
Rent Zestimate®
Find your next renter with Zillow Rental Manager. Plus, with online applications, you can quickly screen prospective tenants – for free.
$6,567/mo
Rent Zestimate®
Refinance and save
$5,903/mo
Est. payment
Refinancing to a lower rate could help reduce your monthly payments and save thousands over the life of the loan.
$5,903/mo
Est. payment
Explore your selling options
Work with a Zillow partner agent
Leverage their expertise and Zillow's premium Showcase listings to get your home seen by more buyers.
Get startedList with your own agent
Get your home in front of millions of buyers by listing it on Zillow.
Learn how to do itSell it yourself
Take full control of how buyers see your home on Zillow by listing For Sale by Owner (FSBO).
List your homeWhat's special
Pool homeIrrigation wellUpdated windowsLarge garageLush treesHuge master suiteHuge corner lot
Zillow last checked:
Listing updated:
Listed by:
CHAD NEUMANN 904-720-8411,
CHAD AND SANDY REAL ESTATE GROUP 904-720-8411,
SCOTT PENQUE 904-738-9207
Bought with:
DANA MICHELLE FONTENETTE, 3558834
FLORIDA HOMES REALTY & MTG LLC
Source: realMLS,MLS#: 2135348
Facts & features
Interior
Bedrooms & bathrooms
- Bedrooms: 5
- Bathrooms: 4
- Full bathrooms: 4
Heating
- Central, Electric, Heat Pump
Cooling
- Central Air, Electric, Wall/Window Unit(s)
Appliances
- Included: Dishwasher, Disposal, Double Oven, Dryer, Electric Cooktop, Electric Oven, Electric Water Heater, Ice Maker, Microwave, Refrigerator, Water Softener Owned
- Laundry: Electric Dryer Hookup, In Unit, Washer Hookup
Features
- Breakfast Nook, Built-in Features, Ceiling Fan(s), Eat-in Kitchen, Entrance Foyer, Guest Suite, His and Hers Closets, In-Law Floorplan, Primary Bathroom - Tub with Shower, Vaulted Ceiling(s), Walk-In Closet(s)
- Flooring: Carpet, Tile
- Windows: Skylight(s)
- Number of fireplaces: 2
- Fireplace features: Wood Burning
Interior area
- Total interior livable area: 4,538 sqft
Property
Parking
- Total spaces: 2
- Parking features: Additional Parking, Attached, Garage, Garage Door Opener, Off Street, RV Access/Parking
- Attached garage spaces: 2
Features
- Levels: One
- Stories: 1
- Patio & porch: Covered, Front Porch, Glass Enclosed, Rear Porch, Screened
- Pool features: In Ground, Pool Sweep, Screen Enclosure
- Fencing: Fenced,Back Yard,Other
Lot
- Size: 0.38 Acres
- Dimensions: 115 x 144
- Features: Corner Lot, Sprinklers In Front, Sprinklers In Rear
Details
- Additional structures: Shed(s)
- Parcel number: 1480520000
- Zoning description: Residential
Construction
Type & style
- Home type: SingleFamily
- Property subtype: Single Family Residence
Materials
- Roof: Shingle
Condition
- Updated/Remodeled
- New construction: No
- Year built: 1968
Utilities & green energy
- Electric: Whole House Generator
- Sewer: Public Sewer
- Water: Public
- Utilities for property: Cable Available, Electricity Available, Sewer Available, Water Available
Community & HOA
Community
- Security: Security System Owned, Smoke Detector(s)
- Subdivision: Villa San Jose
HOA
- Has HOA: Yes
- HOA fee: $75 voluntary
- HOA name: Villa San Jose Home Owners Association
Location
- Region: Jacksonville
Financial & listing details
- Price per square foot: $187/sqft
- Tax assessed value: $497,425
- Annual tax amount: $10,220
- Date on market: 3/20/2026
- Listing terms: Cash,Conventional,FHA,VA Loan
- Road surface type: Asphalt
Price history
| Date | Event | Price |
|---|---|---|
| 5/15/2026 | Sold | $849,000$187/sqft |
Source:  realMLS #2135348 Report a problem realMLS #2135348 Report a problem | ||
| 3/20/2026 | Listed for sale | $849,000-1.3%$187/sqft |
Source: realMLS #2135348 Report a problem | ||
| 12/12/2025 | Listing removed | $859,900$189/sqft |
Source: realMLS #2090095 Report a problem | ||
| 11/6/2025 | Price change | $859,900-2.8%$189/sqft |
Source: realMLS #2090095 Report a problem | ||
| 10/6/2025 | Price change | $885,000-1.7%$195/sqft |
Source: realMLS #2090095 Report a problem | ||
| 8/25/2025 | Price change | $899,999-2.7%$198/sqft |
Source: realMLS #2090095 Report a problem | ||
| 7/14/2025 | Price change | $925,000-2.6%$204/sqft |
Source: realMLS #2090095 Report a problem | ||
| 5/29/2025 | Listed for sale | $950,000$209/sqft |
Source: realMLS #2090095 Report a problem | ||
Public tax history
| Year | Property taxes | Tax assessment |
|---|---|---|
| 2024 | $4,622 +2.9% | $291,320 +3% |
| 2023 | $4,494 +7.1% | $282,835 +3% |
| 2022 | $4,195 +0.6% | $274,598 +3% |
| 2021 | $4,169 +0.7% | $266,600 +1.4% |
| 2020 | $4,138 +1.1% | $262,920 +2.3% |
| 2019 | $4,094 +1.2% | $257,009 +1.9% |
| 2018 | $4,044 | $252,217 +2.1% |
| 2017 | $4,044 +1.2% | $247,030 +2.1% |
| 2016 | $3,996 +0.5% | $241,950 +0.7% |
| 2015 | $3,975 -1% | $240,269 +0.8% |
| 2014 | $4,015 | $238,363 +1.5% |
| 2013 | -- | $234,841 +1.7% |
| 2012 | -- | $230,916 +3.4% |
| 2011 | -- | $223,334 +1.5% |
| 2010 | -- | $220,034 +2.7% |
| 2009 | -- | $214,250 +5.7% |
| 2006 | -- | $202,734 +3% |
| 2005 | $3,192 | $196,829 +3% |
| 2004 | -- | $191,096 +1.9% |
| 2003 | $3,152 | $187,533 +2.4% |
| 2002 | -- | $183,138 +1.6% |
| 2001 | -- | $180,254 +3% |
| 2000 | -- | $175,004 +2.7% |
| 1999 | -- | $170,403 |
Find assessor info on the county website
Neighborhood: Goodby's Creek
Nearby homes
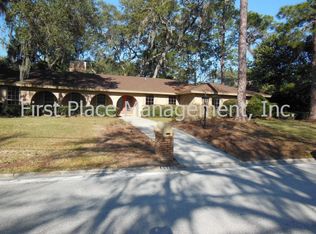
- $727,1006 bd4 ba5.7k sqft8688 Villa San Jose Dr E, Jacksonville, FL 32217Off Market
- $650,0004 bd3 ba3.3k sqft8677 San Servera Dr W, Jacksonville, FL 32217For Sale

- $600,1004 bd2 ba3.4k sqft8694 San Servera Dr W, Jacksonville, FL 32217Off Market
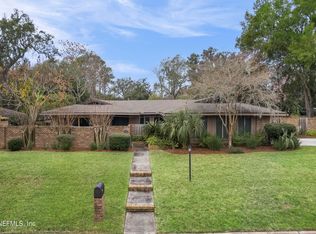
- $650,0004 bd3 ba2.6k sqft8668 Villa San Jose Dr E, Jacksonville, FL 32217Sold
- $447,1004 bd3 ba2.4k sqft4024 San Servera Dr S, Jacksonville, FL 32217Off Market
- $590,1004 bd3 ba3.2k sqft8682 San Servera Dr W, Jacksonville, FL 32217Off Market
- $525,2004 bd3 ba2.4k sqft4008 San Servera Dr S, Jacksonville, FL 32217Off Market
- $466,5004 bd3 ba2.4k sqft4040 San Servera Dr S, Jacksonville, FL 32217Off Market
Nearby schools
GreatSchools rating
- 4/10Beauclerc Elementary SchoolGrades: PK-5Distance: 0.6 mi
- 2/10Alfred I. Dupont Middle SchoolGrades: 6-8Distance: 2.4 mi
- 6/10Atlantic Coast High SchoolGrades: 9-12Distance: 6.6 mi
Schools provided by the listing agent
- Elementary: Beauclerc
- Middle: Alfred Dupont
Source: realMLS. This data may not be complete. We recommend contacting the local school district to confirm school assignments for this home.
Get a cash offer in 3 minutes
Find out how much your home could sell for in as little as 3 minutes with a no-obligation cash offer.
Estimated market value
$846,100
Get a cash offer in 3 minutes
Find out how much your home could sell for in as little as 3 minutes with a no-obligation cash offer.
Estimated market value
$846,100
- Florida
- Duval County
- Jacksonville
- 32217
- Goodby's Creek
- 8691 SAN SERVERA Drive W
Nearby cities
Nearby neighborhoods
Nearby zip codes
Other Jacksonville Topics
