Villa San Jose charmer at 8677 San Servera Drive W! This roomy 3,366 sq ft home offers 4 bedrooms plus a bonus flex room, ideal for a home office, playroom, or guest suite. The family room is anchored by a striking stone wood-burning fireplace and flows into rich wood floors that run throughout the main living areas. The kitchen offers generous cabinetry and plenty of counter space, while the separate living and dining areas add even more room to gather and entertain. The primary suite offers a large walk-in closet and en-suite bath, and two additional full baths keep everyone comfortable. A dedicated laundry room adds everyday convenience. Step outside to the screened porch overlooking a private, tree-lined backyard shaded by mature oaks, perfect for enjoying the Florida lifestyle year-round. A two-car garage completes this well-located home in one of Jacksonville's most sought-after neighborhoods, close to shopping, dining, and everyday conveniences. Schedule your showing today!
Active
$650,000
8677 SAN SERVERA Drive W, Jacksonville, FL 32217
4beds
3,366sqft
:
Get pre-qualified$4,372/mo
Single Family Residence
Built in 1968
0.34 Acres Lot
$640,900 Zestimate®
$193/sqft
$-- HOA
What's special
- 18 days |
- 1,163 |
- 47 |
Likely to sell faster than
Zillow last checked:
Listing updated:
Listed by:
JOANNE PARKER GRIFFIN 904-505-9998,
KELLER WILLIAMS REALTY ATLANTIC PARTNERS 904-247-0059
Source: realMLS,MLS#: 2155181
Facts & features
Interior
Bedrooms & bathrooms
- Bedrooms: 4
- Bathrooms: 3
- Full bathrooms: 3
Heating
- Central
Cooling
- Central Air
Appliances
- Included: Dishwasher, Electric Range, Refrigerator
- Laundry: Electric Dryer Hookup, In Unit, Washer Hookup
Features
- Ceiling Fan(s), Eat-in Kitchen, Entrance Foyer, Primary Bathroom - Shower No Tub, Master Downstairs
- Flooring: Tile
- Number of fireplaces: 1
- Fireplace features: Wood Burning
Interior area
- Total structure area: 3,766
- Total interior livable area: 3,366 sqft
Property
Parking
- Total spaces: 2
- Parking features: Garage, Garage Door Opener, Off Street
- Garage spaces: 2
Features
- Levels: One
- Stories: 1
- Patio & porch: Patio, Screened
Lot
- Size: 0.34 Acres
- Dimensions: 125 x 115
- Features: Sprinklers In Front, Sprinklers In Rear
Details
- Parcel number: 1480510000
Construction
Type & style
- Home type: SingleFamily
- Architectural style: Ranch
- Property subtype: Single Family Residence
Materials
- Frame
- Roof: Shingle
Condition
- Updated/Remodeled
- New construction: No
- Year built: 1968
Utilities & green energy
- Sewer: Public Sewer
- Water: Public
- Utilities for property: Cable Available, Electricity Connected, Sewer Connected
Community & HOA
Community
- Security: Smoke Detector(s)
- Subdivision: Villa San Jose
HOA
- Has HOA: No
Location
- Region: Jacksonville
Financial & listing details
- Price per square foot: $193/sqft
- Tax assessed value: $444,726
- Annual tax amount: $7,505
- Date on market: 7/22/2026
- Listing terms: Cash,Conventional,FHA,VA Loan
- Road surface type: Asphalt
Estimated market value
$640,900
$609,000 - $673,000
$3,377/mo
Price history
| Date | Event | Price |
|---|---|---|
| 7/22/2026 | Listed for sale | $650,000+17.1%$193/sqft |
Source:  realMLS #2155181 Report a problem realMLS #2155181 Report a problem | ||
| 5/11/2022 | Sold | $555,000+68.2%$165/sqft |
Source: Public Record Report a problem | ||
| 5/19/2017 | Sold | $330,000-2.9%$98/sqft |
Source: Public Record Report a problem | ||
| 5/1/2017 | Pending sale | $339,900$101/sqft |
Source: Coldwell Banker Vanguard Realty, Inc. #876320 Report a problem | ||
| 4/17/2017 | Listed for sale | $339,900$101/sqft |
Source: Coldwell Banker Vanguard Realty, Inc. #876320 Report a problem | ||
| 4/15/2017 | Pending sale | $339,900$101/sqft |
Source: Coldwell Banker Vanguard Realty, Inc. #876320 Report a problem | ||
| 4/11/2017 | Listed for sale | $339,900$101/sqft |
Source: COLDWELL BANKER VANGUARD REALTY #876320 Report a problem | ||
Public tax history
| Year | Property taxes | Tax assessment |
|---|---|---|
| 2024 | $7,168 +2.7% | $428,824 +3% |
| 2023 | $6,980 +1% | $416,334 +6.3% |
| 2022 | $6,914 +77.1% | $391,759 +56.1% |
| 2021 | $3,904 +1% | $250,981 +1.4% |
| 2020 | $3,867 +1.1% | $247,516 +2.3% |
| 2019 | $3,825 +1.3% | $241,952 +1.9% |
| 2018 | $3,777 | $237,441 -5.3% |
| 2017 | $3,777 -21.5% | $250,711 +1.1% |
| 2016 | $4,813 -0.7% | $248,101 -7.8% |
| 2015 | $4,848 -9% | $269,207 +4.9% |
| 2014 | $5,328 | $256,707 +5.2% |
| 2013 | -- | $243,989 -2.4% |
| 2012 | -- | $250,037 -3.7% |
| 2011 | -- | $259,537 -7.4% |
| 2010 | -- | $280,158 -8.2% |
| 2009 | -- | $305,252 -2.3% |
| 2006 | -- | $312,556 +10.9% |
| 2005 | $5,236 | $281,885 +7.2% |
| 2004 | -- | $263,003 +12.5% |
| 2003 | $4,534 | $233,828 +2.3% |
| 2002 | -- | $228,595 +1.9% |
| 2001 | -- | $224,395 +46.9% |
| 2000 | -- | $152,798 +2.7% |
| 1999 | -- | $148,781 |
Find assessor info on the county website
Monthly payment
Est. payment
Payment breakdown
Explore the cost of this home by adjusting the details. Changes won't be saved.Climate risks
Neighborhood: Goodby's Creek
Nearby schools
GreatSchools rating
- 4/10Beauclerc Elementary SchoolGrades: PK-5Distance: 0.6 mi
- 2/10Alfred I. Dupont Middle SchoolGrades: 6-8Distance: 2.3 mi
- 6/10Atlantic Coast High SchoolGrades: 9-12Distance: 6.6 mi
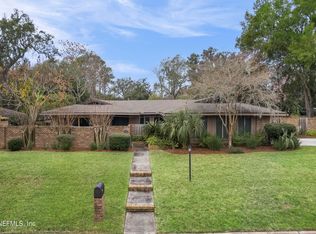
- $650,0004 bd3 ba2.6k sqft8668 Villa San Jose Dr E, Jacksonville, FL 32217Sold
- $540,4004 bd3 ba3.1k sqft8665 San Servera Dr W, Jacksonville, FL 32217Off Market
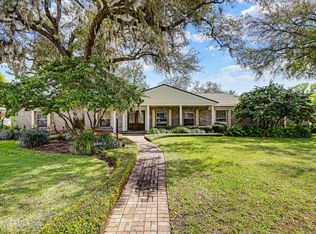
- $849,0005 bd4 ba4.5k sqft8691 San Servera Dr W, Jacksonville, FL 32217Sold
- $731,9006 bd4 ba5.7k sqft8688 Villa San Jose Dr E, Jacksonville, FL 32217Off Market
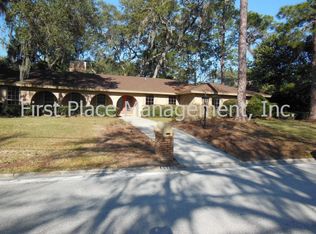
- $587,1004 bd3 ba3.2k sqft8682 San Servera Dr W, Jacksonville, FL 32217Off Market
- $519,9004 bd3 ba3.3k sqft8652 E Villa San Jose Dr, Jacksonville, FL 32217Sold
- $519,9004 bd4 ba3.3k sqft8652 Villa San Jose Dr E, Jacksonville, FL 32217Sold
- $611,1004 bd4 ba4.1k sqft8670 San Servera Dr W, Jacksonville, FL 32217Off Market
A local agent can set up tours, give advice and negotiate with sellers.
Similar homes
- $719,0004 bd3 ba3k sqft3629 DARNALL Place, Jacksonville, FL 32217For Sale
 MLS ID #2157666, CRISTINA M MUSSALLEM HADDAD. realMLS
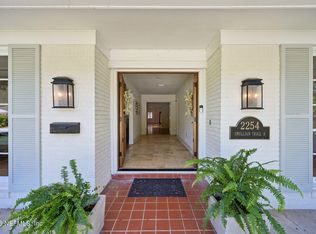
 - $625,0004 bd4 ba3.4k sqft2254 SMULLIAN Trail N, Jacksonville, FL 32217For Sale
 MLS ID #2147375, DANA HANCOCK. realMLS
 - $425,0004 bd3 ba2k sqft4410 SAN CLERC Road, Jacksonville, FL 32217For Sale
 MLS ID #2157456, RAYA FRIDENTAL. realMLS
 - $499,9004 bd3 ba2.6k sqft3632 Leewood Ln, Jacksonville, FL 32217For Sale By Owner

- $445,0003 bd2 ba1.9k sqft4018 CORRIENTES Court, Jacksonville, FL 32217For SaleMLS ID #2158111, DAVID CORBITT. realMLS
- $649,9003 bd3 ba2.5k sqft8850 LA TERRAZZA Place, Jacksonville, FL 32217For SaleMLS ID #2147223, JOILZO DE SOUZA. realMLS
- $489,5003 bd3 ba1.9k sqft2432 JOSE Circle S, Jacksonville, FL 32217For SaleMLS ID #2156448, ALLISON BEDFORD. realMLS
- $435,0004 bd3 ba2.6k sqft4202 SAN CLERC Road, Jacksonville, FL 32217For SaleMLS ID #2151256, STACI CHAVEZ. realMLS
- $448,9003 bd2 ba1.9k sqft4068 CORRIENTES Court S, Jacksonville, FL 32217For SaleMLS ID #2157192, KIM SMITH. realMLS
- $625,0004 bd3 ba2.5k sqft3648 RUBIN Road, Jacksonville, FL 32257For SaleMLS ID #2124397, HEATHER BUCKMAN. realMLS
- $529,9006 bd4 ba2.8k sqft3102 SHADY Drive, Jacksonville, FL 32257For SaleMLS ID #2157789, JENNIFER AKEL POMPEY. realMLS
- $449,5003 bd2 ba1.7k sqft3754 RUSTIC Lane, Jacksonville, FL 32217For SaleMLS ID #2153381, WESLEY MOCK. realMLS
- $675,0004 bd3 ba2.9k sqft2587 SPREADING OAKS Lane, Jacksonville, FL 32223For SaleMLS ID #2150929, KASEY RITTER. realMLS
- $475,0004 bd3 ba1.9k sqft3775 SAN VISCAYA Drive, Jacksonville, FL 32217For SaleMLS ID #2120878, ANASTACIA ALVAREZ LLC. realMLS
- $699,9003 bd3 ba3k sqft9167 BAY COVE Lane, Jacksonville, FL 32257For SaleMLS ID #2147744, MARSHA AKEL MARTIN. realMLS
- $663,9044 bd3 ba2.3k sqft8861 AMALFI Court, Jacksonville, FL 32217New ConstructionMLS ID #2148251, MENSUR MOLLA. realMLS
- $750,0004 bd3 ba3.2k sqft2835 RIDGEFIELD Court, Jacksonville, FL 32257For SaleMLS ID #2155730, STACY GILDER. realMLS
- $699,0004 bd3 ba3.2k sqft2532 WRIGHTSON Drive, Jacksonville, FL 32223For SaleMLS ID #2155726, LAURIE REESE. realMLS
- $676,9045 bd4 ba2.4k sqft8863 AMALFI Court, Jacksonville, FL 32217New ConstructionMLS ID #2148275, DANIEL DANYUS. realMLS
- $589,7004 bd3 ba2.5k sqft9665 SCOTT MILL ESTATES Way, Jacksonville, FL 32257For SaleMLS ID #2149736, ILEANA PEREZ. realMLS
