Come experience exquisite grandeur in this Infinity "Haus 3" floor plan with 6 bedrooms, 5.5 baths on the greenway in Central Park's Willow Park East neighborhood! With 4 bedrooms upstairs and over 5,800 finished sq ft, this stunning home provides
you with living spaces on every level! Luxurious contemporary finishes and soaring ceilings synonymous with Infinity homes abound in this impressive home while also boasting a gorgeous backyard oasis, mountain views, a 3-car tandem garage and a huge finished basement. Head inside past the professionally Zen-scaped front yard with tranquil water features, into the spacious entry where a thoughtfully placed dining room greets your dinner guests in. Head down the entryway to find the stunning open great room with a lovely cascading chandelier adorns the 2-story ceilings and highlights the stylish fireplace with a modern white facade. The open kitchen will delight your inner chef with THERMADOR stainless steel appliances, a butler's pantry, an oversized central island and a built-in desk. The nearby breakfast nook provides views of the deluxe backyard and the built-in speakers carry the music through to the covered dining space. The nearby fire pit and a pergola topped patio allows for multiple seating options alongside the spacious lush yard. A main level bedroom with an en-suite bath, home office, a powder room, and a mudroom completes the level. Head upstairs to find a catwalk style open hallway with a loft and sitting area. The primary retreat, with an opulent 5-pc bath, is tucked away on one side of the home while 3 bedrooms, a jack-n-jill style bath, a shower bath and a large bonus/family room, encompasses its own wing. Head down to massive finished basement to find a media room, game room and a workout space with an included sauna! A large bedroom, a walk-in shower bath and a multiple storage spaces rounds out the basement. Just blocks to Maverick Pool and surrounded by multiple parks, & quick access to I-70!
Sold for $1,665,000
$1,665,000
8692 E 53rd Avenue, Denver, CO 80238
6beds
5,880sqft
Single Family Residence
Built in 2015
6,791 Square Feet Lot
$1,626,400 Zestimate®
$283/sqft
$7,373 Estimated rent
Home value
$1,626,400
$1.55M - $1.71M
$7,373/mo
Zestimate® history
Owner options
List your home for rent
$7,373/mo
Rent Zestimate®
Find your next renter with Zillow Rental Manager. Plus, with online applications, you can quickly screen prospective tenants – for free.
$7,373/mo
Rent Zestimate®
Refinance and save
$7,767/mo
Est. payment
Refinancing to a lower rate could help reduce your monthly payments and save thousands over the life of the loan.
$7,767/mo
Est. payment
Explore your selling options
Work with a Zillow partner agent
Leverage their expertise and Zillow's premium Showcase listings to get your home seen by more buyers.
Get startedList with your own agent
Get your home in front of millions of buyers by listing it on Zillow.
Learn how to do itSell it yourself
Take full control of how buyers see your home on Zillow by listing For Sale by Owner (FSBO).
List your homeWhat's special
Zillow last checked:
Listing updated:
Listed by:
Joseph Phillips 720-299-1730 Joe@Focus-Realtors.com,
Focus Real Estate Property Management, LLC
Bought with:
Other MLS Non-REcolorado
NON MLS PARTICIPANT
Source: REcolorado as distributed by MLS GRID,MLS#: 8558743
Facts & features
Interior
Bedrooms & bathrooms
- Bedrooms: 6
- Bathrooms: 6
- Full bathrooms: 2
- 3/4 bathrooms: 3
- 1/2 bathrooms: 1
- Main level bathrooms: 2
- Main level bedrooms: 1
Primary bedroom
- Description: Walk-In Closet With Dual Sides And Organizational System
- Level: Upper
- Area: 225 Square Feet
- Dimensions: 15 x 15
Bedroom
- Description: Main Level Bedroom With En-Suite Bath
- Level: Main
- Area: 125.4 Square Feet
- Dimensions: 11 x 11.4
Bedroom
- Level: Upper
- Area: 121 Square Feet
- Dimensions: 11 x 11
Bedroom
- Level: Upper
- Area: 121 Square Feet
- Dimensions: 11 x 11
Bedroom
- Level: Upper
- Area: 121 Square Feet
- Dimensions: 11 x 11
Bedroom
- Description: Natural Light
- Level: Basement
- Area: 165.3 Square Feet
- Dimensions: 11.4 x 14.5
Primary bathroom
- Description: En-Suite 5-Pc Bath With Free Standing Oval Soaking Tub, Built-In Speakers, Dual Vanities
- Level: Upper
- Area: 164.7 Square Feet
- Dimensions: 12.2 x 13.5
Bathroom
- Description: Quartz Counter Vanity
- Level: Main
- Area: 29 Square Feet
- Dimensions: 5 x 5.8
Bathroom
- Description: En-Suite Bath With Walk-In Shower
- Level: Main
- Area: 43.2 Square Feet
- Dimensions: 5.4 x 8
Bathroom
- Description: Walk-In Shower Bath With Quartz Vanity
- Level: Upper
- Area: 39 Square Feet
- Dimensions: 5 x 7.8
Bathroom
- Description: Jack-N-Jill Style Full Bath
- Level: Upper
- Area: 57.2 Square Feet
- Dimensions: 5.2 x 11
Bathroom
- Level: Basement
- Area: 43 Square Feet
- Dimensions: 5 x 8.6
Bonus room
- Description: Upper Level Family Room/Additional Office/Flex Space
- Level: Upper
- Area: 333.2 Square Feet
- Dimensions: 17 x 19.6
Dining room
- Description: Chandelier Lighting
- Level: Main
- Area: 183.4 Square Feet
- Dimensions: 13.1 x 14
Dining room
- Description: Breakfast Nook With Backyard Views And Access
- Level: Main
- Area: 124.46 Square Feet
- Dimensions: 9.8 x 12.7
Exercise room
- Description: Included Sauna
- Level: Basement
- Area: 167.28 Square Feet
- Dimensions: 12.3 x 13.6
Family room
- Level: Basement
- Area: 379.62 Square Feet
- Dimensions: 17.1 x 22.2
Game room
- Level: Basement
- Area: 160.6 Square Feet
- Dimensions: 14.6 x 11
Kitchen
- Description: Thermador Stainless Steel Appliances, Butler's Pantry, Walk-In Pantry
- Level: Main
- Area: 270 Square Feet
- Dimensions: 15 x 18
Laundry
- Description: Utility Sink With Included Washer And Dryer
- Level: Upper
- Area: 62.22 Square Feet
- Dimensions: 6.1 x 10.2
Living room
- Description: Juliet Balcony 20' Ceiling, Contemporary Gas Fireplace
- Level: Main
- Area: 347.26 Square Feet
- Dimensions: 17.9 x 19.4
Loft
- Description: Views Of Greenbelt
- Level: Upper
- Area: 121.68 Square Feet
- Dimensions: 10.4 x 11.7
Mud room
- Description: Bench, Cubbies, Hooks
- Level: Main
- Area: 69.6 Square Feet
- Dimensions: 5.8 x 12
Office
- Description: French Doors, Greenbelt Views
- Level: Main
- Area: 143.75 Square Feet
- Dimensions: 12.5 x 11.5
Heating
- Forced Air, Natural Gas
Cooling
- Central Air
Appliances
- Included: Convection Oven, Cooktop, Dishwasher, Disposal, Dryer, Humidifier, Oven, Range Hood, Refrigerator, Self Cleaning Oven, Tankless Water Heater, Washer, Wine Cooler
- Laundry: In Unit
Features
- Ceiling Fan(s), Eat-in Kitchen, Entrance Foyer, Five Piece Bath, High Ceilings, Jack & Jill Bathroom, Kitchen Island, Open Floorplan, Pantry, Primary Suite, Quartz Counters, Sauna, Walk-In Closet(s)
- Flooring: Carpet, Tile, Wood
- Windows: Window Coverings
- Basement: Bath/Stubbed,Daylight,Finished,Full,Interior Entry
- Number of fireplaces: 1
- Fireplace features: Gas, Living Room
- Common walls with other units/homes: No Common Walls
Interior area
- Total structure area: 5,880
- Total interior livable area: 5,880 sqft
- Finished area above ground: 4,063
Property
Parking
- Total spaces: 3
- Parking features: Dry Walled, Electric Vehicle Charging Station(s), Floor Coating, Lighted, Oversized, Storage, Tandem
- Attached garage spaces: 3
Features
- Levels: Two
- Stories: 2
- Patio & porch: Covered, Front Porch, Patio
- Exterior features: Gas Valve, Lighting, Private Yard, Rain Gutters, Water Feature
- Fencing: Partial
Lot
- Size: 6,791 Square Feet
- Features: Greenbelt, Landscaped, Level, Many Trees, Master Planned, Near Public Transit, Sprinklers In Front, Sprinklers In Rear
Details
- Parcel number: 116124002
- Zoning: M-RX-5
- Special conditions: Standard
Construction
Type & style
- Home type: SingleFamily
- Property subtype: Single Family Residence
Materials
- Cement Siding, Frame, Metal Siding
- Roof: Composition
Condition
- Year built: 2015
Details
- Builder model: Haus 3
- Builder name: Infinity Homes
Utilities & green energy
- Sewer: Public Sewer
- Water: Public
- Utilities for property: Cable Available, Electricity Connected, Natural Gas Connected
Community & HOA
Community
- Security: Carbon Monoxide Detector(s), Security System, Smoke Detector(s), Video Doorbell
- Subdivision: Central Park
HOA
- Has HOA: Yes
- Amenities included: Park, Playground, Tennis Court(s), Trail(s)
- HOA fee: $48 monthly
- HOA name: MCA
- HOA phone: 303-388-0724
Location
- Region: Denver
Financial & listing details
- Price per square foot: $283/sqft
- Tax assessed value: $1,627,900
- Annual tax amount: $15,212
- Date on market: 5/18/2024
- Listing terms: Cash,Conventional,FHA,VA Loan
- Exclusions: Seller's Personal Property And Staging Items. Fridge In Garage.
- Ownership: Corporation/Trust
- Electric utility on property: Yes
Price history
| Date | Event | Price |
|---|---|---|
| 6/12/2024 | Sold | $1,665,000-1.5%$283/sqft |
Source:  REcolorado as distributed by MLS GRID #8558743 Report a problem REcolorado as distributed by MLS GRID #8558743 Report a problem | ||
| 5/23/2024 | Pending sale | $1,690,000$287/sqft |
Source: REcolorado as distributed by MLS GRID #8558743 Report a problem | ||
| 5/18/2024 | Listed for sale | $1,690,000+58.6%$287/sqft |
Source: REcolorado as distributed by MLS GRID #8558743 Report a problem | ||
| 6/20/2016 | Sold | $1,065,644$181/sqft |
Source: Public Record Report a problem | ||
Public tax history
| Year | Property taxes | Tax assessment |
|---|---|---|
| 2024 | $15,212 +25.6% | $105,390 -3.4% |
| 2023 | $12,107 +1.4% | $109,110 +27.3% |
| 2022 | $11,943 +6.8% | $85,680 -2.8% |
| 2021 | $11,181 +1.5% | $88,150 +5.6% |
| 2020 | $11,012 +10.3% | $83,462 -0.7% |
| 2019 | $9,984 | $84,046 +15.8% |
| 2018 | $9,984 +0.2% | $72,580 |
| 2017 | $9,969 +318.2% | $72,580 +251% |
| 2016 | $2,384 +29.7% | $20,680 +16.9% |
| 2015 | $1,838 | $17,690 |
Find assessor info on the county website
Neighborhood: Central Park
Nearby homes
- $1,364,2005 bd4 ba5k sqft8702 E 53rd Ave, Denver, CO 80238Off Market

- $1,500,4005 bd5 ba4k sqft8652 E 53rd Ave, Denver, CO 80238Off Market

- $1,265,7005 bd5 ba5.3k sqft8721 E 52nd Pl, Denver, CO 80238Off Market

- $1,500,0005 bd5 ba5.8k sqft8752 E 53rd Ave, Denver, CO 80238Sold
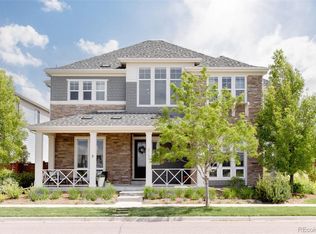
- $1,434,0005 bd4 ba2.9k sqft8731 E 52nd Pl, Denver, CO 80238Off Market
- $1,361,8005 bd5 ba4.1k sqft8701 E 52nd Pl, Denver, CO 80238Off Market
- $1000.419 Acres5275 Willow Way, Denver, CO 80238Off Market
- $1000.403 Acres5283 Willow Way, Denver, CO 80238Off Market
Nearby schools
GreatSchools rating
- 7/10Willow ElementaryGrades: PK-5Distance: 0.3 mi
- 9/10Denver Green School NorthfieldGrades: 6-8Distance: 1 mi
- 8/10Northfield High SchoolGrades: 9-12Distance: 0.3 mi
Schools provided by the listing agent
- Elementary: Willow
- Middle: DSST: Conservatory Green
- High: Northfield
- District: Denver 1
Source: REcolorado as distributed by MLS GRID. This data may not be complete. We recommend contacting the local school district to confirm school assignments for this home.
Get a cash offer in 3 minutes
Find out how much your home could sell for in as little as 3 minutes with a no-obligation cash offer.
Estimated market value
$1,626,400
Get a cash offer in 3 minutes
Find out how much your home could sell for in as little as 3 minutes with a no-obligation cash offer.
Estimated market value
$1,626,400
- Colorado
- Denver County
- Denver
- 80238
- Central Park
- 8692 E 53rd Avenue
Nearby cities
Nearby neighborhoods
Nearby zip codes
Other Denver Topics
