Skip main navigation
Sold for $1,500,000
  • $1,500,000

    8752 E 53rd Avenue, Denver, CO 80238

    5beds
    5,880sqft
    Single Family Residence
    Built in 2015
    7,295 Square Feet Lot
    $1,488,500 Zestimate®
    $255/sqft
    $6,559 Estimated rent

    Home value

    $1,488,500

    $1.41M - $1.56M

    $6,559/mo

    Zestimate® history
    Loading
    Loading...

    Owner options

    List your home for rent

    $6,559/mo

    Rent Zestimate®

    Find your next renter with Zillow Rental Manager. Plus, with online applications, you can quickly screen prospective tenants – for free.

    Learn more

    $6,559/mo

    Rent Zestimate®

    Refinance and save

    $7,002/mo

    Est. payment

    Refinancing to a lower rate could help reduce your monthly payments and save thousands over the life of the loan.

    See today's rates

    $7,002/mo

    Est. payment

    Explore your selling options

    Work with a Zillow partner agent

    Leverage their expertise and Zillow's premium Showcase listings to get your home seen by more buyers.

    Get started

    List with your own agent

    Get your home in front of millions of buyers by listing it on Zillow.

    Learn how to do it

    Sell it yourself

    Take full control of how buyers see your home on Zillow by listing For Sale by Owner (FSBO).

    List your home

    What's special

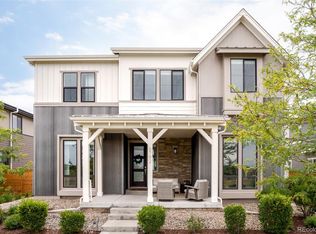
    Fronting a park, on a quiet street with stunning mountain views, this Infinity Haus offers a prime location in Central Park. Step inside to unveil an expansive, light filled, open floor plan with soaring 2 story ceilings offering an inviting atmosphere perfect for both intimate gatherings and entertaining. Boasting an oversized 3 car garage, 5 beds, 5 baths, a main floor office, a loft showcasing stunning mountain views, & a spacious bonus room. The heart of the home is the gourmet kitchen, featuring professional-grade Thermador and Bosch appliances, an oversized island with marbled quartz counters, white cabinetry, stone backsplash tile and a custom designed pantry to keep you organized. Adjacent to the kitchen you will find the eat in dining area that guides you to the back yard. Just through the galleyway you will discover the formal dining area centered around a large dome chandelier. The kitchen seamlessly flows into the grand two-story living room, highlighted by a gas fireplace with decorative shiplap & a wood mantle. Tucked off the living room you will locate the private study. Continue down the hall to find the powder bath, a main floor bedroom & the mudroom equipped with a custom storage. Ascend the stairs, lined with new carpet, continue to your right to find a convenient second floor laundry room with a utility sink & built-ins. Down the hall is the primary suite - complete with a free-standing tub, double vanities, a glass encased shower, & a generous walk-in closet complete with custom built-ins throughout. Back behind the loft you’ll find a secondary bath, a bedroom, 2 beds connected by a jack & jill bath & a bonus room. The expansive backyard is an entertainer's dream, with a large covered patio & a built-in fire pit. Convenient access to summer concerts on the green, Annual Denver Arts Festival, parks, pools, trails, restaurants and more. The home also comes with a leased solar system that was designed to offset nearly all the homes energy usage.

    Zillow last checked:

    Listing updated:

    Listed by:

    Jason Cummings 720-409-7330 Jason@JasonCummingsDenver.com,

    Compass - Denver

    Bought with:

    Jaime Long, 100091804

    Compass - Denver

    Source: REcolorado as distributed by MLS GRID,MLS#: 3889082MLS Logo

    Facts & features

    Interior

    Bedrooms & bathrooms
    • Bedrooms: 5
    • Bathrooms: 5
    • Full bathrooms: 4
    • 1/2 bathrooms: 1
    • Main level bathrooms: 2
    • Main level bedrooms: 1
    Primary bedroom
    • Level: Upper
    • Area: 400 Square Feet
    • Dimensions: 16 x 25
    Bedroom
    • Level: Upper
    • Area: 121 Square Feet
    • Dimensions: 11 x 11
    Bedroom
    • Level: Upper
    • Area: 121 Square Feet
    • Dimensions: 11 x 11
    Bedroom
    • Level: Upper
    • Area: 121 Square Feet
    • Dimensions: 11 x 11
    Bedroom
    • Description: With Private Full Bath
    • Level: Main
    • Area: 121 Square Feet
    • Dimensions: 11 x 11
    Primary bathroom
    • Description: Master With Dual Sinks, Soaking Tub, Walk-In Shower, 12x10 Walk-In Closet
    • Level: Upper
    Bathroom
    • Level: Upper
    Bathroom
    • Level: Upper
    Bathroom
    • Level: Main
    Bathroom
    • Level: Main
    Bonus room
    • Level: Upper
    Den
    • Description: With Plantation Shutters, Views Of Mountains
    • Level: Main
    • Area: 154 Square Feet
    • Dimensions: 11 x 14
    Dining room
    • Description: With Plantation Shutters, Views Of Mountains
    • Level: Main
    • Area: 182 Square Feet
    • Dimensions: 13 x 14
    Dining room
    • Description: With Plantation Shutters
    • Level: Main
    • Area: 120 Square Feet
    • Dimensions: 10 x 12
    Kitchen
    • Description: With Walk-In Pantry
    • Level: Main
    • Area: 378 Square Feet
    • Dimensions: 14 x 27
    Laundry
    • Level: Upper
    Living room
    • Description: With Access To Patio
    • Level: Main
    • Area: 306 Square Feet
    • Dimensions: 17 x 18
    Loft
    • Level: Upper
    Office
    • Level: Main
    Heating
    • Active Solar, Forced Air, Natural Gas
    Cooling
    • Central Air
    Appliances
    • Included: Convection Oven, Cooktop, Dishwasher, Disposal, Double Oven, Dryer, Microwave, Refrigerator, Self Cleaning Oven, Washer
    • Laundry: In Unit
    Features
    • Built-in Features, Eat-in Kitchen, Five Piece Bath, Granite Counters, High Ceilings, Jack & Jill Bathroom, Kitchen Island, Open Floorplan, Pantry, Primary Suite, Quartz Counters, Sound System, Walk-In Closet(s)
    • Flooring: Carpet, Tile, Wood
    • Windows: Double Pane Windows, Window Coverings
    • Basement: Cellar,Full,Sump Pump,Unfinished
    • Number of fireplaces: 1
    • Fireplace features: Gas, Gas Log, Living Room
    Interior area
    • Total structure area: 5,880
    • Total interior livable area: 5,880 sqft
    • Finished area above ground: 4,063
    • Finished area below ground: 0

    Property

    Parking
    • Total spaces: 3
    • Parking features: Lighted, Oversized
    • Attached garage spaces: 3
    Features
    • Levels: Two
    • Stories: 2
    • Patio & porch: Covered, Front Porch
    • Exterior features: Fire Pit, Gas Valve, Lighting, Private Yard, Rain Gutters
    • Fencing: Full
    • Has view: Yes
    • View description: Mountain(s)
    Lot
    • Size: 7,295 Square Feet
    • Features: Landscaped, Master Planned, Near Public Transit, Sprinklers In Front, Sprinklers In Rear
    Details
    • Parcel number: 116124004
    • Zoning: M-RX-5
    • Special conditions: Standard

    Construction

    Type & style
    • Home type: SingleFamily
    • Architectural style: Contemporary
    • Property subtype: Single Family Residence
    Materials
    • Frame, Rock, Wood Siding
    • Roof: Composition
    Condition
    • Year built: 2015
    Details
    • Builder model: Infinity Haus
    • Builder name: Infinity Homes

    Utilities & green energy

    • Sewer: Public Sewer
    • Water: Public
    • Utilities for property: Cable Available

    Community & HOA

    Community
    • Security: Security System, Smart Security System, Smoke Detector(s)
    • Subdivision: Central Park
    HOA
    • Has HOA: Yes
    • Amenities included: Park, Playground, Pool, Tennis Court(s), Trail(s)
    • Services included: Maintenance Grounds
    • HOA fee: $48 monthly
    • HOA name: MCA 80238
    • HOA phone: 303-388-0724
    Location
    • Region: Denver

    Financial & listing details

    • Price per square foot: $255/sqft
    • Tax assessed value: $1,523,400
    • Annual tax amount: $14,199
    • Date on market: 6/6/2024
    • Listing terms: Cash,Conventional,Jumbo,VA Loan
    • Exclusions: Personal Furniture And Staging Items.
    • Ownership: Individual
    • Road surface type: Paved

    Price history

    DateEventPrice
    10/1/2024Sold$1,500,000-3.2%$255/sqft
    Source: REcolorado as distributed by MLS GRID #3889082 Report a problem
    8/22/2024Pending sale$1,550,000$264/sqft
    Source: REcolorado as distributed by MLS GRID #3889082 Report a problem
    7/25/2024Price change$1,550,000-3.1%$264/sqft
    Source: REcolorado as distributed by MLS GRID #3889082 Report a problem
    6/6/2024Listed for sale$1,600,000+37.3%$272/sqft
    Source: REcolorado as distributed by MLS GRID #3889082 Report a problem
    6/18/2019Sold$1,165,000-1.7%$198/sqft
    Source: Public Record Report a problem
    4/22/2019Pending sale$1,185,000$202/sqft
    Source: Madison & Company Properties #3349145 Report a problem
    4/4/2019Listed for sale$1,185,000+24.1%$202/sqft
    Source: Madison & Company Properties #3349145 Report a problem
    6/20/2016Sold$954,985$162/sqft
    Source: Public Record Report a problem

    Public tax history

    YearProperty taxesTax assessment
    2024$14,200 +21.4%$98,380 -3.6%
    2023$11,699 +1.4%$102,040 +23.3%
    2022$11,541 +6.9%$82,790 -2.8%
    2021$10,800 +1.5%$85,180 +5.6%
    2020$10,637 +11%$80,631 -0.7%
    2019$9,581 $81,195 +16.6%
    2018$9,581 +0.2%$69,650
    2017$9,566 +279.1%$69,650 +234.1%
    2016$2,524 +27.7%$20,850 +11.3%
    2015$1,976 $18,730
    Find assessor info on the county website

    Neighborhood: Central Park

    Nearby schools

    GreatSchools rating
    Schools provided by the listing agent
    • Elementary: Westerly Creek
    • Middle: McAuliffe International
    • High: Northfield
    • District: Denver 1

    Source: REcolorado as distributed by MLS GRID. This data may not be complete. We recommend contacting the local school district to confirm school assignments for this home.

    Get a cash offer in 3 minutes
    Find out how much your home could sell for in as little as 3 minutes with a no-obligation cash offer.
    Estimated market value
    $1,488,500
    Get a cash offer in 3 minutes
    Find out how much your home could sell for in as little as 3 minutes with a no-obligation cash offer.
    Estimated market value
    $1,488,500