Welcome to this friendly, HOA free, established neighborhood, where you're free to bring the company truck, your RV and boat, and political banner!! Great place for people with toys! This is a versatile, rock solid home. Over 2,000 finished sq ft. in this 4 level model. Main floor has a comfortable sized L shaped Living/Dining room...family meals or business. If you need to care for someone on the same floor, the upper level has 3 bedrooms. Master bedroom has its own three quarter bath, while a full hall bath to serve others. The 3rd level features a warm family room with gas logs, half a bath (so you don't miss the next play), and laundry...exiting into the attached 2 car garage. The finished 4th level is bonus! Did I say retro? 28 x 13 Rec/Fun room with a wet bar and 12 feet of counter. Bring your green visor! Plus a non-conforming 4th bedroom with a private sitting/reading area or office...ideal for the expanding teen, guest or a roommate! THEN you have a fantastic 38 ft deck! Parties, BBQ's, or just relaxation in a beautiful green backyard. Kitchen was remodeled and updated by previous owner. Central AC, Furnace and HWH less than 5 years old and newer windows, storage shed and expanded concrete drive parking. New carpet you'll sink into. Timed sprinkler system front back. 12 x 9 shed. All this for $615,000
Sold for $615,000
$615,000
8693 W Swarthmore Place, Littleton, CO 80123
4beds
2,224sqft
Single Family Residence
Built in 1972
9,147 Square Feet Lot
$601,600 Zestimate®
$277/sqft
$3,302 Estimated rent
Home value
$601,600
$566,000 - $644,000
$3,302/mo
Zestimate® history
Owner options
List your home for rent
$3,302/mo
Rent Zestimate®
Find your next renter with Zillow Rental Manager. Plus, with online applications, you can quickly screen prospective tenants – for free.
$3,302/mo
Rent Zestimate®
Refinance and save
$3,528/mo
Est. payment
Refinancing to a lower rate could help reduce your monthly payments and save thousands over the life of the loan.
$3,528/mo
Est. payment
Explore your selling options
Work with a Zillow partner agent
Leverage their expertise and Zillow's premium Showcase listings to get your home seen by more buyers.
Get startedList with your own agent
Get your home in front of millions of buyers by listing it on Zillow.
Learn how to do itSell it yourself
Take full control of how buyers see your home on Zillow by listing For Sale by Owner (FSBO).
List your homeWhat's special
Wet barNew carpet
Zillow last checked:
Listing updated:
Listed by:
Jeffrey Burke jsburkebroker@aol.com,
J S Burke Broker
Bought with:
Katherine Berkeley, 100055407
Legacy 100 Real Estate Partners LLC
Source: REcolorado as distributed by MLS GRID,MLS#: 4004482
Facts & features
Interior
Bedrooms & bathrooms
- Bedrooms: 4
- Bathrooms: 3
- Full bathrooms: 1
- 3/4 bathrooms: 1
- 1/2 bathrooms: 1
Primary bedroom
- Level: Upper
- Area: 234 Square Feet
- Dimensions: 13 x 18
Bedroom
- Level: Upper
- Area: 169 Square Feet
- Dimensions: 13 x 13
Bedroom
- Level: Upper
- Area: 121 Square Feet
- Dimensions: 11 x 11
Bedroom
- Description: With 10 X 7 Reading Room
- Level: Basement
- Area: 156 Square Feet
- Dimensions: 12 x 13
Primary bathroom
- Level: Upper
Bathroom
- Level: Basement
Bathroom
- Level: Upper
- Area: 234 Square Feet
- Dimensions: 13 x 18
Dining room
- Level: Main
- Area: 130 Square Feet
- Dimensions: 10 x 13
Family room
- Level: Lower
- Area: 324 Square Feet
- Dimensions: 12 x 27
Game room
- Level: Basement
- Area: 234 Square Feet
- Dimensions: 13 x 18
Kitchen
- Level: Main
- Area: 176 Square Feet
- Dimensions: 11 x 16
Laundry
- Level: Lower
- Area: 21 Square Feet
- Dimensions: 7 x 3
Living room
- Level: Main
- Area: 300 Square Feet
- Dimensions: 15 x 20
Heating
- Forced Air, Natural Gas
Cooling
- Central Air
Appliances
- Included: Dishwasher, Disposal, Gas Water Heater, Microwave, Oven, Range, Refrigerator, Self Cleaning Oven
Features
- Ceiling Fan(s), Eat-in Kitchen, Marble Counters, Open Floorplan, Primary Suite, Smoke Free, Wet Bar
- Flooring: Carpet, Vinyl, Wood
- Windows: Double Pane Windows, Window Coverings
- Basement: Finished
- Number of fireplaces: 1
- Fireplace features: Family Room, Gas Log
- Common walls with other units/homes: No Common Walls
Interior area
- Total structure area: 2,224
- Total interior livable area: 2,224 sqft
- Finished area above ground: 1,648
- Finished area below ground: 500
Property
Parking
- Total spaces: 2
- Parking features: Concrete
- Attached garage spaces: 2
Features
- Levels: Multi/Split
- Patio & porch: Deck
- Exterior features: Private Yard
- Fencing: Partial
Lot
- Size: 9,147 Square Feet
- Features: Landscaped, Sprinklers In Front, Sprinklers In Rear
Details
- Parcel number: 090449
- Zoning: R-1B
- Special conditions: Standard
Construction
Type & style
- Home type: SingleFamily
- Architectural style: Traditional
- Property subtype: Single Family Residence
Materials
- Brick, Wood Siding
- Roof: Composition
Condition
- Year built: 1972
Details
- Builder model: Prelude
Utilities & green energy
- Electric: 110V, 220 Volts
- Sewer: Public Sewer
- Water: Public
- Utilities for property: Cable Available, Electricity Connected, Natural Gas Connected, Phone Available
Community & HOA
Community
- Security: Carbon Monoxide Detector(s), Smoke Detector(s)
- Subdivision: Melody Hills
HOA
- Has HOA: No
Location
- Region: Littleton
Financial & listing details
- Price per square foot: $277/sqft
- Tax assessed value: $555,818
- Annual tax amount: $3,352
- Date on market: 7/4/2025
- Listing terms: Cash,Conventional,FHA,VA Loan
- Exclusions: None
- Ownership: Individual
- Electric utility on property: Yes
- Road surface type: Paved
Price history
| Date | Event | Price |
|---|---|---|
| 8/8/2025 | Sold | $615,000$277/sqft |
Source:  REcolorado as distributed by MLS GRID #4004482 Report a problem REcolorado as distributed by MLS GRID #4004482 Report a problem | ||
| 7/5/2025 | Pending sale | $615,000$277/sqft |
Source: REcolorado as distributed by MLS GRID #4004482 Report a problem | ||
| 7/3/2025 | Listed for sale | $615,000+127.8%$277/sqft |
Source: REcolorado as distributed by MLS GRID #4004482 Report a problem | ||
| 2/24/2021 | Listing removed | -- |
Source: Owner Report a problem | ||
| 3/22/2016 | Listing removed | $1,950$1/sqft |
Source: Owner Report a problem | ||
| 3/19/2016 | Listed for rent | $1,950$1/sqft |
Source: Owner Report a problem | ||
| 1/29/2016 | Sold | $270,000$121/sqft |
Source: Public Record Report a problem | ||
Public tax history
| Year | Property taxes | Tax assessment |
|---|---|---|
| 2025 | $3,352 +0% | $34,739 +1.5% |
| 2024 | $3,350 +17% | $34,209 |
| 2023 | $2,863 -1.3% | $34,209 +19.2% |
| 2022 | $2,899 +13.7% | $28,697 -2.8% |
| 2021 | $2,550 | $29,524 +13.5% |
| 2020 | $2,550 +1.3% | $26,023 |
| 2019 | $2,518 +4.7% | $26,023 +8.4% |
| 2018 | $2,405 | $24,007 |
| 2017 | $2,405 +98.4% | $24,007 +16.6% |
| 2016 | $1,212 +100% | $20,584 |
| 2015 | $606 -28.2% | $20,584 +26.2% |
| 2014 | $844 -1.7% | $16,315 |
| 2013 | $859 -47.1% | $16,315 -1.4% |
| 2012 | $1,624 -6.1% | $16,540 |
| 2011 | $1,731 +0.1% | $16,540 -6.7% |
| 2010 | $1,729 -4.7% | $17,730 |
| 2009 | $1,814 +0.4% | $17,730 -4.4% |
| 2008 | $1,807 +5.7% | $18,550 |
| 2007 | $1,711 +2.4% | $18,550 +7% |
| 2006 | $1,671 -6.7% | $17,340 -4.7% |
| 2005 | $1,792 +8.3% | $18,190 |
| 2004 | $1,654 +5.5% | $18,190 |
| 2003 | $1,568 +1.7% | $18,190 +7.1% |
| 2002 | $1,542 +4.2% | $16,990 +14.2% |
| 2001 | $1,481 +4.1% | $14,880 |
| 2000 | $1,422 | $14,880 |
Find assessor info on the county website
Neighborhood: 80123
Nearby homes
- $617,5003 bd3 ba2.2k sqft8654 W Swarthmore Pl, Littleton, CO 80123Off Market
- $560,1003 bd3 ba1.9k sqft8634 W Swarthmore Pl, Littleton, CO 80123Off Market
- $568,2003 bd2 ba1.8k sqft8674 W Swarthmore Pl, Littleton, CO 80123Off Market
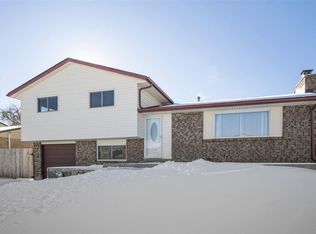
- $520,9003 bd2 ba1.6k sqft8614 W Swarthmore Pl, Littleton, CO 80123Off Market

- $578,1003 bd3 ba1.9k sqft8694 W Swarthmore Pl, Littleton, CO 80123Off Market
- $567,3004 bd3 ba1.6k sqft8653 W Swarthmore Pl, Littleton, CO 80123Off Market
- $503,2003 bd2 ba1.5k sqft8594 W Swarthmore Pl, Littleton, CO 80123Off Market
- $531,0003 bd2 ba1.8k sqft8673 W Swarthmore Pl, Littleton, CO 80123Off Market
Nearby schools
GreatSchools rating
- 5/10Blue Heron Elementary SchoolGrades: PK-5Distance: 2.3 mi
- 5/10Carmody Middle SchoolGrades: 6-8Distance: 3.1 mi
- 8/10Bear Creek High SchoolGrades: 9-12Distance: 1.8 mi
Schools provided by the listing agent
- Elementary: Westgate
- Middle: Carmody
- High: Bear Creek
- District: Jefferson County R-1
Source: REcolorado as distributed by MLS GRID. This data may not be complete. We recommend contacting the local school district to confirm school assignments for this home.
Get a cash offer in 3 minutes
Find out how much your home could sell for in as little as 3 minutes with a no-obligation cash offer.
Estimated market value
$601,600
Get a cash offer in 3 minutes
Find out how much your home could sell for in as little as 3 minutes with a no-obligation cash offer.
Estimated market value
$601,600
- Colorado
- Jefferson County
- Littleton
- 80123
- 8693 W Swarthmore Place
Nearby cities
Nearby neighborhoods
Nearby zip codes
Other Littleton Topics
