Skip main navigation
Sold
  • $930,000

    8695 Morgan Dr, Fishers, IN 46038

    4beds
    2,905sqft
    Residential, Single Family Residence
    Built in 2021
    6,098.4 Square Feet Lot
    $960,000 Zestimate®
    $320/sqft
    $3,295 Estimated rent

    Home value

    $960,000

    $912,000 - $1.02M

    $3,295/mo

    Zestimate® history
    Loading
    Loading...

    Owner options

    List your home for rent

    $3,295/mo

    Rent Zestimate®

    Find your next renter with Zillow Rental Manager. Plus, with online applications, you can quickly screen prospective tenants – for free.

    Learn more

    $3,295/mo

    Rent Zestimate®

    Refinance and save

    $4,629/mo

    Est. payment

    Refinancing to a lower rate could help reduce your monthly payments and save thousands over the life of the loan.

    See today's rates

    $4,629/mo

    Est. payment

    Explore your selling options

    Work with a Zillow partner agent

    Leverage their expertise and Zillow's premium Showcase listings to get your home seen by more buyers.

    Get started

    List with your own agent

    Get your home in front of millions of buyers by listing it on Zillow.

    Learn how to do it

    Sell it yourself

    Take full control of how buyers see your home on Zillow by listing For Sale by Owner (FSBO).

    List your home

    What's special

    Full-size finished bathroomsRoof top deckMain floor bedroomWalk in showerMain level deckTransom windowsVaulted ceilings
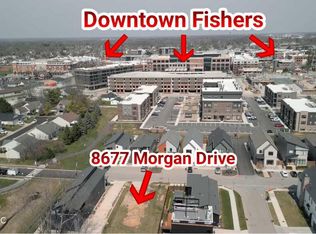
    1st time offering and Only 1 of 1 Modern Ranch with Main Floor Bedroom, Roof Top Deck in Downtown Fishers South Village of Nickel Plate neighborhood! South Village is a hip & vibrant Community offering unique Architecture not found anywhere else in Fishers. This beautiful open concept Home is only a 1 Block walk to all things Downtown Fishers and the rapidly growing Nickel Plate Dining/Shopping/Entertainment District, as well as the Nickel Plate Walking and Bike Trail. Fishers District Culinary District is only a 5 minute car ride away as well, offering plenty of Restaurants as well as the brand new Fishers Event Center which host Concerts and Sporting Events. Enjoy Outdoor Living on your choice of the 20ft by 20ft Main Floor Deck, or the large unfinished Rooftop Deck. Open Concept Floor Plan is perfect for todays lifestyle with the Chef-Inspired Kitchen overlooking the Great Room. Dual-Oversized Slider Doors, Vaulted Ceilings and Transom Windows open to the Main Level Deck which further expands to openness of the Indoor-Outdoor Living feel. Main Floor Primary offers a Walk In Closet, Dual Vanities and a Walk In Shower and Secondary Private Deck Access. Bedroom 2 can be used as a Main Level Office, Loft or Kids play space. Bedrooms 3 and 4 are located in the basement and are very nice in size. Two Full-Size finished Bathrooms in Basement allow for ability to isolate one for entertainment exclusively with another attached to Bedroom 4. Independently Temperature controlled oversized 2 Car Garage with 12ft Ceilings and ability to hold 3 Cars comfortably. Garage also features a Central Vac System for Vacuuming Vehicles, Car Wash Hot/Cold Water Hook-Up, Bike/Cargo Hitch Lift and Finished Swiss Trax Flooring and Heavy Duty Levrack Pallet Rack/Sliding Drawer Storage. This home offers the true meaning of location, location, location!

    Zillow last checked:

    Listing updated:

    Listing Provided by:

    Paul Bates 317-315-9860,

    F.C. Tucker Company,

    Kyree Lewis,

    F.C. Tucker Company

    Bought with:

    Caroline DeFazio

    Compass Indiana, LLC

    Tara Cardinal

    Compass Indiana, LLC

    Source: MIBOR as distributed by MLS GRID,MLS#: 22043324MLS Logo

    Facts & features

    Interior

    Bedrooms & bathrooms
    • Bedrooms: 4
    • Bathrooms: 4
    • Full bathrooms: 3
    • 1/2 bathrooms: 1
    • Main level bathrooms: 2
    • Main level bedrooms: 2
    Primary bedroom
    • Level: Main
    • Area: 182 Square Feet
    • Dimensions: 14x13
    Bedroom 2
    • Level: Main
    • Area: 126 Square Feet
    • Dimensions: 14x9
    Bedroom 3
    • Level: Basement
    • Area: 165 Square Feet
    • Dimensions: 15x11
    Bedroom 4
    • Level: Basement
    • Area: 132 Square Feet
    • Dimensions: 12x11
    Kitchen
    • Level: Main
    • Area: 378 Square Feet
    • Dimensions: 21x18
    Living room
    • Level: Main
    • Area: 210 Square Feet
    • Dimensions: 15x14
    Play room
    • Level: Basement
    • Area: 364 Square Feet
    • Dimensions: 28x13
    Heating
    • Zoned, High Efficiency (90%+ AFUE )
    Cooling
    • Central Air, Dual, High Efficiency (SEER 16 +)
    Appliances
    • Included: Gas Cooktop, Dishwasher, ENERGY STAR Qualified Appliances, Disposal, Exhaust Fan, Convection Oven, Refrigerator, Bar Fridge, Tankless Water Heater, Water Purifier, Wine Cooler
    • Laundry: Main Level, In Basement
    Features
    • Attic Access, Double Vanity, Vaulted Ceiling(s), Kitchen Island, Central Vacuum, Entrance Foyer, Hardwood Floors, Walk-In Closet(s), Wet Bar
    • Flooring: Hardwood
    • Basement: Ceiling - 9+ feet,Egress Window(s),Finished,Storage Space
    • Attic: Access Only
    • Number of fireplaces: 1
    • Fireplace features: Gas Starter, Great Room
    Interior area
    • Total structure area: 2,905
    • Total interior livable area: 2,905 sqft
    • Finished area below ground: 1,405

    Property

    Parking
    • Total spaces: 2
    • Parking features: Attached
    • Attached garage spaces: 2
    • Details: Garage Parking Other(Finished Garage, Guest Street Parking, Keyless Entry, Service Door)
    Features
    • Levels: One
    • Stories: 1
    • Patio & porch: Deck, Rooftop
    • Fencing: Fenced,Privacy
    Lot
    • Size: 6,098 sqft
    • Features: Corner Lot, Sidewalks
    Details
    • Parcel number: 291401203022000006
    • Special conditions: Broker Owned
    • Other equipment: Radon System
    • Horse amenities: None

    Construction

    Type & style
    • Home type: SingleFamily
    • Architectural style: Contemporary
    • Property subtype: Residential, Single Family Residence
    • Attached to another structure: Yes
    Materials
    • Cement Siding
    • Foundation: Concrete Perimeter
    Condition
    • New Construction
    • New construction: Yes
    • Year built: 2021
    Details
    • Builder name: Gradison

    Utilities & green energy

    • Electric: 200+ Amp Service
    • Water: Public

    Community & neighborhood

    Community
    • Community features: Sidewalks, Street Lights
    Location
    • Region: Fishers
    • Subdivision: South Village At Nickle Plate

    Price history

    DateEventPrice
    8/11/2025Sold$930,000-7%$320/sqft
    Source: MIBOR as distributed by MLS GRID #22043324 Report a problem
    6/24/2025Pending sale$999,500$344/sqft
    Source: MIBOR as distributed by MLS GRID #22043324 Report a problem
    6/13/2025Listed for sale$999,500$344/sqft
    Source: MIBOR as distributed by MLS GRID #22043324 Report a problem

    Public tax history

    YearProperty taxesTax assessment
    2025$7,816 -46.6%$755,800 +12.7%
    2024$14,633 +2.5%$670,900 +0.9%
    2023$14,276 +278.2%$664,800 +3.4%
    2022$3,775 $643,200 +283.1%
    2021-- $167,900 +27883.3%
    2020$14 -76.3%$600
    2019$59 $600
    2018-- $600

    Find assessor info on the county website

    Neighborhood: 46038

    Nearby schools

    GreatSchools rating
    Schools provided by the listing agent
    • Elementary: Fishers Elementary School
    • Middle: Riverside Junior High
    • High: Fishers High School

    Source: MIBOR as distributed by MLS GRID. This data may not be complete. We recommend contacting the local school district to confirm school assignments for this home.

    Get a cash offer in 3 minutes
    Find out how much your home could sell for in as little as 3 minutes with a no-obligation cash offer.
    Estimated market value
    $960,000
    Get a cash offer in 3 minutes
    Find out how much your home could sell for in as little as 3 minutes with a no-obligation cash offer.
    Estimated market value
    $960,000