Skip main navigation
Sold
  • $710,000

    8696 Camelot Dr NE, Rockford, MI 49341

    5beds
    3,326sqft
    Single Family Residence
    Built in 2010
    0.81 Acres Lot
    $758,000 Zestimate®
    $213/sqft
    $4,128 Estimated rent

    Home value

    $758,000

    $682,000 - $841,000

    $4,128/mo

    Zestimate® history
    Loading
    Loading...

    Owner options

    List your home for rent

    $4,128/mo

    Rent Zestimate®

    Find your next renter with Zillow Rental Manager. Plus, with online applications, you can quickly screen prospective tenants – for free.

    Learn more

    $4,128/mo

    Rent Zestimate®

    Refinance and save

    $4,592/mo

    Est. payment

    Refinancing to a lower rate could help reduce your monthly payments and save thousands over the life of the loan.

    See today's rates

    $4,592/mo

    Est. payment

    Explore your selling options

    Work with a Zillow partner agent

    Leverage their expertise and Zillow's premium Showcase listings to get your home seen by more buyers.

    Get started

    List with your own agent

    Get your home in front of millions of buyers by listing it on Zillow.

    Learn how to do it

    Sell it yourself

    Take full control of how buyers see your home on Zillow by listing For Sale by Owner (FSBO).

    List your home

    What's special

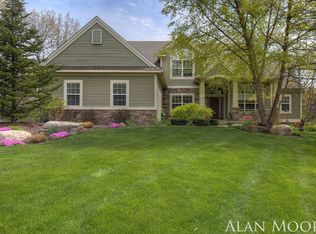
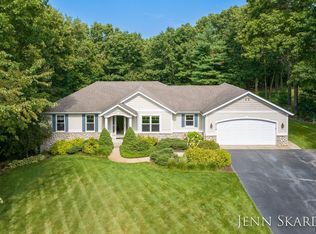
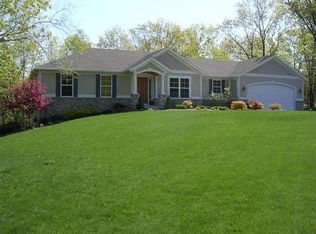
    This immaculate home offers both luxury and privacy, situated on a beautifully wooded lot with association green space behind, giving the yard an expansive feel. Conveniently located just 5 minutes from downtown Rockford, as well as nearby bike trails and parks, this home blends nature with modern living. The interior is a showcase of high-end craftsmanship, featuring hand-scraped flooring, crown molding, and wainscoted walls. Custom finishes throughout add to its charm, including a sunroom with glass French doors that could serve as a perfect kids' play area or tranquil retreat. The kitchen is a chef's dream, boasting high-end appliances, a stainless farm sink, ''Blue Flower'' granite countertops, and a walk-in pantry. Upstairs, you'll find 4 spacious bedrooms, including a primary suite. with luxurious features like a dual-head shower, dual vanity, heated floors, and custom walk in closets. The upstairs laundry adds convenience. The finished 3-stall garage is equally impressive, equipped with hot and cold softened water, a sink, attic storage and even a generator hookup. Outside, there's additional storage under the deck, offering practicality and efficiency at every turn.

    Zillow last checked:

    Listing updated:

    Listed by:

    Tracie Rich 616-443-9041,

    RE/MAX United (Main),

    Thomas J Rich II 616-490-3601,

    RE/MAX United (Beltline)

    Bought with:

    Justin S Blevins, 6506049298

    RE/MAX of Grand Rapids (FH)

    Source: MichRIC,MLS#: 24051837MLS Logo

    Facts & features

    Interior

    Bedrooms & bathrooms
    • Bedrooms: 5
    • Bathrooms: 4
    • Full bathrooms: 3
    • 1/2 bathrooms: 1
    Heating
    • Forced Air
    Cooling
    • Central Air
    Appliances
    • Included: Dishwasher, Dryer, Microwave, Range, Refrigerator, Washer, Water Softener Owned
    • Laundry: Laundry Room, Upper Level
    Features
    • Ceiling Fan(s), Center Island, Eat-in Kitchen, Pantry
    • Flooring: Tile, Wood
    • Windows: Screens
    • Basement: Full,Walk-Out Access
    • Number of fireplaces: 1
    • Fireplace features: Gas Log, Living Room
    Interior area
    • Total structure area: 2,560
    • Total interior livable area: 3,326 sqft
    • Finished area below ground: 0

    Property

    Parking
    • Total spaces: 3
    • Parking features: Garage Faces Front, Garage Door Opener, Attached
    • Garage spaces: 3
    Features
    • Stories: 2
    Lot
    • Size: 0.81 Acres
    • Dimensions: 115 x 255
    • Features: Level, Wooded
    Details
    • Parcel number: 410735410023
    • Zoning description: RES-IMP

    Construction

    Type & style
    • Home type: SingleFamily
    • Architectural style: Traditional
    • Property subtype: Single Family Residence
    Materials
    • Stone, Vinyl Siding
    • Roof: Composition,Shingle
    Condition
    • New construction: No
    • Year built: 2010

    Utilities & green energy

    • Sewer: Septic Tank
    • Water: Well
    • Utilities for property: Natural Gas Connected, Cable Connected

    Community & HOA

    HOA
    • Has HOA: Yes
    • Services included: Other
    • HOA fee: $120 annually
    • HOA phone: 616-450-9766
    Location
    • Region: Rockford

    Financial & listing details

    • Price per square foot: $213/sqft
    • Tax assessed value: $162,451
    • Annual tax amount: $4,868
    • Date on market: 10/2/2024
    • Listing terms: Cash,FHA,VA Loan,Conventional
    • Road surface type: Paved

    Price history

    DateEventPrice
    11/4/2024Sold$710,000-0.7%$213/sqft
    Source: MichRIC #24051837 Report a problem
    10/7/2024Pending sale$715,000$215/sqft
    Source: MichRIC #24051837 Report a problem
    10/2/2024Listed for sale$715,000-2%$215/sqft
    Source: MichRIC #24051837 Report a problem
    8/16/2024Listing removed$729,900-2%$219/sqft
    Source: MichRIC #24034734 Report a problem
    7/26/2024Price change$744,900-0.7%$224/sqft
    Source: MichRIC #24034734 Report a problem
    7/9/2024Listed for sale$750,000$225/sqft
    Source: MichRIC #24034734 Report a problem

    Public tax history

    Tax history is unavailable.

    Neighborhood: 49341

    Nearby schools

    GreatSchools rating
    Schools provided by the listing agent
    • Middle: East Rockford Middle School
    • High: Rockford High School

    Source: MichRIC. This data may not be complete. We recommend contacting the local school district to confirm school assignments for this home.

    Get a cash offer in 3 minutes
    Find out how much your home could sell for in as little as 3 minutes with a no-obligation cash offer.
    Estimated market value
    $758,000
    Get a cash offer in 3 minutes
    Find out how much your home could sell for in as little as 3 minutes with a no-obligation cash offer.
    Estimated market value
    $758,000