Skip main navigation
Sold
  • $550,000

    8718 Camelot Dr NE, Rockford, MI 49341

    5beds
    2,884sqft
    Single Family Residence
    Built in 2004
    0.75 Acres Lot
    $674,700 Zestimate®
    $191/sqft
    $3,902 Estimated rent

    Home value

    $674,700

    $607,000 - $749,000

    $3,902/mo

    Zestimate® history
    Loading
    Loading...

    Owner options

    List your home for rent

    $3,902/mo

    Rent Zestimate®

    Find your next renter with Zillow Rental Manager. Plus, with online applications, you can quickly screen prospective tenants – for free.

    Learn more

    $3,902/mo

    Rent Zestimate®

    Refinance and save

    $3,619/mo

    Est. payment

    Refinancing to a lower rate could help reduce your monthly payments and save thousands over the life of the loan.

    See today's rates

    $3,619/mo

    Est. payment

    Explore your selling options

    Work with a Zillow partner agent

    Leverage their expertise and Zillow's premium Showcase listings to get your home seen by more buyers.

    Get started

    List with your own agent

    Get your home in front of millions of buyers by listing it on Zillow.

    Learn how to do it

    Sell it yourself

    Take full control of how buyers see your home on Zillow by listing For Sale by Owner (FSBO).

    List your home

    What's special

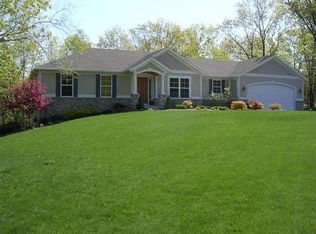
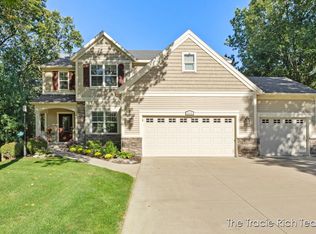
    HOME IS WHERE THE HEART IS - Welcome to Camelot! This beautiful, walk-out, ranch home is in the highly desired Squire Estates! This is more than a house, it's a home that has been loved beyond measure with all the amenities! Newer Anderson windows throughout (2020), 18x36 salt water pool, paint, plank flooring, & carpet on the stairs & in two bedrooms. There is also a 25x30 concrete basketball pad complete with hoop & a bon fire area that is perfect for marshmallow toasting! But that's not all...there's s'more! The main floor living area is open-concept. The spacious kitchen has stainless appliances, hard surface counters, & a high-top bar/seating area. There is a separate dining area that can double as a small office. The living room is open & spacious, complete with a beautiful stone fireplace, perfect for gettin' cozy. Sit by the fire with your coffee or your wine - or both! You know who you are! The main floor primary bedroom has a private bath complete with double sinks & a custom walk-in closet. A second bedroom & full bath is just down the hall. Just off of the garage entryway is a half bath & built-in locker with cubbies. Main floor laundry makes life easy like Sunday morning. The finished basement has 3 bedrooms, a full bath, rec area, & a large media area with access to the pool. This is a true 5 bedroom home with nice sized bedrooms & custom closets. The lower bedrooms also have large windows with an ample amount of natural light. The main floor has double sliders that open to a Trex deck with a beautiful wooded view & overlooks your future fun - the pool, basketball pad, & fire-pit! Squire Estates has several acres behind the homes on both sides of the road with trails for walking & exploring. This home has so much to offer! Make your life long memories here! Don't wait! OFFER RECEIVED - Seller requests Highest & Best by 12pn on Mon. 8/7.

    Zillow last checked:

    Listing updated:

    Listed by:

    Jennifer L Skarda 616-446-7478,

    616 Realty LLC

    Bought with:

    Kevin D Anderson, 6501319525

    Century 21 Affiliated (GR)

    Source: MichRIC,MLS#: 23028149MLS Logo

    Facts & features

    Interior

    Bedrooms & bathrooms
    • Bedrooms: 5
    • Bathrooms: 4
    • Full bathrooms: 3
    • 1/2 bathrooms: 1
    • Main level bedrooms: 2
    Primary bedroom
    • Level: Main
    Bedroom 2
    • Level: Main
    Bedroom 3
    • Level: Basement
    Bedroom 4
    • Level: Basement
    Bedroom 5
    • Level: Basement
    Primary bathroom
    • Level: Main
    Bathroom 2
    • Description: Full Bath
    • Level: Main
    Bathroom 3
    • Description: Half Bath
    • Level: Main
    Bathroom 4
    • Level: Basement
    Dining area
    • Level: Main
    Family room
    • Level: Main
    Kitchen
    • Level: Main
    Laundry
    • Level: Main
    Living room
    • Level: Basement
    Other
    • Description: Storage
    • Level: Basement
    Recreation
    • Level: Basement
    Utility room
    • Level: Basement
    Heating
    • Forced Air
    Cooling
    • Central Air
    Appliances
    • Included: Dishwasher, Microwave, Range, Refrigerator, Water Softener Owned
    Features
    • Center Island, Eat-in Kitchen, Pantry
    • Flooring: Ceramic Tile, Laminate
    • Windows: Replacement, Insulated Windows, Window Treatments
    • Basement: Full,Walk-Out Access
    • Number of fireplaces: 1
    • Fireplace features: Family Room, Gas Log
    Interior area
    • Total structure area: 1,574
    • Total interior livable area: 2,884 sqft
    • Finished area below ground: 1,310

    Property

    Parking
    • Total spaces: 2
    • Parking features: Attached, Garage Door Opener
    • Garage spaces: 2
    Features
    • Stories: 1
    • Has private pool: Yes
    • Pool features: In Ground
    Lot
    • Size: 0.75 Acres
    • Dimensions: 87.86 x 255 x 123.25 x 255
    • Features: Shrubs/Hedges
    Details
    • Parcel number: 410735410022
    • Zoning description: 401 Res Imp

    Construction

    Type & style
    • Home type: SingleFamily
    • Architectural style: Ranch
    • Property subtype: Single Family Residence
    Materials
    • Stone, Vinyl Siding
    • Roof: Shingle
    Condition
    • New construction: No
    • Year built: 2004

    Utilities & green energy

    • Sewer: Septic Tank, Storm Sewer
    • Water: Well
    • Utilities for property: Phone Available, Natural Gas Available, Electricity Available, Cable Available, Phone Connected, Natural Gas Connected, Cable Connected

    Community & HOA

    Community
    • Subdivision: Squire Estates
    HOA
    • Has HOA: Yes
    • HOA fee: $120 annually
    Location
    • Region: Rockford

    Financial & listing details

    • Price per square foot: $191/sqft
    • Tax assessed value: $158,258
    • Annual tax amount: $4,778
    • Date on market: 8/3/2023
    • Listing terms: Cash,VA Loan,Conventional
    • Electric utility on property: Yes

    Price history

    DateEventPrice
    9/7/2023Sold$550,000$191/sqft
    Source: MichRIC #23028149 Report a problem
    8/8/2023Pending sale$550,000$191/sqft
    Source: MichRIC #23028149 Report a problem
    8/3/2023Listed for sale$550,000$191/sqft
    Source: MichRIC #23028149 Report a problem

    Public tax history

    Tax history is unavailable.

    Neighborhood: 49341

    Nearby schools

    GreatSchools rating
    Get a cash offer in 3 minutes
    Find out how much your home could sell for in as little as 3 minutes with a no-obligation cash offer.
    Estimated market value
    $674,700
    Get a cash offer in 3 minutes
    Find out how much your home could sell for in as little as 3 minutes with a no-obligation cash offer.
    Estimated market value
    $674,700