OUTSTANDING One-of-a-kind! This Custom 2010 Fall Parade Walkout Ranch, on almost an acre, offers you all that you have been wanting--Gorgeous natural Cherry woodwork, Stunning 3-sided Stackstone Fireplace, oversized Kitchen w/ SS appliances, hand-scraped Bamboo floors, 9' ceilings, 4-5 bedrooms, & 1-2 offices! Step in the front door, & the open floor plan is just fabulous! Entertain your friends in the formal Dining Room, or the Great Room with a wall of built-ins, or around the gorgeous Kitchen island! Enjoy a lovely Primary Suite with HUGE walk-in closet, private Bathroom w/ heated floors & tile shower! Another bedroom/office on main, as well as a half bath, Laundry, huge Pantry & Locker Room! The Walkout Level has a lovely Family Room w/ FP & Wet Bar, 3 large bedrooms, 2 Bathrooms, Knotty Pine Office, and Storage! The three stalls of garage are HEATED, and are extra deep and tall for all your vehicles!! Quality Built Thruout--- 2" x 6" wall construction, SOLID hardwood doors thruout, Trex Decking, 8' Sliding Glass doors, heated floors in the lower level bathrooms, and Underground Sprinkling---The wooded lot gives you the ultimate in privacy!! You will love this home!!
Sold
$730,000
8701 Camelot Dr NE, Rockford, MI 49341
5beds
3,552sqft
Single Family Residence
Built in 2010
0.8 Acres Lot
$801,400 Zestimate®
$206/sqft
$4,008 Estimated rent
Home value
$801,400
$705,000 - $922,000
$4,008/mo
Zestimate® history
Owner options
List your home for rent
$4,008/mo
Rent Zestimate®
Find your next renter with Zillow Rental Manager. Plus, with online applications, you can quickly screen prospective tenants – for free.
$4,008/mo
Rent Zestimate®
Refinance and save
$4,740/mo
Est. payment
Refinancing to a lower rate could help reduce your monthly payments and save thousands over the life of the loan.
$4,740/mo
Est. payment
Explore your selling options
Work with a Zillow partner agent
Leverage their expertise and Zillow's premium Showcase listings to get your home seen by more buyers.
Get startedList with your own agent
Get your home in front of millions of buyers by listing it on Zillow.
Learn how to do itSell it yourself
Take full control of how buyers see your home on Zillow by listing For Sale by Owner (FSBO).
List your homeWhat's special
Zillow last checked:
Listing updated:
Listed by:
Donna K Anders 616-291-1927,
Berkshire Hathaway HomeServices Michigan Real Estate (Main),
Timothy J Anders 616-291-1467,
Berkshire Hathaway HomeServices Michigan Real Estate (Main)
Bought with:
Tanya L Craig, 6506044211
Keller Williams GR East
Source: MichRIC,MLS#: 24019423
Facts & features
Interior
Bedrooms & bathrooms
- Bedrooms: 5
- Bathrooms: 4
- Full bathrooms: 3
- 1/2 bathrooms: 1
- Main level bedrooms: 2
Primary bedroom
- Description: W/ bathroom
- Level: Main
Bedroom 2
- Level: Main
Bedroom 3
- Level: Basement
Bedroom 4
- Level: Basement
Bedroom 5
- Level: Basement
Bathroom 1
- Description: Half bath
- Level: Main
Bathroom 2
- Level: Basement
Bathroom 3
- Level: Basement
Dining room
- Level: Main
Family room
- Description: W/ fireplace
- Level: Basement
Great room
- Description: W/ fireplace
- Level: Main
Kitchen
- Level: Main
Laundry
- Level: Main
Office
- Level: Basement
Other
- Description: Mudroom
- Level: Main
Other
- Description: Storage
- Level: Basement
Heating
- Forced Air
Cooling
- Central Air
Appliances
- Included: Bar Fridge, Built-In Gas Oven, Cooktop, Disposal, Double Oven, Dryer, Microwave, Refrigerator, Washer, Water Softener Owned
- Laundry: Laundry Room, Main Level
Features
- Ceiling Fan(s), Wet Bar, Center Island, Eat-in Kitchen, Pantry
- Flooring: Carpet, Tile, Wood
- Windows: Low-Emissivity Windows, Screens, Insulated Windows, Window Treatments
- Basement: Walk-Out Access
- Number of fireplaces: 2
- Fireplace features: Family Room, Gas Log, Kitchen, Living Room
Interior area
- Total structure area: 1,982
- Total interior livable area: 3,552 sqft
- Finished area below ground: 0
Property
Parking
- Total spaces: 3
- Parking features: Attached, Garage Door Opener
- Garage spaces: 3
Accessibility
- Accessibility features: Rocker Light Switches, 36 Inch Entrance Door, 36' or + Hallway, Accessible Mn Flr Bedroom, Accessible Mn Flr Full Bath, Covered Entrance, Lever Door Handles, Low Threshold Shower
Features
- Stories: 1
Lot
- Size: 0.8 Acres
- Dimensions: 157 x 260 x 114 x 260
- Features: Wooded, Site Condo, Cul-De-Sac, Ground Cover, Shrubs/Hedges
Details
- Parcel number: 410735410014
- Zoning description: RES
Construction
Type & style
- Home type: SingleFamily
- Architectural style: Ranch
- Property subtype: Single Family Residence
Materials
- HardiPlank Type, Stone, Vinyl Siding
- Roof: Asphalt,Shingle
Condition
- New construction: No
- Year built: 2010
Details
- Builder name: MORAN
Utilities & green energy
- Sewer: Septic Tank
- Water: Well
- Utilities for property: Natural Gas Connected, Cable Connected
Community & HOA
Community
- Subdivision: SQUIRES ESTATE
HOA
- Has HOA: Yes
- Services included: Other
- HOA fee: $120 annually
Location
- Region: Rockford
Financial & listing details
- Price per square foot: $206/sqft
- Tax assessed value: $215,922
- Annual tax amount: $6,296
- Date on market: 4/23/2024
- Listing terms: Cash,Conventional
- Road surface type: Paved
Price history
| Date | Event | Price |
|---|---|---|
| 5/31/2024 | Sold | $730,000-1.3%$206/sqft |
Source:  MichRIC #24019423 Report a problem MichRIC #24019423 Report a problem | ||
| 5/8/2024 | Pending sale | $739,900$208/sqft |
Source: MichRIC #24019423 Report a problem | ||
| 4/23/2024 | Listed for sale | $739,900$208/sqft |
Source: MichRIC #24019423 Report a problem | ||
Public tax history
Tax history is unavailable.
Neighborhood: 49341
Nearby homes
- $730,0004 bd3 ba-- sqft8701 Camelot Ave NE, Rockford, MI 49341Sold
- $667,2004 bd3 ba-- sqft8675 Camelot Ave NE, Rockford, MI 49341Off Market
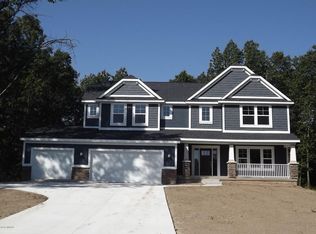
- $718,4004 bd3 ba2.6k sqft8723 Camelot Ave NE, Rockford, MI 49341Off Market

- $550,0005 bd4 ba2.8k sqft8718 Camelot Dr NE, Rockford, MI 49341Sold
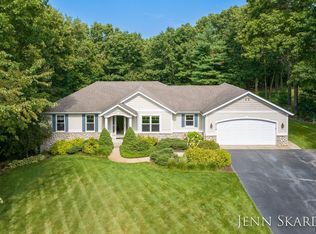
- $791,4004 bd3 ba-- sqft8639 Camelot Ave NE, Rockford, MI 49341Off Market
- $736,3005 bd4 ba3.5k sqft8755 Camelot Ave NE, Rockford, MI 49341Off Market
- $--5 bd4 ba3.5k sqft8755 Camelot Dr NE, Rockford, MI 49341Off Market
- $550,0005 bd2 ba-- sqft8718 Camelot Ave NE, Rockford, MI 49341Sold
Nearby schools
GreatSchools rating
- 7/10Lakes Elementary SchoolGrades: K-5Distance: 2.5 mi
- 9/10East Rockford Middle SchoolGrades: 6-8Distance: 1.3 mi
- NARockford H.S. Freshman CenterGrades: 9Distance: 5.4 mi
Get a cash offer in 3 minutes
Find out how much your home could sell for in as little as 3 minutes with a no-obligation cash offer.
Estimated market value
$801,400
Get a cash offer in 3 minutes
Find out how much your home could sell for in as little as 3 minutes with a no-obligation cash offer.
Estimated market value
$801,400
- Michigan
- Kent County
- Rockford
- 49341
- 8701 Camelot Dr NE
Nearby cities
Nearby zip codes
Other Rockford Topics
