Skip main navigation
Sold for $1,000,000
  • $1,000,000

    8696 W Iliff Avenue, Lakewood, CO 80227

    4beds
    4,344sqft
    Single Family Residence
    Built in 1982
    10,454 Square Feet Lot
    $978,700 Zestimate®
    $230/sqft
    $4,146 Estimated rent

    Home value

    $978,700

    $920,000 - $1.05M

    $4,146/mo

    Zestimate® history
    Loading
    Loading...

    Owner options

    List your home for rent

    $4,146/mo

    Rent Zestimate®

    Find your next renter with Zillow Rental Manager. Plus, with online applications, you can quickly screen prospective tenants – for free.

    Learn more

    $4,146/mo

    Rent Zestimate®

    Refinance and save

    $5,794/mo

    Est. payment

    Refinancing to a lower rate could help reduce your monthly payments and save thousands over the life of the loan.

    See today's rates

    $5,794/mo

    Est. payment

    Explore your selling options

    Work with a Zillow partner agent

    Leverage their expertise and Zillow's premium Showcase listings to get your home seen by more buyers.

    Get started

    List with your own agent

    Get your home in front of millions of buyers by listing it on Zillow.

    Learn how to do it

    Sell it yourself

    Take full control of how buyers see your home on Zillow by listing For Sale by Owner (FSBO).

    List your home

    What's special

    Two fireplacesFull walk-out basementSpacious ranch-style homeLower patioFour-seasons sunroomWest-facing deckBrand-new back deck
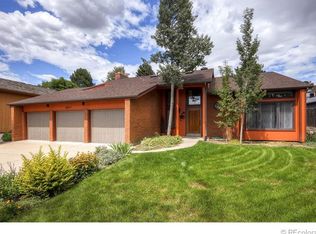
    1.5 mi to South Valley Park trails • 1 mi to Bear Creek Greenbelt • Near coffee, groceries, and RTD light rail access. Situated in Lakewood’s sought-after Valley View area with no HOA, this spacious ranch-style home offers 4 bedrooms, 3.5 baths, and approximately 4,344 sq ft including a full walk-out basement. Designed for comfort and versatility, the main level features a primary bedroom with ensuite bath, a dedicated home office with access to brand-new back deck completed in 2025, a bright four-seasons sunroom, and an open-concept kitchen, dining, and living area ideal for everyday living. The kitchen includes an island, granite counters, gas cooktop and generous cabinetry, while two fireplaces (main and lower level) create warmth and ambiance. Downstairs, the finished walk-out basement includes three bedrooms—two with an ensuite bath—offering a flexible layout ideal for multi-generational living, guest accommodations, or an in-law suite, plus direct patio access. And yes, there is a urinal in the second basement bathroom. Enjoy outdoor living with a west-facing deck, lower patio, and private backyard with mature trees and landscaping. Additional upgrades include a new roof installed in 2023 and the addition of a fourth bedroom in 2025. The attached 3-car garage provides ample storage and parking. Located 1.5 miles to South Valley Park’s trail network (Coyote Song and Swallow Tail Loop), 1 mile to Bear Creek Greenbelt, and roughly 2 miles to Crown Hill Park and Lakewood•Wadsworth RTD light rail station, this property offers easy access to shopping, dining, and coffee options along Wadsworth Blvd, as well as Bear Creek High School and Lakewood Cultural Center. Combining proximity, space, and modern updates, this Lakewood home balances convenience with privacy. Photo gallery available online.

    Zillow last checked:

    Listing updated:

    Listed by:

    Sarah Futa 303-225-2707 sarah@futahometeam.com,

    Keller Williams Action Realty LLC,

    Scott Futa 303-947-7268,

    Keller Williams Action Realty LLC

    Bought with:

    Breck Lydens, 100108736

    RE/MAX Alliance

    Source: REcolorado as distributed by MLS GRID,MLS#: 9659081MLS Logo

    Facts & features

    Interior

    Bedrooms & bathrooms
    • Bedrooms: 4
    • Bathrooms: 4
    • Full bathrooms: 1
    • 3/4 bathrooms: 2
    • 1/2 bathrooms: 1
    • Main level bathrooms: 2
    • Main level bedrooms: 1
    Bedroom
    • Description: Basement Bedroom En-Suite
    • Level: Basement
    Bedroom
    • Description: Additional Bedroom Located In En-Suite
    • Level: Basement
    Bedroom
    • Description: Oversized Bedroom
    • Level: Basement
    Bathroom
    • Description: Full Bathroom
    • Level: Basement
    Bathroom
    • Description: Main Level Powder Room
    • Level: Main
    Bathroom
    • Description: Basement Bathroom With Toilet & Urnial
    • Level: Basement
    Other
    • Description: Main Level Primary Bedroom
    • Level: Main
    Other
    • Description: Dual Vanity, Walk-In Closet & Shower
    • Level: Main
    Bonus room
    • Description: Full Wet-Bar, Fireplace And Large Living Area
    • Level: Basement
    Dining room
    • Description: Well Sized Dining Area
    • Level: Main
    Family room
    • Description: Fireplace
    • Level: Main
    Kitchen
    • Description: Gourmet Kitchen With Luxury Appliances
    • Level: Main
    Laundry
    • Description: Laundry/Mudroom With Access To Garage
    • Level: Main
    Office
    • Description: Features A Private Deck
    • Level: Main
    Sun room
    • Description: Large Sun Room With Access To Back Deck
    • Level: Main
    Utility room
    • Description: Mechanicals And Room For Storage
    • Level: Basement
    Heating
    • Forced Air
    Cooling
    • Central Air
    Appliances
    • Included: Bar Fridge, Cooktop, Dishwasher, Disposal, Double Oven, Microwave, Oven, Refrigerator, Wine Cooler
    Features
    • Built-in Features, Ceiling Fan(s), Granite Counters, Kitchen Island, Open Floorplan, Smoke Free, Walk-In Closet(s)
    • Flooring: Carpet, Tile, Wood
    • Basement: Exterior Entry,Finished,Full,Walk-Out Access
    • Number of fireplaces: 2
    • Fireplace features: Basement, Gas Log, Living Room
    Interior area
    • Total structure area: 4,344
    • Total interior livable area: 4,344 sqft
    • Finished area above ground: 2,172
    • Finished area below ground: 2,172

    Property

    Parking
    • Total spaces: 3
    • Parking features: Garage - Attached
    • Attached garage spaces: 3
    Features
    • Levels: One
    • Stories: 1
    • Patio & porch: Deck, Patio
    • Exterior features: Private Yard
    Lot
    • Size: 10,454 Square Feet
    • Features: Landscaped, Level, Sloped
    Details
    • Parcel number: 095137
    • Special conditions: Standard

    Construction

    Type & style
    • Home type: SingleFamily
    • Architectural style: Traditional
    • Property subtype: Single Family Residence
    Materials
    • Brick, Frame, Other
    • Foundation: Slab
    • Roof: Composition
    Condition
    • Year built: 1982

    Utilities & green energy

    • Sewer: Public Sewer
    • Utilities for property: Electricity Connected, Natural Gas Connected

    Community & HOA

    Community
    • Subdivision: Valley View
    HOA
    • Has HOA: No
    Location
    • Region: Lakewood

    Financial & listing details

    • Price per square foot: $230/sqft
    • Tax assessed value: $1,123,329
    • Annual tax amount: $5,395
    • Date on market: 6/18/2025
    • Listing terms: Cash,Conventional,FHA,VA Loan
    • Exclusions: Seller's Personal Property, Clothes Washer, Clothes Dryer
    • Ownership: Corporation/Trust
    • Electric utility on property: Yes
    • Road surface type: Paved

    Price history

    DateEventPrice
    11/20/2025Sold$1,000,000+0.1%$230/sqft
    Source: REcolorado as distributed by MLS GRID #9659081 Report a problem
    10/17/2025Pending sale$999,000$230/sqft
    Source: REcolorado as distributed by MLS GRID #9659081 Report a problem
    10/13/2025Price change$999,000-4.9%$230/sqft
    Source: REcolorado as distributed by MLS GRID #9659081 Report a problem
    9/16/2025Price change$1,050,000-2.3%$242/sqft
    Source: REcolorado as distributed by MLS GRID #9659081 Report a problem
    7/8/2025Price change$1,075,000-4.4%$247/sqft
    Source: REcolorado as distributed by MLS GRID #9659081 Report a problem
    6/18/2025Listed for sale$1,125,000+10%$259/sqft
    Source: REcolorado as distributed by MLS GRID #9659081 Report a problem
    2/27/2023Sold$1,022,750+174.6%$235/sqft
    Source: Public Record Report a problem
    6/19/2012Sold$372,500-6.9%$86/sqft
    Source: Public Record Report a problem
    4/8/2012Listed for sale$400,000$92/sqft
    Source: Coldwell Banker Residential Brokerage - Southeast Metro at DTC #1081345 Report a problem

    Public tax history

    YearProperty taxesTax assessment
    2025$5,395 +0.7%$70,209 +23.1%
    2024$5,357 +23.4%$57,031
    2023$4,340 -1.2%$57,031 +26.6%
    2022$4,392 +2%$45,041 -2.8%
    2021$4,307 $46,337 +1.7%
    2020$4,307 +1.5%$45,573
    2019$4,244 +3.2%$45,573 +6.9%
    2018$4,111 $42,627
    2017$4,111 +14%$42,627 +8.4%
    2016$3,607 $39,330
    2015$3,607 +29.8%$39,330 +40.7%
    2014$2,779 -11.1%$27,945
    2013$3,126 +1.9%$27,945 -11.9%
    2012$3,066 -2.2%$31,737
    2011$3,137 +0.1%$31,737 -2.8%
    2010$3,134 +0%$32,660
    2009$3,133 +0.2%$32,660 +0.2%
    2008$3,127 +8.6%$32,590
    2007$2,878 +2.3%$32,590 +9.7%
    2006$2,814 -4.2%$29,710 -1.9%
    2005$2,939 +8.6%$30,300
    2004$2,706 +0.5%$30,300
    2003$2,692 +1.5%$30,300 +1.9%
    2002$2,653 -8.8%$29,740 +4%
    2001$2,908 -0.8%$28,590
    2000$2,932 $28,590
    Find assessor info on the county website

    Neighborhood: Southern Gables

    Nearby schools

    GreatSchools rating
    Schools provided by the listing agent
    • Elementary: Green Gables
    • Middle: Carmody
    • High: Bear Creek
    • District: Jefferson County R-1

    Source: REcolorado as distributed by MLS GRID. This data may not be complete. We recommend contacting the local school district to confirm school assignments for this home.

    Get a cash offer in 3 minutes
    Find out how much your home could sell for in as little as 3 minutes with a no-obligation cash offer.
    Estimated market value
    $978,700
    Get a cash offer in 3 minutes
    Find out how much your home could sell for in as little as 3 minutes with a no-obligation cash offer.
    Estimated market value
    $978,700