Tucked into the coveted Valley View enclave of Lakewood, this distinctive one owner residence, offers a rare combination of architectural character, natural beauty, and intentional design—set on an expansive lot that feels worlds away from the ordinary.
Inside, soaring vaulted ceilings create volume and light, giving the home an elevated, almost treehouse-like feel. Large windows frame stunning mountain views, while the thoughtfully designed layout offers both openness and separation, allowing the home to live comfortably for everyday life or entertaining. The “birdhouse” style raised living experience enhances the connection to the surrounding landscape, bringing the outdoors in from nearly every vantage point.
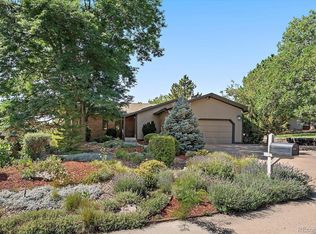
Step outside and the property truly sets itself apart. The naturally shaped xeriscaped yard—recognized as an official pollinator site—has been carefully designed to attract birds, butterflies, and native wildlife. A tranquil waterfall pond feature adds to the sense of calm, creating a private retreat ideal for morning coffee, evening unwinding, or simply enjoying the rhythm of nature. For avid birdwatchers or anyone craving a more grounded, organic outdoor experience, this setting is something special.
Additional features include a spacious three-car garage and a private workshop, offering flexibility for hobbies, storage, or creative pursuits.
Set within the desirable Valley View neighborhood, you’ll enjoy a quiet, established setting with convenient access to parks, trails, and all that Lakewood has to offer—while coming home to a property that feels entirely its own.
For buyers seeking something beyond the expected—where design, setting, and lifestyle intersect—this home delivers a truly rare opportunity.
Sold for $1,005,000
$1,005,000
8751 W Iliff Avenue, Lakewood, CO 80227
4beds
3,686sqft
Single Family Residence
Built in 1995
0.3 Acres Lot
$985,400 Zestimate®
$273/sqft
$4,255 Estimated rent
Home value
$985,400
$926,000 - $1.04M
$4,255/mo
Zestimate® history
Owner options
List your home for rent
$4,255/mo
Rent Zestimate®
Find your next renter with Zillow Rental Manager. Plus, with online applications, you can quickly screen prospective tenants – for free.
$4,255/mo
Rent Zestimate®
Refinance and save
$5,817/mo
Est. payment
Refinancing to a lower rate could help reduce your monthly payments and save thousands over the life of the loan.
$5,817/mo
Est. payment
Explore your selling options
Work with a Zillow partner agent
Leverage their expertise and Zillow's premium Showcase listings to get your home seen by more buyers.
Get startedList with your own agent
Get your home in front of millions of buyers by listing it on Zillow.
Learn how to do itSell it yourself
Take full control of how buyers see your home on Zillow by listing For Sale by Owner (FSBO).
List your homeWhat's special
Zillow last checked:
Listing updated:
Listed by:
Emily Chaney 303-564-3534 emily@hello303.com,
Milehimodern
Bought with:
Christi Corrigan, 100110481
PMG Realty
Eugeny Pomirchy, 100081295
PMG Realty
Source: REcolorado as distributed by MLS GRID,MLS#: 8740911
Facts & features
Interior
Bedrooms & bathrooms
- Bedrooms: 4
- Bathrooms: 4
- Full bathrooms: 2
- 3/4 bathrooms: 1
- 1/2 bathrooms: 1
- Main level bathrooms: 2
- Main level bedrooms: 2
Bedroom
- Features: Primary Suite
- Level: Main
Bedroom
- Level: Main
Bedroom
- Level: Lower
Bedroom
- Level: Lower
Bathroom
- Features: En Suite Bathroom, Primary Suite
- Level: Main
Bathroom
- Level: Main
Bathroom
- Level: Lower
Bathroom
- Level: Basement
Bonus room
- Description: Bedroom, Rec Room, Workout Room
Dining room
- Level: Main
Family room
- Level: Lower
Great room
- Level: Main
Kitchen
- Level: Main
Living room
- Level: Main
Heating
- Forced Air
Cooling
- Central Air
Appliances
- Included: Dishwasher, Disposal, Dryer, Gas Water Heater, Microwave, Oven, Refrigerator, Washer
- Laundry: In Unit
Features
- Built-in Features, Ceiling Fan(s), Eat-in Kitchen, Entrance Foyer, Five Piece Bath, Granite Counters, High Ceilings, Open Floorplan, Pantry, Primary Suite, Radon Mitigation System, Tile Counters, Vaulted Ceiling(s), Walk-In Closet(s)
- Flooring: Carpet, Tile, Wood
- Basement: Finished,Partial
- Number of fireplaces: 1
- Fireplace features: Living Room
Interior area
- Total structure area: 3,686
- Total interior livable area: 3,686 sqft
- Finished area above ground: 2,772
- Finished area below ground: 240
Property
Parking
- Total spaces: 4
- Parking features: Concrete
- Attached garage spaces: 3
- Details: Off Street Spaces: 1
Features
- Levels: Multi/Split
- Patio & porch: Covered, Deck, Front Porch, Patio
- Exterior features: Balcony, Lighting, Private Yard, Rain Gutters, Water Feature
- Fencing: Full
- Has view: Yes
- View description: Mountain(s)
Lot
- Size: 0.3 Acres
- Features: Landscaped, Sloped, Sprinklers In Front, Sprinklers In Rear
- Residential vegetation: Grassed, Natural State, Xeriscaping
Details
- Parcel number: 095104
- Special conditions: Standard
Construction
Type & style
- Home type: SingleFamily
- Architectural style: Contemporary
- Property subtype: Single Family Residence
Materials
- EIFS, Frame, Stucco
- Roof: Spanish Tile
Condition
- Updated/Remodeled
- Year built: 1995
Utilities & green energy
- Sewer: Public Sewer
- Water: Public
- Utilities for property: Electricity Connected, Internet Access (Wired), Natural Gas Connected, Phone Available
Community & HOA
Community
- Subdivision: Valley View
HOA
- Has HOA: No
Location
- Region: Lakewood
Financial & listing details
- Price per square foot: $273/sqft
- Tax assessed value: $841,438
- Annual tax amount: $3,956
- Date on market: 3/30/2025
- Listing terms: Cash,Conventional,Jumbo,Other,VA Loan
- Exclusions: Seller's Personal Property + All Staging Items
- Ownership: Individual
- Electric utility on property: Yes
- Road surface type: Paved
Price history
| Date | Event | Price |
|---|---|---|
| 4/13/2026 | Sold | $1,005,000+11.7%$273/sqft |
Source:  REcolorado as distributed by MLS GRID #8740911 Report a problem REcolorado as distributed by MLS GRID #8740911 Report a problem | ||
| 3/30/2026 | Pending sale | $900,000$244/sqft |
Source: REcolorado as distributed by MLS GRID #8740911 Report a problem | ||
| 3/29/2026 | Listed for sale | $900,000$244/sqft |
Source: REcolorado as distributed by MLS GRID #8740911 Report a problem | ||
Public tax history
| Year | Property taxes | Tax assessment |
|---|---|---|
| 2025 | $3,956 +0.7% | $52,590 +8.4% |
| 2024 | $3,929 +27.7% | $48,524 |
| 2023 | $3,076 -1.2% | $48,524 +24.8% |
| 2022 | $3,112 +1.9% | $38,870 -2.8% |
| 2021 | $3,053 | $39,988 +1.3% |
| 2020 | $3,053 +1.5% | $39,456 |
| 2019 | $3,009 +7.3% | $39,456 +8.8% |
| 2018 | $2,803 | $36,265 |
| 2017 | $2,803 +16.8% | $36,265 +6.3% |
| 2016 | $2,399 | $34,123 |
| 2015 | $2,399 -8% | $34,123 +30.1% |
| 2014 | $2,608 -9.6% | $26,228 |
| 2013 | $2,884 +1.9% | $26,228 -10.4% |
| 2012 | $2,829 -2.7% | $29,285 |
| 2011 | $2,907 +0.1% | $29,285 -3.3% |
| 2010 | $2,905 -8.3% | $30,270 |
| 2009 | $3,168 +0.2% | $30,270 -8.1% |
| 2008 | $3,162 +7.6% | $32,950 |
| 2007 | $2,937 +2.3% | $32,950 +8.7% |
| 2006 | $2,872 -2.3% | $30,320 +0.1% |
| 2005 | $2,939 +8.6% | $30,300 |
| 2004 | $2,706 +8.7% | $30,300 |
| 2003 | $2,490 +1.5% | $30,300 +10.1% |
| 2002 | $2,454 -18.1% | $27,510 -6.7% |
| 2001 | $2,998 -0.8% | $29,470 |
| 2000 | $3,022 | $29,470 |
Find assessor info on the county website
Neighborhood: Southern Gables
Nearby homes
- $852,6004 bd4 ba3.2k sqft8693 W Iliff Ave, Lakewood, CO 80227Off Market
- $735,3004 bd4 ba1.9k sqft8753 W Iliff Ave, Lakewood, CO 80227Off Market
- $862,1004 bd3 ba2.1k sqft8726 W Iliff Ave, Lakewood, CO 80227Off Market
- $950,0003 bd3 ba4.5k sqft8756 W Iliff Ave, Lakewood, CO 80227For Sale
- $815,7004 bd3 ba2.3k sqft8603 W Iliff Ave, Lakewood, CO 80227Off Market
- $713,7003 bd2 ba2.1k sqft8793 W Iliff Ave, Lakewood, CO 80227Off Market
- $1,000,0004 bd4 ba4.3k sqft8696 W Iliff Ave, Lakewood, CO 80227Sold
- $632,7003 bd2 ba1.5k sqft8673 W Iliff Ln, Lakewood, CO 80227Off Market
Nearby schools
GreatSchools rating
- 5/10Green Gables Elementary SchoolGrades: PK-5Distance: 0.3 mi
- 5/10Carmody Middle SchoolGrades: 6-8Distance: 0.7 mi
- 8/10Bear Creek High SchoolGrades: 9-12Distance: 1.4 mi
Schools provided by the listing agent
- Elementary: Green Gables
- Middle: Carmody
- High: Bear Creek
- District: Jefferson County R-1
Source: REcolorado as distributed by MLS GRID. This data may not be complete. We recommend contacting the local school district to confirm school assignments for this home.
Get a cash offer in 3 minutes
Find out how much your home could sell for in as little as 3 minutes with a no-obligation cash offer.
Estimated market value
$985,400
Get a cash offer in 3 minutes
Find out how much your home could sell for in as little as 3 minutes with a no-obligation cash offer.
Estimated market value
$985,400
- Colorado
- Jefferson County
- Lakewood
- 80227
- Southern Gables
- 8751 W Iliff Avenue
Nearby cities
Nearby neighborhoods
Nearby zip codes
Other Lakewood Topics
