Welcome to 8697 Aspen Circle in Parker, an updated 4 bedroom, 2.5 bath home featuring vaulted ceilings and modern finishes throughout. Recent upgrades include new exterior paint, an updated roof, flooring, interior paint, HVAC system, windows and water heater, offering peace of mind for years to come. Inside, you’ll find a beautifully updated interior with stylish quartz countertops and a functional layout designed for both everyday living and entertaining.
Step outside to a private backyard with stunning open space views, backing directly to Cherry Creek Trail. Enjoy easy access to scenic trails leading to the reservoir, as well as nearby parks, playgrounds, and miles of biking and walking paths perfect for embracing the Colorado lifestyle.
The home also features a spacious garage with a 12’ x 16’ workshop or additional storage area, ideal for hobbies, projects, or extra organization.
Conveniently located just minutes from everyday essentials and top shopping destinations, including Costco, King Soopers, Trader Joe’s, and Whole Foods. With no HOA and a prime location that blends modern updates, natural surroundings, and everyday convenience, this home truly has it all.
Sold for $535,000
$535,000
8697 Aspen Circle, Parker, CO 80134
4beds
1,559sqft
Single Family Residence
Built in 1982
5,401 Square Feet Lot
$533,100 Zestimate®
$343/sqft
$2,739 Estimated rent
Home value
$533,100
$506,000 - $560,000
$2,739/mo
Zestimate® history
Owner options
List your home for rent
$2,739/mo
Rent Zestimate®
Find your next renter with Zillow Rental Manager. Plus, with online applications, you can quickly screen prospective tenants – for free.
$2,739/mo
Rent Zestimate®
Refinance and save
$3,221/mo
Est. payment
Refinancing to a lower rate could help reduce your monthly payments and save thousands over the life of the loan.
$3,221/mo
Est. payment
Explore your selling options
Work with a Zillow partner agent
Leverage their expertise and Zillow's premium Showcase listings to get your home seen by more buyers.
Get startedList with your own agent
Get your home in front of millions of buyers by listing it on Zillow.
Learn how to do itSell it yourself
Take full control of how buyers see your home on Zillow by listing For Sale by Owner (FSBO).
List your homeWhat's special
Zillow last checked:
Listing updated:
Listed by:
Jonathan Yun jygroup5280@gmail.com,
MB The Real Estate Firm
Bought with:
Jeni VanOrnum, 040012568
EXIT Realty DTC, Cherry Creek, Pikes Peak.
Source: REcolorado as distributed by MLS GRID,MLS#: 7473084
Facts & features
Interior
Bedrooms & bathrooms
- Bedrooms: 4
- Bathrooms: 3
- Full bathrooms: 2
- 1/2 bathrooms: 1
Bedroom
- Features: Primary Suite
- Level: Upper
- Area: 176 Square Feet
- Dimensions: 16 x 11
Bedroom
- Level: Upper
- Area: 108 Square Feet
- Dimensions: 12 x 9
Bedroom
- Level: Upper
- Area: 80 Square Feet
- Dimensions: 10 x 8
Bedroom
- Level: Lower
- Area: 108 Square Feet
- Dimensions: 12 x 9
Bathroom
- Features: Primary Suite
- Level: Upper
- Area: 108 Square Feet
- Dimensions: 12 x 9
Bathroom
- Level: Upper
- Area: 24 Square Feet
- Dimensions: 6 x 4
Bathroom
- Level: Lower
- Area: 54 Square Feet
- Dimensions: 9 x 6
Dining room
- Level: Main
- Area: 121 Square Feet
- Dimensions: 11 x 11
Family room
- Level: Lower
- Area: 342 Square Feet
- Dimensions: 19 x 18
Kitchen
- Level: Main
- Area: 110 Square Feet
- Dimensions: 11 x 10
Laundry
- Level: Lower
- Area: 54 Square Feet
- Dimensions: 9 x 6
Living room
- Level: Main
- Area: 156 Square Feet
- Dimensions: 13 x 12
Heating
- Forced Air
Cooling
- Central Air
Appliances
- Included: Convection Oven, Cooktop, Dishwasher, Microwave, Refrigerator
- Laundry: In Unit
Features
- Ceiling Fan(s), Eat-in Kitchen, Primary Suite, Quartz Counters, Smart Thermostat, Vaulted Ceiling(s)
- Flooring: Bamboo, Carpet, Tile
- Windows: Double Pane Windows
- Has basement: No
- Number of fireplaces: 1
- Fireplace features: Family Room
Interior area
- Total structure area: 1,559
- Total interior livable area: 1,559 sqft
- Finished area above ground: 1,559
Property
Parking
- Total spaces: 2
- Parking features: Carport
- Carport spaces: 2
Features
- Levels: Tri-Level
- Patio & porch: Covered, Patio
- Exterior features: Private Yard, Rain Gutters
- Fencing: Full
Lot
- Size: 5,401 Square Feet
- Features: Borders Public Land, Irrigated, Landscaped, Level, Open Space, Sprinklers In Front, Sprinklers In Rear
Details
- Parcel number: R0267709
- Special conditions: Standard
Construction
Type & style
- Home type: SingleFamily
- Property subtype: Single Family Residence
Materials
- Brick, Concrete
- Foundation: Slab
- Roof: Composition
Condition
- Updated/Remodeled
- Year built: 1982
Utilities & green energy
- Sewer: Public Sewer
- Water: Public
Community & HOA
Community
- Security: Video Doorbell
- Subdivision: Cottonwood
HOA
- Has HOA: No
Location
- Region: Parker
Financial & listing details
- Price per square foot: $343/sqft
- Tax assessed value: $517,537
- Annual tax amount: $3,393
- Date on market: 5/9/2026
- Listing terms: Cash,Conventional,FHA,VA Loan
- Exclusions: Sellers Personal Property
- Ownership: Individual
- Road surface type: Paved
Price history
| Date | Event | Price |
|---|---|---|
| 6/12/2026 | Sold | $535,000+0.9%$343/sqft |
Source:  REcolorado as distributed by MLS GRID #7473084 Report a problem REcolorado as distributed by MLS GRID #7473084 Report a problem | ||
| 5/11/2026 | Pending sale | $530,000$340/sqft |
Source: REcolorado as distributed by MLS GRID #7473084 Report a problem | ||
| 5/9/2026 | Listed for sale | $530,000+112%$340/sqft |
Source: REcolorado as distributed by MLS GRID #7473084 Report a problem | ||
| 10/1/2016 | Sold | $250,000+31.6%$160/sqft |
Source: Public Record Report a problem | ||
| 11/6/2002 | Sold | $190,000+58.3%$122/sqft |
Source: Public Record Report a problem | ||
| 7/18/1996 | Sold | $120,000$77/sqft |
Source: Public Record Report a problem | ||
Public tax history
| Year | Property taxes | Tax assessment |
|---|---|---|
| 2025 | $3,604 +0.4% | $32,340 -19.4% |
| 2024 | $3,589 +34.2% | $40,130 -1% |
| 2023 | $2,675 -3.7% | $40,530 +51.6% |
| 2022 | $2,779 | $26,730 -2.8% |
| 2021 | -- | $27,500 +6.9% |
| 2020 | $2,635 +22.9% | $25,730 |
| 2019 | $2,145 | $25,730 +26.2% |
| 2018 | $2,145 +4.7% | $20,390 |
| 2017 | $2,048 +18.1% | $20,390 +23.6% |
| 2016 | $1,734 -5.4% | $16,500 |
| 2015 | $1,833 +7.6% | $16,500 +20.8% |
| 2014 | $1,704 | $13,660 |
| 2013 | -- | $13,660 -5.8% |
| 2012 | -- | $14,500 |
| 2011 | -- | $14,500 -6.3% |
| 2010 | -- | $15,470 -9.8% |
| 2009 | $1,069 | $17,160 |
| 2008 | -- | $17,160 +7.7% |
| 2007 | -- | $15,930 |
| 2006 | $1,938 +4% | $15,930 +3.8% |
| 2004 | $1,863 -32.9% | $15,350 +2.1% |
| 2003 | $2,777 | $15,040 |
| 2002 | -- | $15,040 +15.1% |
| 2001 | $1,816 -1.7% | $13,070 0% |
| 2000 | $1,848 | $13,075 |
Find assessor info on the county website
Neighborhood: Cottonwood
Nearby homes
- $482,1003 bd1 ba1.4k sqft8691 Aspen Cir, Parker, CO 80134Off Market
- $485,5004 bd2 ba1.4k sqft8701 Aspen Cir, Parker, CO 80134Off Market
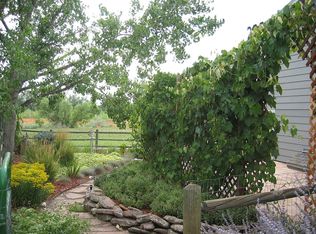
- $517,1004 bd2 ba1.5k sqft8685 Aspen Cir, Parker, CO 80134Off Market
- $520,0004 bd2 ba1.7k sqft8698 Aspen Cir, Parker, CO 80134Sold
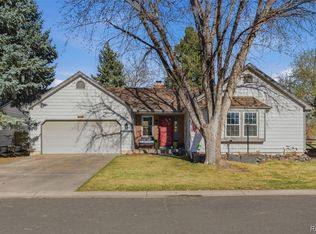
- $498,7003 bd2 ba1.5k sqft8707 Aspen Cir, Parker, CO 80134Off Market
- $463,8003 bd2 ba1.4k sqft8692 Aspen Cir, Parker, CO 80134Off Market
- $492,3003 bd2 ba1.2k sqft8702 Aspen Cir, Parker, CO 80134Off Market
- $457,0003 bd2 ba1.1k sqft8686 Aspen Cir, Parker, CO 80134Off Market
Nearby schools
GreatSchools rating
- 8/10Pine Lane Elementary SchoolGrades: PK-6Distance: 1.6 mi
- 4/10Sierra Middle SchoolGrades: 7-8Distance: 1.3 mi
- 8/10Chaparral High SchoolGrades: 9-12Distance: 1.7 mi
Schools provided by the listing agent
- Elementary: Pine Lane Prim/Inter
- Middle: Sierra
- High: Chaparral
- District: Douglas RE-1
Source: REcolorado as distributed by MLS GRID. This data may not be complete. We recommend contacting the local school district to confirm school assignments for this home.
Get a cash offer in 3 minutes
Find out how much your home could sell for in as little as 3 minutes with a no-obligation cash offer.
Estimated market value
$533,100
Get a cash offer in 3 minutes
Find out how much your home could sell for in as little as 3 minutes with a no-obligation cash offer.
Estimated market value
$533,100
- Colorado
- Douglas County
- Parker
- 80134
- Cottonwood
- 8697 Aspen Circle
Nearby cities
Nearby neighborhoods
Nearby zip codes
Other Parker Topics
