Welcome to 8698 Aspen Circle in Parker, CO!
Rare opportunity to own a move-in ready ranch-style home with NO HOA in a highly desirable location near top-rated schools, parks, trails, and shopping. Enjoy a home located minutes away from Whole Foods, Costco, King Soopers, and Trader Joes while also within walking distance of Cherry Creek Trail and 8 minutes to Parkers Main Street. You'll find yourself enjoying all Parker has to offer! This 4 bed, 2 bath home offers 1,749 sqft, ideal for families, first-time buyers, or those seeking a low-maintenance lifestyle.
Step inside to a bright, open floor plan filled with natural light, featuring new flooring, fresh interior paint, updated lighting, and modern fixtures throughout. The kitchen flows seamlessly into the main living and dining areas—perfect for entertaining or everyday living. Large energy-efficient windows (under 3 years old) enhance comfort and efficiency.
Enjoy peace of mind with major updates including a new roof (2025) and solar panels just 3 years old. Solar panels add energy efficiency and long-term savings.
Outside, relax in your private backyard with a 1200 sqft patio complete with a built in fire pit, ideal for gatherings, outdoor dining, and enjoying Colorado evenings. The professionally landscaped yard adds to the home’s appeal.
Additional highlights include a 2-car attached garage with ample built in storage, all in a quiet, established neighborhood.
This updated, turnkey, single-family home in Parker offers a rare combination of no HOA, modern upgrades, energy efficiency, and functional living space—all at an attractive price point.
Schedule your showing today!
Sold for $520,000
$520,000
8698 Aspen Circle, Parker, CO 80134
4beds
1,763sqft
Single Family Residence
Built in 1982
6,316 Square Feet Lot
$519,000 Zestimate®
$295/sqft
$2,742 Estimated rent
Home value
$519,000
$493,000 - $545,000
$2,742/mo
Zestimate® history
Owner options
List your home for rent
$2,742/mo
Rent Zestimate®
Find your next renter with Zillow Rental Manager. Plus, with online applications, you can quickly screen prospective tenants – for free.
$2,742/mo
Rent Zestimate®
Refinance and save
$3,129/mo
Est. payment
Refinancing to a lower rate could help reduce your monthly payments and save thousands over the life of the loan.
$3,129/mo
Est. payment
Explore your selling options
Work with a Zillow partner agent
Leverage their expertise and Zillow's premium Showcase listings to get your home seen by more buyers.
Get startedList with your own agent
Get your home in front of millions of buyers by listing it on Zillow.
Learn how to do itSell it yourself
Take full control of how buyers see your home on Zillow by listing For Sale by Owner (FSBO).
List your homeWhat's special
Modern fixtures throughoutMove-in ready ranch-style homeProfessionally landscaped yardFresh interior paintNew flooringBuilt in fire pitUpdated lighting
Zillow last checked:
Listing updated:
Listed by:
Amayrani Munoz Lopez 720-290-5206 amayranicorealtor@gmail.com,
Real Broker, LLC DBA Real
Bought with:
Lauren Creadick, 100088598
RE/MAX Professionals
Source: REcolorado as distributed by MLS GRID,MLS#: 7971688
Facts & features
Interior
Bedrooms & bathrooms
- Bedrooms: 4
- Bathrooms: 2
- Full bathrooms: 2
- Main level bathrooms: 1
- Main level bedrooms: 3
Bedroom
- Level: Main
Bedroom
- Features: Primary Suite
- Level: Main
Bedroom
- Level: Main
Bedroom
- Features: Primary Suite
- Level: Basement
Bathroom
- Level: Main
Bathroom
- Features: Primary Suite
- Level: Basement
Bonus room
- Level: Basement
Family room
- Level: Main
Kitchen
- Level: Main
Laundry
- Level: Basement
Living room
- Level: Basement
Heating
- Forced Air, Natural Gas
Cooling
- Central Air
Appliances
- Included: Bar Fridge, Convection Oven, Dishwasher, Disposal, Dryer, Freezer, Gas Water Heater, Humidifier, Microwave, Oven, Range, Range Hood, Refrigerator, Self Cleaning Oven, Washer
Features
- Ceiling Fan(s), High Ceilings, High Speed Internet, Primary Suite, Radon Mitigation System, Smart Thermostat, Smoke Free, Vaulted Ceiling(s), Walk-In Closet(s)
- Flooring: Carpet, Tile, Vinyl
- Windows: Bay Window(s), Double Pane Windows, Skylight(s), Window Treatments
- Basement: Finished
- Number of fireplaces: 1
- Fireplace features: Living Room, Wood Burning
Interior area
- Total structure area: 1,763
- Total interior livable area: 1,763 sqft
- Finished area above ground: 971
- Finished area below ground: 752
Property
Parking
- Total spaces: 4
- Parking features: Garage - Attached
- Attached garage spaces: 2
- Details: Off Street Spaces: 2
Features
- Levels: One
- Stories: 1
- Patio & porch: Front Porch
- Exterior features: Private Yard
- Fencing: Partial
Lot
- Size: 6,316 Square Feet
- Features: Sprinklers In Front, Sprinklers In Rear
- Residential vegetation: Grassed
Details
- Parcel number: R0267910
- Special conditions: Standard
Construction
Type & style
- Home type: SingleFamily
- Architectural style: Traditional
- Property subtype: Single Family Residence
Materials
- Frame, Wood Siding
- Roof: Composition
Condition
- Updated/Remodeled
- Year built: 1982
Utilities & green energy
- Electric: 110V, 220 Volts
- Sewer: Public Sewer
- Water: Public
- Utilities for property: Cable Available, Electricity Connected, Internet Access (Wired), Natural Gas Connected, Phone Available
Green energy
- Energy efficient items: Lighting, Thermostat, Windows
Community & HOA
Community
- Security: Carbon Monoxide Detector(s), Smoke Detector(s)
- Subdivision: Cottonwood
HOA
- Has HOA: No
Location
- Region: Parker
Financial & listing details
- Price per square foot: $295/sqft
- Tax assessed value: $467,863
- Annual tax amount: $3,067
- Date on market: 3/26/2026
- Listing terms: Cash,Conventional,FHA
- Exclusions: Sellers Personal Property
- Ownership: Individual
- Electric utility on property: Yes
- Road surface type: Paved
Price history
| Date | Event | Price |
|---|---|---|
| 5/26/2026 | Sold | $520,000+0.1%$295/sqft |
Source:  REcolorado as distributed by MLS GRID #7971688 Report a problem REcolorado as distributed by MLS GRID #7971688 Report a problem | ||
| 4/22/2026 | Pending sale | $519,499$295/sqft |
Source: REcolorado as distributed by MLS GRID #7971688 Report a problem | ||
| 4/15/2026 | Price change | $519,499-0.1%$295/sqft |
Source: REcolorado as distributed by MLS GRID #7971688 Report a problem | ||
| 4/6/2026 | Price change | $519,999-1%$295/sqft |
Source: REcolorado as distributed by MLS GRID #7971688 Report a problem | ||
| 3/26/2026 | Listed for sale | $525,000+20.7%$298/sqft |
Source: REcolorado as distributed by MLS GRID #7971688 Report a problem | ||
| 12/14/2020 | Sold | $435,000+8.8%$247/sqft |
Source: Public Record Report a problem | ||
| 11/6/2020 | Pending sale | $400,000$227/sqft |
Source: Berkshire Hathaway Homeservices Ire Englewood #4466721 Report a problem | ||
| 11/4/2020 | Listed for sale | $400,000+27%$227/sqft |
Source: Berkshire Hathaway Homeservices Ire Englewood #4466721 Report a problem | ||
| 5/22/2017 | Sold | $315,000+174.2%$179/sqft |
Source: Public Record Report a problem | ||
| 11/20/1996 | Sold | $114,900$65/sqft |
Source: Public Record Report a problem | ||
Public tax history
| Year | Property taxes | Tax assessment |
|---|---|---|
| 2025 | $3,281 +0.4% | $29,240 -20.7% |
| 2024 | $3,267 +31.7% | $36,870 -1% |
| 2023 | $2,480 -3.7% | $37,230 +50.2% |
| 2022 | $2,577 | $24,790 -2.8% |
| 2021 | -- | $25,500 +5.6% |
| 2020 | $2,472 +30.6% | $24,140 |
| 2019 | $1,893 0% | $24,140 +34.1% |
| 2018 | $1,893 +74.5% | $18,000 |
| 2017 | $1,085 +31.3% | $18,000 +14.6% |
| 2016 | $826 +89.2% | $15,710 |
| 2015 | $437 -70.7% | $15,710 +31.7% |
| 2014 | $1,488 | $11,930 |
| 2013 | -- | $11,930 -7.6% |
| 2012 | -- | $12,910 |
| 2011 | -- | $12,910 -9.6% |
| 2010 | -- | $14,280 -9.9% |
| 2009 | $987 | $15,850 |
| 2008 | -- | $15,850 +7.2% |
| 2007 | -- | $14,790 |
| 2006 | $1,799 +7% | $14,790 +6.7% |
| 2004 | $1,682 -33.3% | $13,860 +1.5% |
| 2003 | $2,522 | $13,660 |
| 2002 | -- | $13,660 +18.1% |
| 2001 | $1,608 -1.7% | $11,570 0% |
| 2000 | $1,635 | $11,571 |
Find assessor info on the county website
Neighborhood: Cottonwood
Nearby homes
- $463,8003 bd2 ba1.4k sqft8692 Aspen Cir, Parker, CO 80134Off Market
- $492,3003 bd2 ba1.2k sqft8702 Aspen Cir, Parker, CO 80134Off Market
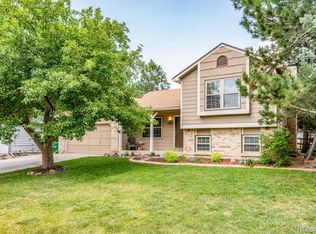
- $550,0004 bd2 ba1.5k sqft8713 Little Bluestem Way, Parker, CO 80134Sold
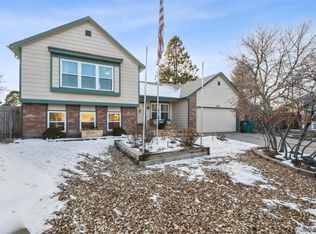
- $477,1003 bd2 ba1.4k sqft8709 Little Bluestem Way, Parker, CO 80134Off Market
- $457,0003 bd2 ba1.1k sqft8686 Aspen Cir, Parker, CO 80134Off Market
- $535,0004 bd3 ba1.5k sqft8697 Aspen Cir, Parker, CO 80134Sold
- $486,3003 bd2 ba1.9k sqft8712 Aspen Cir, Parker, CO 80134Off Market
- $482,1003 bd1 ba1.4k sqft8691 Aspen Cir, Parker, CO 80134Off Market
Nearby schools
GreatSchools rating
- 8/10Pine Lane Elementary SchoolGrades: PK-6Distance: 1.6 mi
- 4/10Sierra Middle SchoolGrades: 7-8Distance: 1.3 mi
- 8/10Chaparral High SchoolGrades: 9-12Distance: 1.8 mi
Schools provided by the listing agent
- Elementary: Pine Grove
- Middle: Sierra
- High: Chaparral
- District: Douglas RE-1
Source: REcolorado as distributed by MLS GRID. This data may not be complete. We recommend contacting the local school district to confirm school assignments for this home.
Get a cash offer in 3 minutes
Find out how much your home could sell for in as little as 3 minutes with a no-obligation cash offer.
Estimated market value
$519,000
Get a cash offer in 3 minutes
Find out how much your home could sell for in as little as 3 minutes with a no-obligation cash offer.
Estimated market value
$519,000
- Colorado
- Douglas County
- Parker
- 80134
- Cottonwood
- 8698 Aspen Circle
Nearby cities
Nearby neighborhoods
Nearby zip codes
Other Parker Topics
