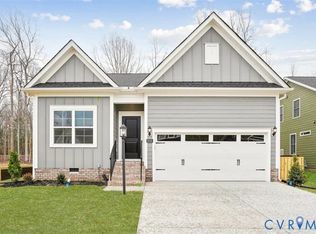

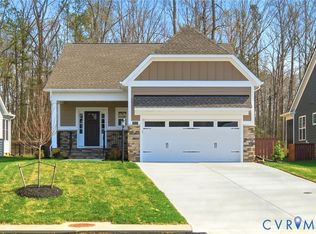
The Middleton is a two-story floor plan with four bedrooms and three bathrooms. This home comes with the Craftsman exterior elevation. The primary suite features a spacious walk-in closet and a garden tub. The gourmet kitchen includes a corner pantry with spacious island and is open to the eat-in area with access to the patio. Upstairs there is two additional bedrooms and a full bathroom. A laundry room, fireplace, two-car garage, and deck are various additional features included with this home. Photos are from our library of the Middleton plan. Some features shown may not be available for this home. Home is expected to be completed in September.
This property is not currently displayed as for sale or rent on Zillow. This may be different from what's on other websites or public sources.