Skip main navigation
Sold for $210,000
  • $210,000

    87-46 Marengo Street 2nd Fl, Holliswood, NY 11423

    1beds
    660sqft
    Stock Cooperative, Residential
    Built in 1950
    -- sqft lot
    $217,900 Zestimate®
    $318/sqft
    $2,010 Estimated rent

    Home value

    $217,900

    $196,000 - $242,000

    $2,010/mo

    Zestimate® history
    Loading
    Loading...

    Owner options

    List your home for rent

    $2,010/mo

    Rent Zestimate®

    Find your next renter with Zillow Rental Manager. Plus, with online applications, you can quickly screen prospective tenants – for free.

    Learn more

    $2,010/mo

    Rent Zestimate®

    Refinance and save

    $1,156/mo

    Est. payment

    Refinancing to a lower rate could help reduce your monthly payments and save thousands over the life of the loan.

    See today's rates

    $1,156/mo

    Est. payment

    Explore your selling options

    Work with a Zillow partner agent

    Leverage their expertise and Zillow's premium Showcase listings to get your home seen by more buyers.

    Get started

    List with your own agent

    Get your home in front of millions of buyers by listing it on Zillow.

    Learn how to do it

    Sell it yourself

    Take full control of how buyers see your home on Zillow by listing For Sale by Owner (FSBO).

    List your home

    What's special

    Modern shaker-style cabinetryGenerously sized bedroomPrivate pull-down staircaseTree-lined streetElegant porcelain tileFormal dining alcoveFull attic
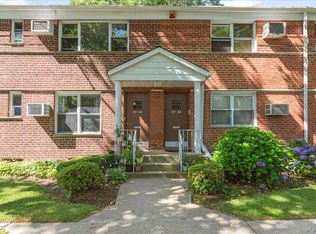
    Nestled on a picturesque, tree-lined street in the heart of Holliswood, this oversized one-bedroom garden-style cooperative offers the perfect blend of comfort, charm, and convenience. Thoughtfully updated, the renovated kitchen and bathroom feature elegant porcelain tile, timeless neutral tones, and modern shaker-style cabinetry. The open-concept living room flows seamlessly into a formal dining alcove, creating an inviting space ideal for both relaxing and entertaining. The generously sized bedroom offers abundant storage, while a rare and highly desirable feature sets this unit apart—a private pull-down staircase leading to your very own full attic, perfect for additional storage. Additional highlights include a deeded indoor one-car garage, base maintenance of $1,124.96 (including cooking gas, heat, water, and sewer), and no flip tax. A minimum 20% down payment is required. All this in a prime location, close to shopping, transportation, and everyday essentials—making it an exceptional opportunity.

    Zillow last checked:

    Listing updated:

    Listed by:

    Maria Zaccheo 347-996-7768,

    Sovereign Realty of NY Inc 347-838-3200

    Bought with:

    Scott Mitchell SFR, 40MI1166462

    LAFFEY REAL ESTATE

    Source: OneKey® MLS as distributed by MLS GRID,MLS#: 843265MLS Logo

    Facts & features

    Interior

    Bedrooms & bathrooms
    • Bedrooms: 1
    • Bathrooms: 1
    • Full bathrooms: 1
    Other
    • Description: 2nd FL: Oversized Open Concept living Room, Formal Dining Cove, Renovated Kitchen and Bathroom, One Generously Size Bedroom + Pull Down Stair Full Attic For Storage
    • Level: Second
    Heating
    • Steam, Other
    Cooling
    • Wall/Window Unit(s)
    Appliances
    • Included: Dishwasher, Gas Range, Refrigerator
    • Laundry: Common Area
    Features
    • Chandelier, Formal Dining, Granite Counters, Other
    • Flooring: Hardwood, Tile
    • Attic: Full,Pull Stairs,See Remarks
    • Has fireplace: No
    Interior area
    • Total structure area: 660
    • Total interior livable area: 660 sqft

    Property

    Parking
    • Total spaces: 1
    • Parking features: Garage
    • Garage spaces: 1
    Features
    • Levels: One
    • Exterior features: Courtyard, Private Entrance
    Details
    • Special conditions: None

    Construction

    Type & style
    • Home type: Cooperative
    • Architectural style: Garden
    • Property subtype: Stock Cooperative, Residential
    • Attached to another structure: Yes
    Materials
    • Brick
    Condition
    • Updated/Remodeled
    • Year built: 1950
    Details
    • Builder model: Garden Style

    Utilities & green energy

    • Sewer: Public Sewer
    • Water: Public
    • Utilities for property: Electricity Connected, Natural Gas Connected

    Community & HOA

    HOA
    • Has HOA: No
    • HOA name: Holliswood Owners Corp.
    Location
    • Region: Hollis

    Financial & listing details

    • Price per square foot: $318/sqft
    • Date on market: 4/9/2025
    • Cumulative days on market: 75 days
    • Listing agreement: Exclusive Right To Sell
    • Electric utility on property: Yes

    Price history

    DateEventPrice
    8/19/2025Sold$210,000-2.3%$318/sqft
    Source: OneKey® MLS as distributed by MLS GRID #843265 Report a problem
    6/23/2025Pending sale$215,000$326/sqft
    Source: OneKey® MLS as distributed by MLS GRID #843265 Report a problem
    4/9/2025Listed for sale$215,000$326/sqft
    Source: OneKey® MLS as distributed by MLS GRID #843265 Report a problem

    Public tax history

    Tax history is unavailable.

    Neighborhood: Jamaica Estates

    Nearby schools

    GreatSchools rating
    Schools provided by the listing agent
    • Elementary: Bellaire School (The)
    • Middle: Is 238 Susan B Anthony Academy
    • High: Cambria Heights Academy

    Source: OneKey® MLS as distributed by MLS GRID. This data may not be complete. We recommend contacting the local school district to confirm school assignments for this home.