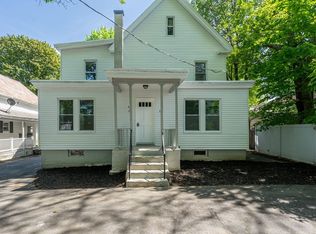
It is adorable! Welcome to this well-kept, pretty 2-bedroom, 1.5-bath home, tucked in nicely on a paved dead-end street. This sweet property is a great starter place and even has a fenced yard! Featuring a smooth interior layout and outdoor spaces to be enjoyed year-round. Step on in to find a bright and inviting living area, perfect for relaxing or entertaining. The kitchen has ample counter space & storage. A large sunny dining room which could be the office or playroom. A freshly updated half bath with laundry hookups completes the first floor. On the second floor, both bedrooms are generous with the full updated bath in between. Outside, the fully fenced backyard offers security, ideal for pets or play dates. Enjoy your mornings on the covered front porch, and host BBQs or unwind on the new back deck. This home is perfect for anyone seeking a cozy space with easy access to local amenities. Don't miss the chance to make this delightful little colonial your new home!
Sold for $335,000
$335,000
87 Birch St, Fitchburg, MA 01420
2beds
1,018sqft
Single Family Residence
Built in 1910
4,400 Square Feet Lot
$347,100 Zestimate®
$329/sqft
$2,206 Estimated rent
Home value
$347,100
$319,000 - $375,000
$2,206/mo
Zestimate® history
Owner options
List your home for rent
$2,206/mo
Rent Zestimate®
Find your next renter with Zillow Rental Manager. Plus, with online applications, you can quickly screen prospective tenants – for free.
$2,206/mo
Rent Zestimate®
Refinance and save
$2,251/mo
Est. payment
Refinancing to a lower rate could help reduce your monthly payments and save thousands over the life of the loan.
$2,251/mo
Est. payment
Explore your selling options
Work with a Zillow partner agent
Leverage their expertise and Zillow's premium Showcase listings to get your home seen by more buyers.
Get startedList with your own agent
Get your home in front of millions of buyers by listing it on Zillow.
Learn how to do itSell it yourself
Take full control of how buyers see your home on Zillow by listing For Sale by Owner (FSBO).
List your homeWhat's special
Zillow last checked:
Listing updated:
Listed by:
Team Molet 508-783-5342,
Keller Williams Realty North Central 978-840-9000,
Donna Molet 508-783-5342
Bought with:
Katherine Larose
Keller Williams Pinnacle Central
Source: MLS PIN,MLS#: 73328775
Facts & features
Interior
Bedrooms & bathrooms
- Bedrooms: 2
- Bathrooms: 2
- Full bathrooms: 1
- 1/2 bathrooms: 1
Primary bedroom
- Features: Closet, Flooring - Wall to Wall Carpet
- Level: Second
- Area: 173.56
- Dimensions: 14.67 x 11.83
Bedroom 2
- Features: Closet, Flooring - Wall to Wall Carpet
- Level: Second
- Area: 159.13
- Dimensions: 14.25 x 11.17
Primary bathroom
- Features: No
Bathroom 1
- Features: Bathroom - Half, Flooring - Stone/Ceramic Tile, Dryer Hookup - Electric, Washer Hookup
- Level: First
- Area: 47.25
- Dimensions: 10.5 x 4.5
Bathroom 2
- Features: Bathroom - Full, Bathroom - With Tub & Shower, Flooring - Stone/Ceramic Tile
- Level: Second
- Area: 69.64
- Dimensions: 9.08 x 7.67
Dining room
- Features: Flooring - Hardwood, Lighting - Overhead
- Level: First
- Area: 157.21
- Dimensions: 12.83 x 12.25
Kitchen
- Features: Flooring - Hardwood, Countertops - Stone/Granite/Solid, Peninsula
- Level: First
- Area: 168.97
- Dimensions: 13.17 x 12.83
Living room
- Features: Flooring - Hardwood, Lighting - Overhead
- Level: First
- Area: 157.21
- Dimensions: 12.83 x 12.25
Heating
- Forced Air, Natural Gas
Cooling
- None
Appliances
- Included: Gas Water Heater, Range, Dishwasher, Microwave, Refrigerator
- Laundry: Bathroom - Half, Flooring - Stone/Ceramic Tile, Electric Dryer Hookup, Washer Hookup, First Floor
Features
- Internet Available - Unknown
- Flooring: Hardwood
- Windows: Screens
- Basement: Full,Interior Entry,Bulkhead,Concrete
- Has fireplace: No
Interior area
- Total structure area: 1,018
- Total interior livable area: 1,018 sqft
- Finished area above ground: 1,018
Property
Parking
- Total spaces: 4
- Parking features: Paved Drive, Shared Driveway, Off Street, Paved
- Uncovered spaces: 4
Accessibility
- Accessibility features: No
Features
- Patio & porch: Porch, Deck
- Exterior features: Porch, Deck, Screens, Fenced Yard
- Fencing: Fenced/Enclosed,Fenced
Lot
- Size: 4,400 Square Feet
Details
- Parcel number: M:0095 B:0107 L:0,1507379
- Zoning: RB
Construction
Type & style
- Home type: SingleFamily
- Architectural style: Colonial
- Property subtype: Single Family Residence
Materials
- Conventional (2x4-2x6)
- Foundation: Concrete Perimeter
- Roof: Slate
Condition
- Year built: 1910
Utilities & green energy
- Electric: 200+ Amp Service
- Sewer: Public Sewer
- Water: Public
- Utilities for property: for Electric Range, for Electric Dryer, Washer Hookup
Community & HOA
Community
- Features: Public Transportation, Shopping, Park, Medical Facility, Highway Access, Public School, T-Station, University
HOA
- Has HOA: No
Location
- Region: Fitchburg
Financial & listing details
- Price per square foot: $329/sqft
- Tax assessed value: $257,400
- Annual tax amount: $3,812
- Date on market: 9/3/2026
- Listing terms: Contract
- Exclusions: Washer Dryer Are Excluded.
- Road surface type: Paved
Price history
| Date | Event | Price |
|---|---|---|
| 3/7/2025 | Sold | $335,000+1.8%$329/sqft |
Source: MLS PIN #73328775 Report a problem | ||
| 2/6/2025 | Contingent | $329,000$323/sqft |
Source: MLS PIN #73328775 Report a problem | ||
| 1/31/2025 | Price change | $329,000-2.9%$323/sqft |
Source: MLS PIN #73328775 Report a problem | ||
| 1/23/2025 | Listed for sale | $339,000+96%$333/sqft |
Source: MLS PIN #73328775 Report a problem | ||
| 2/1/2018 | Sold | $173,000-3.8%$170/sqft |
Source: Public Record Report a problem | ||
| 12/31/2017 | Pending sale | $179,900$177/sqft |
Source: Century 21 North Shore/Storrs & DeNault #72260183 Report a problem | ||
| 12/1/2017 | Listed for sale | $179,900+199.8%$177/sqft |
Source: Century 21 North Shore/Storrs & DeNault #72260183 Report a problem | ||
| 2/17/2012 | Sold | $60,000+20%$59/sqft |
Source: Public Record Report a problem | ||
| 3/18/2009 | Sold | $50,000-16.5%$49/sqft |
Source: Public Record Report a problem | ||
| 2/11/2009 | Listed for sale | $59,900-51.1%$59/sqft |
Source: MLS Property Information Network #70874050 Report a problem | ||
| 4/15/2008 | Sold | $122,500-27.9%$120/sqft |
Source: Public Record Report a problem | ||
| 11/10/2004 | Sold | $170,000$167/sqft |
Source: Public Record Report a problem | ||
Public tax history
| Year | Property taxes | Tax assessment |
|---|---|---|
| 2025 | $4,067 +6.7% | $301,000 +16.9% |
| 2024 | $3,812 +3.9% | $257,400 +12.4% |
| 2023 | $3,669 +4.1% | $229,000 +14.4% |
| 2022 | $3,526 +9.9% | $200,200 +18.8% |
| 2021 | $3,207 +4.8% | $168,500 +8.5% |
| 2020 | $3,061 +6.8% | $155,300 +11% |
| 2019 | $2,867 +9.5% | $139,900 +12.3% |
| 2018 | $2,618 +20.8% | $124,600 +23.5% |
| 2017 | $2,168 +10.2% | $100,900 +8.8% |
| 2016 | $1,968 +1.3% | $92,700 -1.3% |
| 2015 | $1,942 +4.6% | $93,900 +0.3% |
| 2014 | $1,856 -1.1% | $93,600 -5% |
| 2013 | $1,876 -10.2% | $98,500 -16.9% |
| 2012 | $2,088 -2% | $118,500 -9.9% |
| 2011 | $2,130 +4.2% | $131,500 -24.4% |
| 2009 | $2,045 | $174,000 |
| 2008 | $2,045 +3.2% | $174,000 +1.3% |
| 2007 | $1,981 +5.3% | $171,700 +10.1% |
| 2006 | $1,881 +6.1% | $156,000 +13% |
| 2005 | $1,773 +2.6% | $138,000 +10.4% |
| 2004 | $1,728 +13.8% | $125,000 +29.7% |
| 2003 | $1,518 +17.7% | $96,400 +33.1% |
| 2001 | $1,290 +38.6% | $72,400 +17.3% |
| 1996 | $931 | $61,700 |
Find assessor info on the county website
Neighborhood: 01420
Nearby homes
- $683,00010 bd4 ba3.4k sqft89 Birch St, Fitchburg, MA 01420Sold
- $--3 bd1 ba-- sqft89 Birch Street Passway FLOOR 2, Fitchburg, MA 01420Off Market

- $379,7003 bd1 ba1.3k sqft98 Heywood St, Fitchburg, MA 01420Off Market
- $392,5002 bd2 ba1.2k sqft104 Heywood St, Fitchburg, MA 01420Off Market
- $380,3003 bd1 ba1.1k sqft29 Hobson St, Fitchburg, MA 01420Off Market
- $425,0004 bd2 ba1.8k sqft92 Heywood St, Fitchburg, MA 01420Sold
- $451,3003 bd2 ba1.9k sqft43 Hobson St, Fitchburg, MA 01420Off Market
- $679,2009 bd3 ba4k sqft23-25 Hobson St, Fitchburg, MA 01420Off Market
Nearby schools
GreatSchools rating
- NASouth Street Elementary SchoolGrades: PK-KDistance: 0.2 mi
- 3/10Arthur M Longsjo Middle SchoolGrades: 6-8Distance: 1 mi
- 2/10Fitchburg High SchoolGrades: 9-12Distance: 3.4 mi
Schools provided by the listing agent
- Elementary: Fitchburg
- Middle: Memorial Middle
- High: Goodrich
Source: MLS PIN. This data may not be complete. We recommend contacting the local school district to confirm school assignments for this home.
Get a cash offer in 3 minutes
Find out how much your home could sell for in as little as 3 minutes with a no-obligation cash offer.
Estimated market value
$347,100
Get a cash offer in 3 minutes
Find out how much your home could sell for in as little as 3 minutes with a no-obligation cash offer.
Estimated market value
$347,100
- Massachusetts
- Worcester County
- Fitchburg
- 01420
- 87 Birch St
