Offered to the market for the first time in more than a century, this remarkable property presents a rare opportunity to own a home that has remained in the same family for over 130 years. Featuring 4 bedrooms & 1.5 baths, this well-maintained home in Fitchburg offers generous living space & character throughout. Beautiful hardwood floors, crown moldings & French doors. Many important updates include a newer heating system, hot water tank, electrical panel, vinyl siding, & replacement windows. The spacious fenced yard & patio provide ample outdoor space for gardening, recreation, entertaining, or simply enjoying the outdoors. Conveniently located for commuting, shopping, dining, & local amenities. This wonderful property truly offers flexibility to suit a variety of lifestyles. BONUS! This offering also includes a separate parcel of approximately 0.15 acres located just around the corner on Hobson Street. A unique opportunity to own a property with history, updates, and room to grow.
Pending
$419,900
92 Heywood St, Fitchburg, MA 01420
4beds
1,868sqft
:
Get pre-qualified$2,792/mo
Single Family Residence
Built in 1900
0.4 Acres Lot
$427,000 Zestimate®
$225/sqft
$-- HOA
What's special
Newer heating systemReplacement windowsVinyl sidingGenerous living spaceFrench doorsCrown moldingsBeautiful hardwood floors
- 53 days |
- 66 |
- 0 |
Zillow last checked:
Listing updated:
Listed by:
Kurt Thompson 978-833-3569,
RE/MAX Liberty 978-786-5160
Source: MLS PIN,MLS#: 73528424
Facts & features
Interior
Bedrooms & bathrooms
- Bedrooms: 4
- Bathrooms: 2
- Full bathrooms: 1
- 1/2 bathrooms: 1
Primary bedroom
- Features: Closet, Flooring - Wood, Crown Molding
- Level: Second
- Area: 195.66
- Dimensions: 14.58 x 13.42
Bedroom 2
- Features: Flooring - Hardwood, Crown Molding
- Level: Second
- Area: 139.76
- Dimensions: 13.42 x 10.42
Bedroom 3
- Features: Flooring - Wood, Crown Molding
- Level: Second
- Area: 138.89
- Dimensions: 13.33 x 10.42
Bedroom 4
- Features: Flooring - Hardwood
- Level: First
- Area: 119
- Dimensions: 11.33 x 10.5
Primary bathroom
- Features: No
Bathroom 1
- Features: Bathroom - Full, Bathroom - Tiled With Tub, Flooring - Stone/Ceramic Tile
- Level: First
- Area: 38.72
- Dimensions: 6.83 x 5.67
Bathroom 2
- Features: Bathroom - Half, Flooring - Hardwood, Crown Molding
- Level: Second
- Area: 16.61
- Dimensions: 4.33 x 3.83
Dining room
- Features: Flooring - Hardwood, French Doors
- Level: First
- Area: 139.92
- Dimensions: 12.17 x 11.5
Family room
- Features: Bathroom - Half, Flooring - Hardwood, Crown Molding
- Level: Second
- Area: 204.08
- Dimensions: 15.5 x 13.17
Kitchen
- Features: Flooring - Hardwood
- Level: First
- Area: 223.04
- Dimensions: 16.83 x 13.25
Living room
- Features: Flooring - Hardwood, Window(s) - Picture, Window(s) - Stained Glass, French Doors
- Level: First
- Area: 194.75
- Dimensions: 14.25 x 13.67
Heating
- Steam, Oil
Cooling
- None
Appliances
- Included: Gas Water Heater, Water Heater, Range, Refrigerator
- Laundry: Flooring - Stone/Ceramic Tile, Electric Dryer Hookup, Washer Hookup, Sink, In Basement
Features
- Internet Available - Broadband, High Speed Internet
- Flooring: Wood, Tile, Hardwood, Flooring - Stone/Ceramic Tile
- Doors: Insulated Doors, French Doors
- Windows: Screens
- Basement: Full,Partially Finished,Walk-Out Access,Interior Entry,Concrete
- Has fireplace: No
Interior area
- Total structure area: 1,868
- Total interior livable area: 1,868 sqft
- Finished area above ground: 1,868
- Finished area below ground: 300
Video & virtual tour
Property
Parking
- Total spaces: 4
- Parking features: Off Street
- Uncovered spaces: 4
Accessibility
- Accessibility features: No
Features
- Patio & porch: Porch - Enclosed, Patio
- Exterior features: Porch - Enclosed, Patio, Rain Gutters, Storage, Screens, Fenced Yard
- Fencing: Fenced/Enclosed,Fenced
Lot
- Size: 0.4 Acres
- Features: Level
Details
- Parcel number: M:0108 B:0013 L:0,1508197
- Zoning: RB
Construction
Type & style
- Home type: SingleFamily
- Architectural style: Colonial
- Property subtype: Single Family Residence
Materials
- Frame
- Foundation: Stone, Brick/Mortar
- Roof: Shingle,Slate,Rubber
Condition
- Year built: 1900
Utilities & green energy
- Electric: Circuit Breakers, 100 Amp Service
- Sewer: Public Sewer
- Water: Public
- Utilities for property: for Electric Range, for Electric Oven, for Electric Dryer, Washer Hookup
Community & HOA
Community
- Features: Public Transportation, Shopping, Pool, Park, Walk/Jog Trails, Medical Facility, Laundromat, Highway Access, House of Worship, Private School, Public School, T-Station, University
HOA
- Has HOA: No
Location
- Region: Fitchburg
Financial & listing details
- Price per square foot: $225/sqft
- Tax assessed value: $329,300
- Annual tax amount: $4,449
- Date on market: 6/3/2026
- Road surface type: Paved
Estimated market value
$427,000
$406,000 - $448,000
$2,788/mo
Price history
| Date | Event | Price |
|---|---|---|
| 6/10/2026 | Pending sale | $419,900$225/sqft |
Source: MLS PIN #73528424 Report a problem | ||
| 6/2/2026 | Listed for sale | $419,900$225/sqft |
Source: MLS PIN #73528424 Report a problem | ||
Public tax history
| Year | Property taxes | Tax assessment |
|---|---|---|
| 2025 | $4,449 +3% | $329,300 +12.9% |
| 2024 | $4,319 +0.6% | $291,600 +8.8% |
| 2023 | $4,295 +10.4% | $268,100 +21.3% |
| 2022 | $3,892 +12.8% | $221,000 +21.9% |
| 2021 | $3,450 +5.2% | $181,300 +9% |
| 2020 | $3,278 +3.1% | $166,300 +7.2% |
| 2019 | $3,180 +9.7% | $155,200 +12.5% |
| 2018 | $2,899 +5.6% | $138,000 +8% |
| 2017 | $2,746 +5.3% | $127,800 +4.1% |
| 2016 | $2,607 +5.3% | $122,800 +2.6% |
| 2015 | $2,475 +4.5% | $119,700 +0.3% |
| 2014 | $2,368 +0.4% | $119,400 -3.6% |
| 2013 | $2,358 -2.3% | $123,800 -9.6% |
| 2012 | $2,414 -2.1% | $137,000 -10% |
| 2011 | $2,467 +0.7% | $152,300 -21% |
| 2009 | $2,449 +4.6% | $192,800 -3.2% |
| 2008 | $2,341 +3.2% | $199,200 +1.3% |
| 2007 | $2,269 +2.6% | $196,600 +7.2% |
| 2006 | $2,212 +3.9% | $183,400 +10.7% |
| 2005 | $2,129 +2.3% | $165,700 +10% |
| 2004 | $2,081 +11.4% | $150,600 +27% |
| 2003 | $1,868 +18.1% | $118,600 +33.6% |
| 2001 | $1,582 +0.2% | $88,800 +2.4% |
| 2000 | $1,579 +21.4% | $86,700 +0.6% |
| 1996 | $1,301 | $86,200 |
Find assessor info on the county website
Monthly payment
Est. payment
Payment breakdown
Explore the cost of this home by adjusting the details. Changes won't be saved.Climate risks
Neighborhood: 01420
Nearby schools
GreatSchools rating
- NASouth Street Elementary SchoolGrades: PK-KDistance: 0.2 mi
- 3/10Arthur M Longsjo Middle SchoolGrades: 6-8Distance: 1 mi
- 2/10Fitchburg High SchoolGrades: 9-12Distance: 3.4 mi
- $475,6004 bd2 ba2.3k sqft86 Heywood St, Fitchburg, MA 01420Off Market
- $393,4003 bd1 ba1.3k sqft98 Heywood St, Fitchburg, MA 01420Off Market
- $407,6003 bd2 ba2.6k sqft95 Heywood St, Fitchburg, MA 01420Off Market

- $335,0002 bd2 ba1k sqft87 Birch St, Fitchburg, MA 01420Sold
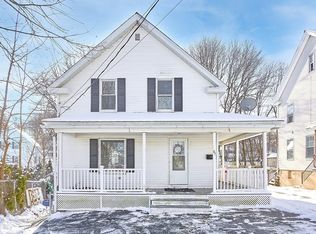
- $406,6002 bd2 ba1.2k sqft104 Heywood St, Fitchburg, MA 01420Off Market
- $600,0006 bd2 ba2.5k sqft76 Heywood St, Fitchburg, MA 01420Sold
- $--3 bd1 ba1.2k sqft76 Heywood St #2, Fitchburg, MA 01420Off Market
- $432,600-- bd-- ba-- sqft76 Heywood St #1, Fitchburg, MA 01420Off Market
A local agent can set up tours, give advice and negotiate with sellers.
A local lender can help you make sure your offer is ready when you are.
Similar homes
- $419,0003 bd2 ba1.4k sqft5 Rainville Ave, Fitchburg, MA 01420For Sale
 MLS ID #73553488, Heather Carbone, Central Mass Real Estate. MLS PIN
 - $428,0004 bd2 ba1.7k sqft193 Milk St, Fitchburg, MA 01420For Sale
 MLS ID #73537815, Denise Santana, EXIT New Options Real Estate. MLS PIN
 - $415,0003 bd2 ba1.3k sqft274 Clarendon St, Fitchburg, MA 01420For Sale
 MLS ID #73553229, Team Molet, Keller Williams Realty North Central. MLS PIN
 - $399,0003 bd2 ba2.1k sqft48 Bond St, Fitchburg, MA 01420For Sale
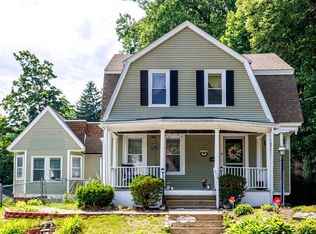 MLS ID #73537485, Lisa Pete, Acres Away Realty, Inc.. MLS PIN
 - $434,5004 bd2 ba1.5k sqft55 Cottage St, Fitchburg, MA 01420For SaleMLS ID #73535775, Linda Zichelle, Coldwell Banker Realty - Leominster. MLS PIN
- $415,0003 bd2 ba1.8k sqft30 Clark Rd, Fitchburg, MA 01420For SaleMLS ID #73547778, Syed Khan, Unique Realty , LLC. MLS PIN
- $489,9004 bd2 ba1.7k sqft37 Parker St, Fitchburg, MA 01420For SaleMLS ID #73553744, Liseth Tabares, eXp Realty LLC. MLS PIN
- $409,9003 bd1 ba1k sqft107 Townsend St, Fitchburg, MA 01420For SaleMLS ID #73522994, Claribel Bueno, eXp Realty LLC. MLS PIN
- $365,0003 bd2 ba1.6k sqft10 Nutting St, Fitchburg, MA 01420For SaleMLS ID #73553376, Jill Bailey, Redfin Corp.. MLS PIN
- $459,0003 bd2 ba1.5k sqft450 Canton St, Fitchburg, MA 01420For SaleMLS ID #73542640, Cory Gracie, LAER Realty Partners. MLS PIN
- $405,0003 bd2 ba2.2k sqft20 George St, Fitchburg, MA 01420For SaleMLS ID #73508553, Brittany Morgan, Zander Realty Group. MLS PIN
- $474,9004 bd3 ba2k sqft168 Mount Vernon St, Fitchburg, MA 01420For SaleMLS ID #73537147, Krystal Bedard, Keller Williams Realty North Central. MLS PIN
- $349,7003 bd2 ba1k sqft323 Rollstone St, Fitchburg, MA 01420For SaleMLS ID #73553428, Ana Delgado-Cannon, Home Bound Realty. MLS PIN
- $369,9003 bd2 ba1.4k sqft71 Snow St, Fitchburg, MA 01420For SaleMLS ID #73505570, Ariane Taylor, Century 21 North East. MLS PIN
- $429,9003 bd1 ba1.2k sqft92 Parker St, Fitchburg, MA 01420For SaleMLS ID #73513575, Dan O'Connell Sr, LAER Realty Partners. MLS PIN
- $389,9003 bd3 ba1k sqft20 Lawrence St, Fitchburg, MA 01420For SaleMLS ID #73524866, Taylor Healey, Foster-Healey Real Estate. MLS PIN
- $419,9003 bd2 ba1.8k sqft354 Massachusetts Ave, Lunenburg, MA 01462For SaleMLS ID #73546180, Lynn Walsh, Coldwell Banker Realty - Leominster. MLS PIN
- $340,0003 bd2 ba1.6k sqft113 Cedar St, Fitchburg, MA 01420For SaleMLS ID #73541832, John Snyder, Redfin Corp.. MLS PIN
- $450,0003 bd2 ba1.2k sqft49 Newton Hts, Leominster, MA 01453For SaleMLS ID #73553324, Sheila Brady-Savard, Northbound Realty Co. MLS PIN
- $330,0003 bd1 ba1k sqft14 Doane St, Fitchburg, MA 01420For SaleMLS ID #73542345, Lana Kopsala, Coldwell Banker Realty - Leominster. MLS PIN
