Skip main navigation
Off market
  • $632,100

    87 Brush Everard Ct, Stafford, VA 22554

    4beds
    3,846sqft
    SingleFamily
    Built in 2000
    0.26 Acres Lot
    $632,100 Zestimate®
    $164/sqft
    $2,604 Estimated rent

    Home value

    $632,100

    $600,000 - $664,000

    $2,604/mo

    Zestimate® history
    Loading
    Loading...

    Owner options

    List your home for rent

    $2,604/mo

    Rent Zestimate®

    Find your next renter with Zillow Rental Manager. Plus, with online applications, you can quickly screen prospective tenants – for free.

    Learn more

    $2,604/mo

    Rent Zestimate®

    Refinance and save

    $3,868/mo

    Est. payment

    Refinancing to a lower rate could help reduce your monthly payments and save thousands over the life of the loan.

    See today's rates

    $3,868/mo

    Est. payment

    Explore your selling options

    Work with a Zillow partner agent

    Leverage their expertise and Zillow's premium Showcase listings to get your home seen by more buyers.

    Get started

    List with your own agent

    Get your home in front of millions of buyers by listing it on Zillow.

    Learn how to do it

    Sell it yourself

    Take full control of how buyers see your home on Zillow by listing For Sale by Owner (FSBO).

    List your home

    What's special

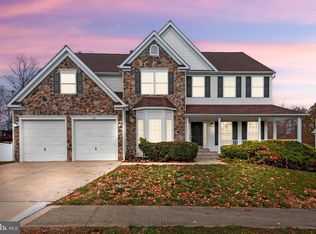
    Welcome home to 87 Brush Everard Ct in the sought-after Austin Ridge community of Stafford, VA! This gorgeous colonial with 2-car garage is ready for it's new owners! Inside you'll find beautiful hardwood flooring in main level with newer carpet in the living area. You'll love the unique layout this floor plan offers too! Well thought out and fully functional the main level of this home has amazing features! The kitchen features a large island with two lazy susans and extra cabinetry for storage. It also has a bonus room on the main level, perfect for in home office, or playroom off the family room! Upstairs you'll find 4 very large bedrooms with tons of closet and storage space! Each room fits a queen sized bed comfortably! You'll really enjoy all of the space! Secret Bonus Room Upstairs between two of the bedrooms is another great space for the kids to share! Make it a private playroom, study area, anything you want but the only way you get into this special room is from one of the bedrooms! (you have to check it out!) The Master Bedroom has a lovely tray ceiling and master bathroom suite with separate tub & shower and dual sinks! The basement is partially finished and perfect for a bar, game room, or bonus bedroom as there are full egress windows in the basement! You'll also find built shelving for storage in the basement. There is also rough ins for the possibility of a full bathroom in the basement! In the fenced-in backyard you'll find a nice yard with fruit trees and multiple garden stations! The community amenities are a big reason why people choose Austin Ridge and just a few moments from I95, local shopping and dining, and USMC base Quantico - you'll love the convenient location! Don't miss your opportunity to own this home!

    This property is off market, which means it's not currently listed for sale or rent on Zillow. This may be different from what's available on other websites or public sources.
    Facts & features

    Interior

    Bedrooms & bathrooms
    • Bedrooms: 4
    • Bathrooms: 3
    • Full bathrooms: 2
    • 1/2 bathrooms: 1
    Heating
    • Forced air, Electric
    Cooling
    • Central
    Appliances
    • Included: Dishwasher, Garbage disposal, Microwave, Range / Oven, Refrigerator
    Features
    • Ceiling Fan(s), Kitchen Island, Walk-In Closet(s), Dining Area, Carpet, Wood Floors, Kitchen - Country, Formal/Separate Dining Room, Breakfast Area, Kitchen - Table Space, Floor Plan - Traditional, Family Room Off Kitchen, Combination Kitchen/Dining, Stall Shower, Tub Shower, Primary Bath(s)
    • Flooring: Hardwood
    • Basement: Finished
    • Has fireplace: Yes
    • Fireplace features: masonry
    Interior area
    • Total interior livable area: 3,846 sqft
    • Finished area below ground: 1200

    Property

    Parking
    • Total spaces: 2
    • Parking features: Garage - Attached
    Features
    • Exterior features: Other
    Lot
    • Size: 0.26 Acres
    Details
    • Parcel number: 29C4C393
    • Special conditions: Standard

    Construction

    Type & style
    • Home type: SingleFamily
    • Architectural style: Colonial
    Materials
    • Frame
    • Roof: Composition
    Condition
    • Year built: 2000

    Community & HOA

    HOA
    • Has HOA: Yes
    • HOA fee: $77 monthly
    Location
    • Region: Stafford

    Financial & listing details

    • Price per square foot: $164/sqft
    • Tax assessed value: $530,200
    • Annual tax amount: $4,897

    Price history

    DateEventPrice
    10/7/2020Sold$445,000+1.1%$116/sqft
    Source: Public Record Report a problem
    8/10/2020Pending sale$440,000$114/sqft
    Source: Coldwell Banker Elite #VAST223134 Report a problem
    8/5/2020Listed for sale$440,000$114/sqft
    Source: Coldwell Banker Elite #VAST223134 Report a problem
    8/2/2020Pending sale$440,000$114/sqft
    Source: Coldwell Banker Elite #VAST223134 Report a problem
    6/26/2020Listed for sale$440,000+92.4%$114/sqft
    Source: Coldwell Banker Elite #VAST223134 Report a problem
    9/11/2019Listing removed$2,500$1/sqft
    Source: Owner Report a problem
    8/11/2019Price change$2,500+2%$1/sqft
    Source: Owner Report a problem
    7/18/2019Listed for rent$2,450-2%$1/sqft
    Source: Owner Report a problem
    7/30/2018Listing removed$2,500$1/sqft
    Source: Owner Report a problem
    5/31/2018Listed for rent$2,500$1/sqft
    Source: Owner Report a problem
    8/2/2000Sold$228,690$59/sqft
    Source: Public Record Report a problem

    Public tax history

    YearProperty taxesTax assessment
    2025$4,897 +3.4%$530,200
    2024$4,738 +6.5%$530,200 +7%
    2023$4,448 +5.6%$495,600
    2022$4,213 +11.8%$495,600 +27.6%
    2021$3,767 $388,400
    2020$3,767 -0.2%$388,400 +3.9%
    2019$3,775 +2%$373,800
    2018$3,701 $373,800 +1.6%
    2017$3,701 +1.6%$368,000
    2016$3,643 $368,000 +1.1%
    2015-- $364,100
    2014-- $364,100 +3%
    2013-- $353,500
    2012-- $353,500 -0.3%
    2011-- $354,700
    2010-- $354,700 -21.9%
    2009-- $453,900
    2008-- $453,900 -13.3%
    2006-- $523,400 +5.5%
    2005-- $496,100 +72.6%
    2004-- $287,400 +27.3%
    2003-- $225,700
    2002-- $225,700 +11.8%
    2001-- $201,900
    Find assessor info on the county website

    Neighborhood: 22554

    Nearby schools

    GreatSchools rating
    Schools provided by the listing agent
    • Elementary: ANTHONY BURNS
    • Middle: RODNEY THOMPSON
    • High: COLONIAL FORGE
    • District: STAFFORD COUNTY PUBLIC SCHOOLS

    Source: The MLS. This data may not be complete. We recommend contacting the local school district to confirm school assignments for this home.

    Get a cash offer in 3 minutes
    Find out how much your home could sell for in as little as 3 minutes with a no-obligation cash offer.
    Estimated market value
    $632,100
    Get a cash offer in 3 minutes
    Find out how much your home could sell for in as little as 3 minutes with a no-obligation cash offer.
    Estimated market value
    $632,100