Welcome to this beautifully refreshed 6-bedroom, 5-bathroom colonial in the amenity-packed Austin Ridge neighborhood. With a large country front porch and striking stone façade and vinyl exterior, this home combines classic curb appeal with modern updates. Inside, you’ll find all-new neutral paint, refinished and gleaming hardwood floors, new carpet, and updated light fixtures throughout. The grand living room features soaring cathedral ceilings, a cozy fireplace, and a wall of windows that flood the space with natural light. The kitchen includes an island, gas cooking, and a huge walk-in pantry. Laundry room is conveniently located on the main level. The elegant wooden staircase leads to four spacious upper bedrooms, including a luxurious primary suite. The primary bedroom boasts a double-sided fireplace, cathedral ceiling, and a spa-like ensuite with a soaking tub, his-and-hers vanities, and a large walk-in closet. The fully finished walk-out basement is like a home of its own, featuring a modern kitchen with granite countertops, a large living area, a bedroom, and a full bathroom—perfect for guests or an in-law suite or multi-generational living. Step outside to enjoy the oversized deck and expansive backyard with wooded views, ideal for relaxing or entertaining. Living in Austin Ridge means access to fantastic amenities, including outdoor pools, tennis courts, playgrounds, and walking trails. The community is conveniently located near I-95, VRE, shopping, dining, Quantico, Stafford Hospital, and historic Fredericksburg. And let's not forget, it’s part of the highly-rated Stafford County school district! Square footage is estimated and not guaranteed*
Sold for $735,490
$735,490
85 Brush Everard Ct, Stafford, VA 22554
6beds
4,669sqft
Single Family Residence
Built in 2000
0.28 Acres Lot
$747,100 Zestimate®
$158/sqft
$2,917 Estimated rent
Home value
$747,100
$702,000 - $799,000
$2,917/mo
Zestimate® history
Owner options
List your home for rent
$2,917/mo
Rent Zestimate®
Find your next renter with Zillow Rental Manager. Plus, with online applications, you can quickly screen prospective tenants – for free.
$2,917/mo
Rent Zestimate®
Refinance and save
$4,474/mo
Est. payment
Refinancing to a lower rate could help reduce your monthly payments and save thousands over the life of the loan.
$4,474/mo
Est. payment
Explore your selling options
Work with a Zillow partner agent
Leverage their expertise and Zillow's premium Showcase listings to get your home seen by more buyers.
Get startedList with your own agent
Get your home in front of millions of buyers by listing it on Zillow.
Learn how to do itSell it yourself
Take full control of how buyers see your home on Zillow by listing For Sale by Owner (FSBO).
List your homeWhat's special
Zillow last checked:
Listing updated:
Listed by:
Trisha McFadden 540-903-8525,
Coldwell Banker Elite,
Co-Listing Agent: Ashleigh Topping 540-845-9742,
Coldwell Banker Elite
Bought with:
KB Singh, 0225263807
Berkshire Hathaway HomeServices PenFed Realty
Source: Bright MLS,MLS#: VAST2034500
Facts & features
Interior
Bedrooms & bathrooms
- Bedrooms: 6
- Bathrooms: 5
- Full bathrooms: 5
- Main level bathrooms: 1
Basement
- Area: 1878
Heating
- Forced Air, Natural Gas
Cooling
- Central Air, Electric
Appliances
- Included: Microwave, Cooktop, Dishwasher, Disposal, Oven, Refrigerator, Ice Maker, Gas Water Heater
- Laundry: Hookup, Main Level
Features
- 2nd Kitchen, Soaking Tub, Bathroom - Stall Shower, Breakfast Area, Ceiling Fan(s), Crown Molding, Entry Level Bedroom, Family Room Off Kitchen, Kitchen Island, Pantry, Primary Bath(s)
- Flooring: Carpet, Hardwood, Ceramic Tile
- Basement: Full,Finished,Walk-Out Access,Windows
- Has fireplace: No
Interior area
- Total structure area: 5,008
- Total interior livable area: 4,669 sqft
- Finished area above ground: 3,130
- Finished area below ground: 1,539
Property
Parking
- Total spaces: 2
- Parking features: Garage Faces Front, Attached
- Attached garage spaces: 2
Accessibility
- Accessibility features: None
Features
- Levels: Three
- Stories: 3
- Patio & porch: Deck, Porch
- Pool features: Community
Lot
- Size: 0.28 Acres
Details
- Additional structures: Above Grade, Below Grade
- Parcel number: 29C 4C 392
- Zoning: PD1
- Special conditions: Standard
Construction
Type & style
- Home type: SingleFamily
- Architectural style: Traditional,Colonial
- Property subtype: Single Family Residence
Materials
- Stone, Vinyl Siding
- Foundation: Concrete Perimeter
- Roof: Architectural Shingle
Condition
- Excellent
- New construction: No
- Year built: 2000
Utilities & green energy
- Sewer: Public Sewer
- Water: Public
- Utilities for property: Cable Connected, Natural Gas Available, Sewer Available
Community & HOA
Community
- Subdivision: Austin Ridge
HOA
- Has HOA: Yes
- Amenities included: Clubhouse, Pool, Tennis Court(s)
- Services included: Common Area Maintenance, Pool(s), Trash
- HOA fee: $88 monthly
- HOA name: LANDMARK
Location
- Region: Stafford
Financial & listing details
- Price per square foot: $158/sqft
- Tax assessed value: $566,700
- Annual tax amount: $4,817
- Date on market: 11/29/2024
- Listing agreement: Exclusive Right To Sell
- Listing terms: Cash,Conventional,FHA,Negotiable,VA Loan
- Ownership: Fee Simple
Price history
| Date | Event | Price |
|---|---|---|
| 7/8/2025 | Listing removed | $1,475 |
Source: Zillow Rentals Report a problem | ||
| 5/31/2025 | Listed for rent | $1,475-43.3% |
Source: Zillow Rentals Report a problem | ||
| 12/27/2024 | Sold | $735,490+0.8%$158/sqft |
Source:  Bright MLS #VAST2034500 Report a problem Bright MLS #VAST2034500 Report a problem | ||
| 12/5/2024 | Contingent | $729,990$156/sqft |
Source: Bright MLS #VAST2034500 Report a problem | ||
| 11/29/2024 | Listed for sale | $729,990+44.8%$156/sqft |
Source: Bright MLS #VAST2034500 Report a problem | ||
| 5/11/2020 | Sold | $504,000+41.6%$108/sqft |
Source: Public Record Report a problem | ||
| 6/21/2019 | Listing removed | $2,600$1/sqft |
Source: Long & Foster Real Estate, Inc. #VAST211862 Report a problem | ||
| 6/9/2019 | Listed for rent | $2,600$1/sqft |
Source: Long & Foster Real Estate, Inc. #VAST211862 Report a problem | ||
| 12/16/2014 | Listing removed | $2,600$1/sqft |
Source: Long & Foster Real Estate, Inc. #ST8425296 Report a problem | ||
| 11/7/2014 | Price change | $2,600-3.7%$1/sqft |
Source: Fredericksburg Sales #ST8425296 Report a problem | ||
| 8/8/2014 | Listed for rent | $2,700$1/sqft |
Source: Fredericksburg Sales #ST8425296 Report a problem | ||
| 4/16/2011 | Listing removed | $2,700$1/sqft |
Source: Long & Foster Real Estate #ST7567544 Report a problem | ||
| 4/4/2011 | Listed for rent | $2,700$1/sqft |
Source: Long & Foster Real Estate #ST7567544 Report a problem | ||
| 6/14/2002 | Sold | $356,000+28.2%$76/sqft |
Source: Public Record Report a problem | ||
| 10/20/2000 | Sold | $277,771$59/sqft |
Source: Public Record Report a problem | ||
Public tax history
| Year | Property taxes | Tax assessment |
|---|---|---|
| 2025 | $5,591 +3.4% | $605,400 |
| 2024 | $5,410 +6.4% | $605,400 +6.8% |
| 2023 | $5,086 +5.6% | $566,700 |
| 2022 | $4,817 +11.8% | $566,700 +27.5% |
| 2021 | $4,310 | $444,300 |
| 2020 | $4,310 -0.2% | $444,300 +3.9% |
| 2019 | $4,318 +2% | $427,500 |
| 2018 | $4,232 | $427,500 +1.7% |
| 2017 | $4,232 +1.7% | $420,400 |
| 2016 | $4,162 | $420,400 +1.3% |
| 2015 | -- | $415,000 |
| 2014 | -- | $415,000 +2.9% |
| 2013 | -- | $403,300 |
| 2012 | -- | $403,300 +0.2% |
| 2011 | -- | $402,500 |
| 2010 | -- | $402,500 -21% |
| 2009 | -- | $509,500 |
| 2008 | -- | $509,500 -20.8% |
| 2006 | -- | $643,700 |
| 2005 | -- | $643,700 +64.1% |
| 2004 | -- | $392,300 +49.4% |
| 2003 | -- | $262,600 |
| 2002 | -- | $262,600 +15.9% |
| 2001 | -- | $226,500 |
Find assessor info on the county website
Neighborhood: 22554
Nearby homes
- $630,2004 bd3 ba3.8k sqft87 Brush Everard Ct, Stafford, VA 22554Off Market
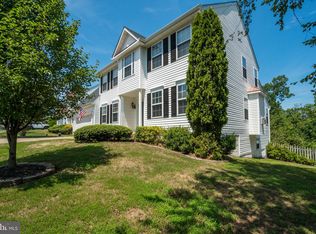
- $675,9005 bd4 ba4.1k sqft83 Brush Everard Ct, Stafford, VA 22554Off Market

- $701,0005 bd4 ba4.2k sqft89 Brush Everard Ct, Stafford, VA 22554Sold
- $729,2006 bd5 ba4.2k sqft81 Brush Everard Ct, Stafford, VA 22554Off Market
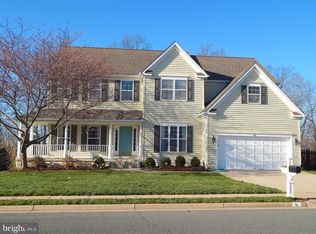
- $610,5004 bd3 ba2.1k sqft86 Brush Everard Ct, Stafford, VA 22554Off Market
- $605,8004 bd2 ba2.5k sqft93 Brush Everard Ct, Stafford, VA 22554Off Market
- $687,1004 bd5 ba3k sqft84 Brush Everard Ct, Stafford, VA 22554Off Market
- $652,2006 bd4 ba2.7k sqft91 Brush Everard Ct, Stafford, VA 22554Off Market
Nearby schools
GreatSchools rating
- 5/10Anthony Burns Elementary SchoolGrades: K-5Distance: 0.5 mi
- 8/10Rodney E. Thompson Middle SchoolGrades: 6-8Distance: 2.6 mi
- 5/10Colonial Forge High SchoolGrades: 9-12Distance: 2.2 mi
Schools provided by the listing agent
- Elementary: Anthony Burns
- Middle: Rodney E Thompson
- High: Colonial Forge
- District: Stafford County Public Schools
Source: Bright MLS. This data may not be complete. We recommend contacting the local school district to confirm school assignments for this home.
Get a cash offer in 3 minutes
Find out how much your home could sell for in as little as 3 minutes with a no-obligation cash offer.
Estimated market value
$747,100
Get a cash offer in 3 minutes
Find out how much your home could sell for in as little as 3 minutes with a no-obligation cash offer.
Estimated market value
$747,100
- Virginia
- Stafford County
- Stafford
- 22554
- 85 Brush Everard Ct
Nearby cities
Nearby neighborhoods
Nearby zip codes
Other Stafford Topics
