Skip main navigation
Off market
  • $727,800

    81 Brush Everard Ct, Stafford, VA 22554

    6beds
    4,263sqft
    SingleFamily
    Built in 1999
    0.29 Acres Lot
    $727,800 Zestimate®
    $171/sqft
    $3,357 Estimated rent

    Home value

    $727,800

    $691,000 - $764,000

    $3,357/mo

    Zestimate® history
    Loading
    Loading...

    Owner options

    List your home for rent

    $3,357/mo

    Rent Zestimate®

    Find your next renter with Zillow Rental Manager. Plus, with online applications, you can quickly screen prospective tenants – for free.

    Learn more

    $3,357/mo

    Rent Zestimate®

    Refinance and save

    $4,439/mo

    Est. payment

    Refinancing to a lower rate could help reduce your monthly payments and save thousands over the life of the loan.

    See today's rates

    $4,439/mo

    Est. payment

    Explore your selling options

    Work with a Zillow partner agent

    Leverage their expertise and Zillow's premium Showcase listings to get your home seen by more buyers.

    Get started

    List with your own agent

    Get your home in front of millions of buyers by listing it on Zillow.

    Learn how to do it

    Sell it yourself

    Take full control of how buyers see your home on Zillow by listing For Sale by Owner (FSBO).

    List your home

    What's special

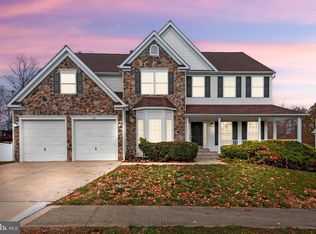
    Sparkling and Spacious ~ you don't want to miss the first offering of this impressively maintained home, now presented by its original owner. Gleaming wood floors invite you in to this open, flowing floor plan with dramatic 2 story foyer and family room. Boasting 6 "true" bedrooms, 5 full baths, and a kitchenette in the basement, there's much to appreciate in this impressive charmer. Wood floors grace most of the main level that offers a full bath, and a bedroom that currently serves as an office. You'll also enjoy the large formal living and dining rooms that flank the foyer, and the large 2 story family room with gas fireplace. Next is the kitchen with a bay-windowed table area, updated and upgraded stainless steel appliances, center island, and an enviable, BIG walk-in pantry. And then there's a separate laundry room off the hallway to the garage. The upper level has 4 bedrooms, 3 full baths, and a loft. Owner's suite has luxury bath w/corner jetted tub, double vanity, separate shower, private water closet and a walk-in closet. Bedroom #2 has a HUGE walk-in closet and shares a Jack and Jill bath with Bedroom #3. Bedroom #4 has its own full bath, and the loft is a great upstairs sitting area that overlooks that family room. Now to the basement ~ Bedroom #6 (yes 6!) is light-filled and cheery with its double, full-sized window looking out on the back yard. The full bath with walk-in shower is off the hallway, and the kitchenette has Corian-type counters, a fridge, dishwasher, and disposal. There's a super-sized rec/bonus room, an exercise room, and a den that has french doors that walk out to the fenced back yard. Exterior details include the wrap around front porch that adds eye-pleasing curb appeal, and the sizeable rear deck that extends the living area to the outside. All this, splendidly perched on the perfect lot for a walkout basement, offering a flat front yard that gently slopes on the sides and flattens out again behind the home. And don't forget the view...wooded common area in the back equals appealing scenery and back yard privacy with no close rear neighbors. A true show place for the discriminating buyer!

    This property is off market, which means it's not currently listed for sale or rent on Zillow. This may be different from what's available on other websites or public sources.

    Facts & features

    Interior

    Bedrooms & bathrooms
    • Bedrooms: 6
    • Bathrooms: 5
    • Full bathrooms: 5
    Heating
    • Forced air, Heat pump, Other
    Cooling
    • Central
    Appliances
    • Included: Dishwasher, Dryer, Freezer, Garbage disposal, Microwave, Refrigerator, Washer
    Features
    • Upgraded Countertops, Floor Plan - Open, Master Bath(s), Entry Level Bedroom, CeilngFan(s), 2nd Kitchen, Family Room Off Kitchen, Breakfast Area, Kitchen - Island, Carpet, Pantry
    • Flooring: Hardwood
    • Basement: Finished
    • Has fireplace: Yes
    • Fireplace features: masonry
    Interior area
    • Total interior livable area: 4,263 sqft

    Property

    Parking
    • Parking features: Garage - Attached
    Features
    • Exterior features: Other
    Lot
    • Size: 0.29 Acres
    Details
    • Parcel number: 29C4B390

    Construction

    Type & style
    • Home type: SingleFamily
    • Architectural style: Traditional
    Materials
    • Frame
    • Roof: Composition
    Condition
    • Year built: 1999

    Community & HOA

    HOA
    • Has HOA: Yes
    • HOA fee: $69 monthly
    Location
    • Region: Stafford

    Financial & listing details

    • Price per square foot: $171/sqft
    • Tax assessed value: $612,900
    • Annual tax amount: $5,661

    Price history

    DateEventPrice
    5/1/2019Sold$475,000+1.1%$111/sqft
    Source: Public Record Report a problem
    4/24/2019Listed for sale$469,900$110/sqft
    Source: Century 21 Redwood Realty #VAST206630 Report a problem
    4/2/2019Pending sale$469,900$110/sqft
    Source: Century 21 Redwood Realty #VAST206630 Report a problem
    3/28/2019Listed for sale$469,900+111.2%$110/sqft
    Source: Century 21 Redwood Realty #VAST206630 Report a problem
    2/1/2000Sold$222,533$52/sqft
    Source: Public Record Report a problem

    Public tax history

    YearProperty taxesTax assessment
    2025$5,661 +3.4%$612,900
    2024$5,477 +5.8%$612,900 +6.3%
    2023$5,177 +5.6%$576,800
    2022$4,903 +18.2%$576,800 +34.9%
    2021$4,149 $427,700
    2020$4,149 0%$427,700 +4.1%
    2019$4,150 +2%$410,900
    2018$4,068 $410,900 +1.7%
    2017$4,068 +1.7%$404,200
    2016$4,002 $404,200 +1.2%
    2015-- $399,400
    2014-- $399,400 +4.4%
    2013-- $382,400
    2012-- $382,400 -1.5%
    2011-- $388,200
    2010-- $388,200 -21.2%
    2009-- $492,600
    2008-- $492,600 -19.5%
    2006-- $611,800
    2005-- $611,800 +82.2%
    2004-- $335,800 +27.4%
    2003-- $263,500
    2002-- $263,500 +13.1%
    2001-- $232,900 +56.3%
    2000-- $149,000
    Find assessor info on the county website

    Neighborhood: 22554

    Nearby schools

    GreatSchools rating
    Schools provided by the listing agent
    • District: Stafford County Public Schools

    Source: The MLS. This data may not be complete. We recommend contacting the local school district to confirm school assignments for this home.

    Get a cash offer in 3 minutes
    Find out how much your home could sell for in as little as 3 minutes with a no-obligation cash offer.
    Estimated market value
    $727,800
    Get a cash offer in 3 minutes
    Find out how much your home could sell for in as little as 3 minutes with a no-obligation cash offer.
    Estimated market value
    $727,800