Lifestyle, lifestyle, lifestyle. Whether you need space for a passel of folks or want first floor sleeping, mountain air, gorgeous trees and a friendly neighborhood, this is the one. Near Heights Elementary School on the hill, but with a pretty, level yard, this expanded ranch offers a large, open and updated kitchen, roomy dining area with slider to the deck, welcoming living room, and two bedrooms and a full bath on the first floor. Upstairs is an ample Primary bedroom, full bath, and a large bonus room/4th bedroom with a wall of custom shelving and a ?secret? door to closet/storage space. There?s a full basement, natural gas generator, central air, open front porch.
Active
$699,999
87 Calumet Ave, Oakland Boro, NJ 07436
4beds
--sqft
Single Family Residence
Built in 1961
10,018 Square Feet Lot
$757,100 Zestimate®
$--/sqft
$-- HOA
What's special
Full basementGorgeous treesOpen front porchAmple primary bedroomPretty level yard
- 11 days
- 2,041
- 164
Likely to sell faster than
Zillow last checked:
Listing updated:
Listed by:
Laura French Spada 201-739-6536,
Coldwell Banker Realty
Source: GSMLS,MLS#: 4058291
Facts & features
Interior
Bedrooms & bathrooms
- Bedrooms: 4
- Bathrooms: 2
- Full bathrooms: 2
Bedroom 1
- Level: First
Bedroom 2
- Level: First
Bedroom 3
- Level: Second
Bedroom 4
- Level: Second
Dining room
- Level: First
Kitchen
- Features: Eat-in Kitchen, Separate Dining Area
- Level: First
Living room
- Level: First
Heating
- 1 Unit, Forced Air, Natural Gas
Cooling
- 1 Unit, Central Air
Appliances
- Included: Gas Cooktop, Dishwasher, Microwave, Refrigerator, Wall Oven(s) - Gas
Features
- Flooring: Wood
- Basement: Yes,Full,Unfinished,Sump Pump
- Has fireplace: No
Property
Parking
- Total spaces: 1
- Parking features: 2 Car Width, Asphalt, On-Street Parking
- Uncovered spaces: 1
Features
- Patio & porch: Deck, Open Porch(es), Patio
Lot
- Size: 10,018 Square Feet
- Dimensions: 0.225 AC
- Features: Irregular Lot, Level
Details
- Parcel number: 1142048010000000310000
Construction
Type & style
- Home type: SingleFamily
- Architectural style: Ranch,Expanded Ranch
- Property subtype: Single Family Residence
Materials
- Vinyl Siding
- Roof: Asphalt Shingle
Condition
- Year built: 1961
- Major remodel year: 2001
Utilities & green energy
- Gas: Gas-Natural
- Sewer: Septic Tank
- Water: Public
- Utilities for property: Electricity Connected, Natural Gas Connected
Community & HOA
HOA
- Services included: See Remarks
Location
- Region: Oakland
Financial & listing details
- Tax assessed value: $644,700
- Annual tax amount: $13,096
- Date on market: 10/12/2026
- Exclusions: none
- Ownership type: Fee Simple
- Electric utility on property: Yes
Estimated market value
$757,100
$719,000 - $795,000
$4,746/mo
Price history
| Date | Event | Price |
|---|---|---|
| 10/10/2026 | Listed for sale | $699,999 |
Source:  NJMLS #26038712 Report a problem | ||
Public tax history
| Year | Property taxes | Tax assessment |
|---|---|---|
| 2026 | $13,097 -5% | $644,700 +7.6% |
| 2025 | $13,786 +8.4% | $599,400 +8.4% |
| 2024 | $12,719 +1.5% | $553,000 +5.6% |
| 2023 | $12,532 +4.5% | $523,500 +2.7% |
| 2022 | $11,993 -3.5% | $509,900 +25.9% |
| 2021 | $12,430 +6.1% | $404,900 |
| 2020 | $11,718 +6.6% | $404,900 |
| 2019 | $10,996 | $404,900 |
| 2018 | $10,996 -0.2% | $404,900 |
| 2017 | $11,013 +2% | $404,900 |
| 2016 | $10,795 +2.1% | $404,900 |
| 2015 | $10,572 +1.8% | $404,900 |
| 2014 | $10,390 +3.1% | $404,900 |
| 2013 | $10,082 | $404,900 |
| 2012 | $10,082 +1.6% | $404,900 |
| 2011 | $9,926 +2.2% | $404,900 -14.4% |
| 2010 | $9,708 +3.6% | $473,100 +0.1% |
| 2009 | $9,368 | $472,400 |
| 2007 | -- | $472,400 |
| 2006 | -- | $472,400 |
| 2005 | -- | $472,400 +125.2% |
| 2004 | -- | $209,800 |
| 2003 | -- | $209,800 |
| 2002 | -- | $209,800 |
| 2001 | -- | $209,800 |
Find assessor info on the county website
Monthly payment
Est. payment
Payment breakdown
Explore the cost of this home by adjusting the details. Changes won't be saved.Climate risks
Neighborhood: 07436
Nearby schools
Schools provided by the listing agent
- Elementary: Heights
Source: GSMLS. This data may not be complete. We recommend contacting the local school district to confirm school assignments for this home.

Similar homes
- $699,9994 bd2 ba-- sqft509 Ramapo Valley Rd, Oakland Boro, NJ 07436For Sale
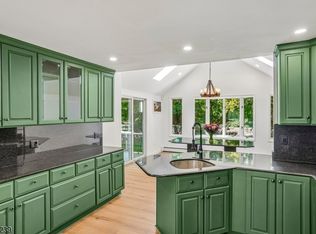 MLS ID #4059435, Irene Zervas, The Agency One Rock. GSMLS
- $599,0003 bd2 ba-- sqft102 Hiawatha Blvd, Oakland Boro, NJ 07436For Sale
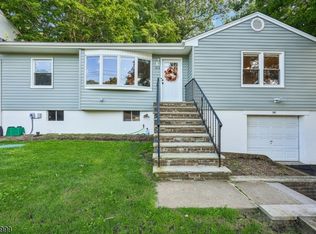 MLS ID #4060070, Allison Vitella, Howard Hanna Rand Realty. GSMLS
- $749,9003 bd3 ba-- sqft64 Truman Blvd, Oakland Boro, NJ 07436For Sale
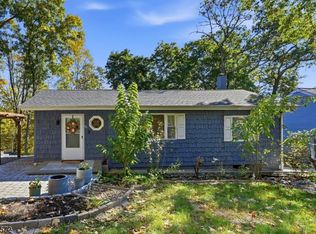 MLS ID #4059821, Valerie Tramontozzi, Keller Williams Prosperity Realty. GSMLS
- $599,9994 bd2 ba-- sqft50 Oneida Avenue, Oakland, NJ 07436For Sale

 MLS ID #26039282, Farhan Malik, Realmart Realty, LLC. NJMLS
- $600,0004 bd2 ba-- sqft27 Oswego Avenue, Oakland, NJ 07436For SaleMLS ID #26031298, Thomas Russo, RE/MAX SELECT - Oakland. NJMLS
- $899,7774 bd2 ba-- sqft34 Andrew Avenue, Oakland, NJ 07436For SaleMLS ID #26037920, Thomas Russo, RE/MAX SELECT - Oakland. NJMLS
- $559,0003 bd2 ba-- sqft98 Roosevelt Boulevard, Oakland, NJ 07436For SaleMLS ID #26035291, Kristen Okun, Prominent Properties Sotheby's International Realty-Ridgewood. NJMLS
- $967,9403 bd4 ba-- sqft4 Pimlico Place, Oakland, NJ 07436New ConstructionNJMLS
