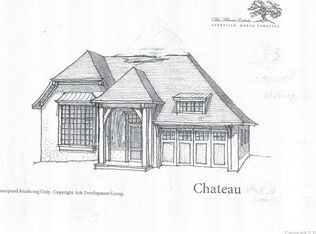
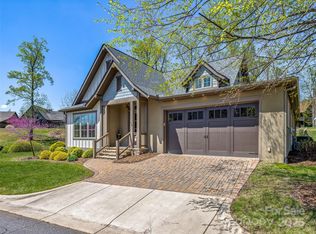
A picturesque setting envelops this European style cottage with a lovely, private corner lot. So many special features make this like new home one of true luxury. From the moment you enter the front door your gaze is drawn upward to the brick barrel vaulted ceiling. Appropriate to its style, the home is filled with thoughtful built-ins, high end finishes and cabinetry, with a floor plan designed for comfortable yet elegant living and outdoor spaces to use for entertainment or private enjoyment. The kitchen features a gas range with a griddle and just outside on the breezy screened porch you will find a built in grill. The kitchen cabinetry features glass door cabinets and a backsplash accented with metal tiles. The main floor laundry room has cabinets worthy of a high end kitchen. A calming color palette creates a serene environment for art or music or reading. The spacious primary bedroom features a walk in closet that is extensively outfitted. Downstairs offers a recreation room with built-ins and wet bar. The beauty of this home is more than skin deep. It extends to thoughtful features like a conditioned crawl space and more.
Closed
$1,300,000
87 Chantilly Dr, Asheville, NC 28804
3beds
2,957sqft
Single Family Residence
Built in 2016
0.17 Acres Lot
$1,266,000 Zestimate®
$440/sqft
$4,126 Estimated rent
Home value
$1,266,000
$1.16M - $1.38M
$4,126/mo
Zestimate® history
Owner options
List your home for rent
$4,126/mo
Rent Zestimate®
Find your next renter with Zillow Rental Manager. Plus, with online applications, you can quickly screen prospective tenants – for free.
$4,126/mo
Rent Zestimate®
Refinance and save
$9,290/mo
Est. payment
Refinancing to a lower rate could help reduce your monthly payments and save thousands over the life of the loan.
$9,290/mo
Est. payment
Explore your selling options
Work with a Zillow partner agent
Leverage their expertise and Zillow's premium Showcase listings to get your home seen by more buyers.
Get startedList with your own agent
Get your home in front of millions of buyers by listing it on Zillow.
Learn how to do itSell it yourself
Take full control of how buyers see your home on Zillow by listing For Sale by Owner (FSBO).
List your homeWhat's special
Calming color paletteHigh end finishesComfortable yet elegant livingEuropean style cottageThoughtful built-insWet barPrivate corner lot
Zillow last checked:
Listing updated:
Listed by:
Ann Skoglund ann.skoglund@howardhannatate.com,
Howard Hanna Beverly-Hanks Asheville-Biltmore Park
Bought with:
Hadley Goodman Cropp
Asheville Realty Group
Hadley Goodman Cropp
Asheville Realty Group
Source: Canopy MLS as distributed by MLS GRID,MLS#: 4306861
Facts & features
Interior
Bedrooms & bathrooms
- Bedrooms: 3
- Bathrooms: 3
- Full bathrooms: 2
- 1/2 bathrooms: 1
- Main level bedrooms: 1
Primary bedroom
- Features: En Suite Bathroom, Walk-In Closet(s)
- Level: Main
Bedroom s
- Level: Basement
Bedroom s
- Level: Basement
Family room
- Level: Basement
Great room
- Features: Built-in Features
- Level: Main
Heating
- Forced Air, Heat Pump, Natural Gas
Cooling
- Central Air
Appliances
- Included: Dishwasher, Disposal, Electric Oven, Gas Cooktop, Indoor Grill, Microwave, Refrigerator, Tankless Water Heater, Wall Oven, Washer/Dryer
- Laundry: Laundry Room, Main Level
Features
- Kitchen Island, Open Floorplan, Pantry, Walk-In Closet(s)
- Flooring: Carpet, Stone, Tile, Wood
- Doors: French Doors
- Windows: Insulated Windows, Window Treatments
- Basement: Bath/Stubbed,Daylight,Exterior Entry,Interior Entry,Partial,Walk-Out Access,Walk-Up Access
- Fireplace features: Great Room
Interior area
- Total structure area: 1,826
- Total interior livable area: 2,957 sqft
- Finished area above ground: 1,826
- Finished area below ground: 1,131
Property
Parking
- Total spaces: 2
- Parking features: Attached Garage, Garage on Main Level
- Attached garage spaces: 2
Features
- Levels: One
- Stories: 1
- Patio & porch: Covered, Deck, Rear Porch, Screened
- Exterior features: Outdoor Kitchen
Lot
- Size: 0.17 Acres
- Features: Corner Lot, Level, Wooded
Details
- Parcel number: 974067415600000
- Zoning: RS4
- Special conditions: Standard
Construction
Type & style
- Home type: SingleFamily
- Architectural style: Cottage,European,Traditional
- Property subtype: Single Family Residence
Materials
- Stone, Wood
Condition
- New construction: No
- Year built: 2016
Utilities & green energy
- Sewer: Public Sewer
- Water: City
- Utilities for property: Cable Available, Electricity Connected, Wired Internet Available
Community & HOA
Community
- Features: Street Lights
- Security: Radon Mitigation System
- Subdivision: Thoms Estate
HOA
- Has HOA: Yes
- HOA fee: $1,780 annually
- Second HOA fee: $2,100 annually
Location
- Region: Asheville
- Elevation: 2000 Feet
Financial & listing details
- Price per square foot: $440/sqft
- Tax assessed value: $742,900
- Annual tax amount: $8,161
- Date on market: 9/26/2025
- Cumulative days on market: 45 days
- Listing terms: Cash,Conventional
- Electric utility on property: Yes
- Road surface type: Cobblestone, Paved
Price history
| Date | Event | Price |
|---|---|---|
| 12/19/2025 | Sold | $1,300,000-6.8%$440/sqft |
Source:  Canopy MLS as distributed by MLS GRID #4306861 Report a problem Canopy MLS as distributed by MLS GRID #4306861 Report a problem | ||
| 9/26/2025 | Listed for sale | $1,395,000+7.3%$472/sqft |
Source: Canopy MLS as distributed by MLS GRID #4306861 Report a problem | ||
| 8/18/2025 | Sold | $1,300,000$440/sqft |
Source: Canopy MLS as distributed by MLS GRID #4237147 Report a problem | ||
| 6/19/2025 | Pending sale | $1,300,000$440/sqft |
Source: Canopy MLS as distributed by MLS GRID #4237147 Report a problem | ||
| 4/6/2025 | Price change | $1,300,000-13.3%$440/sqft |
Source: Canopy MLS as distributed by MLS GRID #4237147 Report a problem | ||
| 3/20/2025 | Listed for sale | $1,500,000+122.4%$507/sqft |
Source: Canopy MLS as distributed by MLS GRID #4237147 Report a problem | ||
| 12/9/2016 | Sold | $674,500$228/sqft |
Source: Public Record Report a problem | ||
Public tax history
| Year | Property taxes | Tax assessment |
|---|---|---|
| 2025 | $8,161 +6.3% | $742,900 |
| 2024 | $7,675 +2.6% | $742,900 |
| 2023 | $7,482 +1% | $742,900 |
| 2022 | $7,408 | $742,900 |
| 2021 | $7,408 +10.4% | $742,900 +19.3% |
| 2020 | $6,712 | $622,700 |
| 2019 | $6,712 | $622,700 |
| 2018 | $6,712 +992.3% | $622,700 +1145.4% |
| 2017 | $615 | $50,000 |
| 2016 | $615 | $50,000 |
| 2015 | $615 +1.2% | $50,000 |
| 2014 | $607 | $50,000 |
Find assessor info on the county website
Neighborhood: 28804
Nearby homes
- $1,700,0004 bd3 ba3.7k sqft83 Chantilly Dr, Asheville, NC 28804Sold

- $1,194,2004 bd3 ba3.9k sqft79 Chantilly Drive The Vlg #3, Asheville, NC 28804Off Market
- $1,200,0003 bd2 ba2.1k sqft84 Chantilly Dr, Asheville, NC 28804Sold
- $1,095,0003 bd2 ba2.1k sqft88 Chantilly Dr, Asheville, NC 28804Sold

- $270,000-- bd-- ba-- sqft3 Evian Ct, Asheville, NC 28804Sold
- $1,614,2004 bd4 ba3.3k sqft9 Evian Ct, Asheville, NC 28804Off Market
- $722,000-- bd-- ba-- sqft99999 Evian Ct, Asheville, NC 28804Off Market
- $1,234,6003 bd4 ba3.3k sqft49 French Willow Dr, Asheville, NC 28804Off Market
Nearby schools
GreatSchools rating
- 4/10Ira B Jones ElementaryGrades: PK-5Distance: 0.8 mi
- 7/10Asheville MiddleGrades: 6-8Distance: 3.9 mi
- 6/10Asheville HighGrades: PK,9-12Distance: 4.7 mi
Schools provided by the listing agent
- Elementary: Asheville City
- Middle: Asheville
- High: Asheville
Source: Canopy MLS as distributed by MLS GRID. This data may not be complete. We recommend contacting the local school district to confirm school assignments for this home.
Get a cash offer in 3 minutes
Find out how much your home could sell for in as little as 3 minutes with a no-obligation cash offer.
Estimated market value
$1,266,000
Get a cash offer in 3 minutes
Find out how much your home could sell for in as little as 3 minutes with a no-obligation cash offer.
Estimated market value
$1,266,000
- North Carolina
- Buncombe County
- Asheville
- 28804
- 87 Chantilly Dr
Nearby cities
Nearby neighborhoods
Nearby zip codes
Other Asheville Topics
