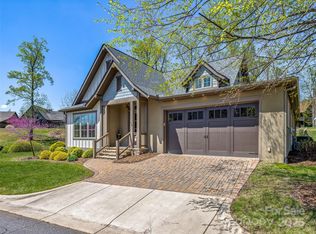
Magnificent Samsel Architect Thoms Estate Village Home with European Charm and modern, thoughtful features throughout. Everything you can imagine is perfect in this home, from the welcoming porch, entrance foyer, expansive living and dining room complemented by an open concept chefs kitchen, high ceilings and abundant natural light. Wonderful primary suite and two additional guest rooms and a study complete this main level living home. Step outside to enjoy a screened porch overlooking the mature and groomed landscaping. Two car garage with one step entrance allows for easy access and hassle free living. Come home to one level living in one of Asheville's most sought after gated communities, The Thoms Estate with miles of walking trails, community pavilion and garden with well maintained roads and open spaces. This home is located in the Village neighborhood, where exterior landscaping maintenance is provided. Pure mountain living in a luxurious and welcoming community. Welcome Home!
Closed
$1,095,000
88 Chantilly Dr, Asheville, NC 28804
3beds
2,126sqft
Single Family Residence
Built in 2015
0.15 Acres Lot
$1,081,200 Zestimate®
$515/sqft
$3,205 Estimated rent
Home value
$1,081,200
$1.02M - $1.15M
$3,205/mo
Zestimate® history
Owner options
List your home for rent
$3,205/mo
Rent Zestimate®
Find your next renter with Zillow Rental Manager. Plus, with online applications, you can quickly screen prospective tenants – for free.
$3,205/mo
Rent Zestimate®
Refinance and save
$6,580/mo
Est. payment
Refinancing to a lower rate could help reduce your monthly payments and save thousands over the life of the loan.
$6,580/mo
Est. payment
Explore your selling options
Work with a Zillow partner agent
Leverage their expertise and Zillow's premium Showcase listings to get your home seen by more buyers.
Get startedList with your own agent
Get your home in front of millions of buyers by listing it on Zillow.
Learn how to do itSell it yourself
Take full control of how buyers see your home on Zillow by listing For Sale by Owner (FSBO).
List your homeWhat's special
High ceilingsEuropean charmScreened porchExpansive livingCommunity pavilionMiles of walking trailsOpen concept chefs kitchen
Zillow last checked:
Listing updated:
Listed by:
Brent Russell brussell@beverly-hanks.com,
Howard Hanna Beverly-Hanks Asheville-Downtown
Bought with:
Carol Marin
Mosaic Community Lifestyle Realty
Source: Canopy MLS as distributed by MLS GRID,MLS#: 4043581
Facts & features
Interior
Bedrooms & bathrooms
- Bedrooms: 3
- Bathrooms: 2
- Full bathrooms: 2
- Main level bedrooms: 3
Primary bedroom
- Level: Main
Bedroom s
- Level: Main
Bedroom s
- Level: Main
Bathroom full
- Level: Main
Bathroom full
- Level: Main
Dining room
- Level: Main
Kitchen
- Features: Breakfast Bar
- Level: Main
Laundry
- Level: Main
Living room
- Level: Main
Study
- Level: Main
Heating
- Central, ENERGY STAR Qualified Equipment, Forced Air, Natural Gas
Cooling
- Central Air, ENERGY STAR Qualified Equipment, Heat Pump
Appliances
- Included: Convection Oven, Dishwasher, Disposal, Dryer, Electric Oven, Exhaust Hood, Induction Cooktop, Microwave, Refrigerator, Self Cleaning Oven, Tankless Water Heater, Washer, Washer/Dryer
- Laundry: Common Area, Laundry Room, Main Level, Sink, Washer Hookup
Features
- Breakfast Bar, Built-in Features, Open Floorplan, Pantry, Walk-In Closet(s)
- Flooring: Stone, Tile, Wood
- Doors: French Doors, Screen Door(s)
- Windows: Insulated Windows, Window Treatments
- Has basement: No
- Fireplace features: Gas Log, Living Room
Interior area
- Total structure area: 2,126
- Total interior livable area: 2,126 sqft
- Finished area above ground: 2,126
- Finished area below ground: 0
Property
Parking
- Total spaces: 4
- Parking features: Driveway, Attached Garage, Garage Door Opener, Garage Faces Side, Garage on Main Level
- Attached garage spaces: 2
- Uncovered spaces: 2
Accessibility
- Accessibility features: Two or More Access Exits, Bath Grab Bars, Lever Door Handles, Doors-Recede, Exterior Curb Cuts, Mobility Friendly Flooring
Features
- Levels: One
- Stories: 1
- Patio & porch: Front Porch, Screened
- Has view: Yes
- View description: Mountain(s), Year Round
Lot
- Size: 0.15 Acres
- Features: Corner Lot, Level, Open Lot, Wooded, Views
Details
- Additional structures: None
- Parcel number: 974067326500000
- Zoning: RS4
- Special conditions: Standard
Construction
Type & style
- Home type: SingleFamily
- Architectural style: European
- Property subtype: Single Family Residence
Materials
- Stucco, Hardboard Siding
- Foundation: Crawl Space
- Roof: Shingle
Condition
- New construction: No
- Year built: 2015
Utilities & green energy
- Sewer: Public Sewer
- Water: City
- Utilities for property: Cable Connected, Electricity Connected, Fiber Optics, Satellite Internet Available, Underground Power Lines, Underground Utilities
Community & HOA
Community
- Features: Clubhouse, Gated, Picnic Area, Playground, Recreation Area, Sidewalks, Sport Court, Street Lights, Walking Trails
- Security: Carbon Monoxide Detector(s), Security Service, Smoke Detector(s)
- Subdivision: Thoms Estate
HOA
- Has HOA: Yes
- HOA fee: $255 monthly
- HOA name: Tessier Associates
- HOA phone: 828-254-9842
Location
- Region: Asheville
Financial & listing details
- Price per square foot: $515/sqft
- Tax assessed value: $667,200
- Annual tax amount: $7,342
- Date on market: 6/28/2023
- Cumulative days on market: 28 days
- Listing terms: Cash,Conventional,Other - See Remarks
- Electric utility on property: Yes
- Road surface type: Cobblestone
Price history
| Date | Event | Price |
|---|---|---|
| 9/7/2023 | Sold | $1,095,000$515/sqft |
Source:  Canopy MLS as distributed by MLS GRID #4043581 Report a problem Canopy MLS as distributed by MLS GRID #4043581 Report a problem | ||
| 9/6/2023 | Pending sale | $1,095,000$515/sqft |
Source: Canopy MLS as distributed by MLS GRID #4043581 Report a problem | ||
| 7/19/2023 | Price change | $1,095,000-6.8%$515/sqft |
Source: Canopy MLS as distributed by MLS GRID #CAR4043581 Report a problem | ||
| 6/28/2023 | Listed for sale | $1,175,000+100.9%$553/sqft |
Source: Canopy MLS as distributed by MLS GRID #CAR4043581 Report a problem | ||
| 11/15/2018 | Sold | $585,000-2.3%$275/sqft |
Source: Canopy MLS as distributed by MLS GRID #3339059 Report a problem | ||
| 10/20/2018 | Pending sale | $599,000$282/sqft |
Source: Beverly-Hanks Downtown Asheville #3339059 Report a problem | ||
| 10/5/2018 | Price change | $599,000-7.8%$282/sqft |
Source: Beverly-Hanks Downtown Asheville #3339059 Report a problem | ||
| 6/2/2018 | Price change | $649,900-3%$306/sqft |
Source: Beverly-Hanks Downtown Asheville #3339059 Report a problem | ||
| 5/15/2018 | Price change | $669,900-1.5%$315/sqft |
Source: Beverly-Hanks Downtown Asheville #3339059 Report a problem | ||
| 4/4/2018 | Price change | $679,900-2.9%$320/sqft |
Source: Beverly-Hanks Downtown Asheville #3339059 Report a problem | ||
| 3/2/2018 | Listed for sale | $699,900+27.3%$329/sqft |
Source: Beverly-Hanks Downtown Asheville #3339059 Report a problem | ||
| 3/1/2016 | Sold | $550,000$259/sqft |
Source: Public Record Report a problem | ||
Public tax history
| Year | Property taxes | Tax assessment |
|---|---|---|
| 2025 | $7,342 +6.3% | $668,400 |
| 2024 | $6,905 +2.8% | $668,400 +0.2% |
| 2023 | $6,720 +1% | $667,200 |
| 2022 | $6,653 | $667,200 |
| 2021 | $6,653 +11.3% | $667,200 +20.3% |
| 2020 | $5,979 | $554,700 |
| 2019 | $5,979 | $554,700 +2.3% |
| 2018 | $5,979 +2.3% | $542,000 +984% |
| 2017 | $5,842 +850.7% | $50,000 |
| 2016 | $615 | $50,000 |
| 2015 | $615 +1.2% | $50,000 |
| 2014 | $607 | $50,000 |
Find assessor info on the county website
Neighborhood: 28804
Nearby homes
- $1,247,3003 bd4 ba3.3k sqft49 French Willow Dr, Asheville, NC 28804Off Market
- $1,200,0003 bd2 ba2.1k sqft84 Chantilly Dr, Asheville, NC 28804Sold
- $953,6003 bd2 ba2.3k sqft45 French Willow Dr, Asheville, NC 28804Off Market
- $1,300,0003 bd3 ba2.9k sqft87 Chantilly Dr, Asheville, NC 28804Sold

- $1,700,0004 bd3 ba3.7k sqft83 Chantilly Dr, Asheville, NC 28804Sold
- $362,7002 bd1 ba1k sqft114 Annies Ridge Rd, Asheville, NC 28804Off Market
- $--1.164 Acres30 Tulip Poplar Trl #37, Asheville, NC 28804Off Market
- $--0.797 Acres67 Sweet Fern Pkwy #48, Asheville, NC 28804Off Market
Nearby schools
GreatSchools rating
- 4/10Ira B Jones ElementaryGrades: PK-5Distance: 0.8 mi
- 7/10Asheville MiddleGrades: 6-8Distance: 3.9 mi
- 6/10Asheville HighGrades: PK,9-12Distance: 4.8 mi
Schools provided by the listing agent
- Elementary: Asheville City
- Middle: Asheville
- High: Asheville
Source: Canopy MLS as distributed by MLS GRID. This data may not be complete. We recommend contacting the local school district to confirm school assignments for this home.
Get a cash offer in 3 minutes
Find out how much your home could sell for in as little as 3 minutes with a no-obligation cash offer.
Estimated market value
$1,081,200
Get a cash offer in 3 minutes
Find out how much your home could sell for in as little as 3 minutes with a no-obligation cash offer.
Estimated market value
$1,081,200
- North Carolina
- Buncombe County
- Asheville
- 28804
- 88 Chantilly Dr
Nearby cities
Nearby neighborhoods
Nearby zip codes
Other Asheville Topics
