Skip main navigation
Off market
  • $547,600

    87 County Hwy 132, Hankins, NY 12741

    3beds
    1,328sqft
    Single Family Residence, Residential
    Built in 1945
    5 Acres Lot
    $547,600 Zestimate®
    $412/sqft
    $2,359 Estimated rent

    Home value

    $547,600

    $493,000 - $597,000

    $2,359/mo

    Zestimate® history
    Loading
    Loading...

    Owner options

    List your home for rent

    $2,359/mo

    Rent Zestimate®

    Find your next renter with Zillow Rental Manager. Plus, with online applications, you can quickly screen prospective tenants – for free.

    Learn more

    $2,359/mo

    Rent Zestimate®

    Refinance and save

    $3,703/mo

    Est. payment

    Refinancing to a lower rate could help reduce your monthly payments and save thousands over the life of the loan.

    See today's rates

    $3,703/mo

    Est. payment

    Explore your selling options

    Work with a Zillow partner agent

    Leverage their expertise and Zillow's premium Showcase listings to get your home seen by more buyers.

    Get started

    List with your own agent

    Get your home in front of millions of buyers by listing it on Zillow.

    Learn how to do it

    Sell it yourself

    Take full control of how buyers see your home on Zillow by listing For Sale by Owner (FSBO).

    List your home

    What's special

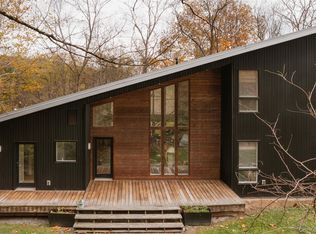
    The owners of Oakwood have done a masterful job of reimagining this house in today's style, with a contemporary sensibility that values open space and light. Once a 4BR/1BA, it's now a much more comfortable (and stylish) 3BR/2BA, including a master suite with sleek bathroom behind its sliding barn door. The house is set alongside a majestic oak, with other wonderful mature trees enhancing its peaceful five acres. The completely new kitchen is part of a sweeping open plan space, wrapped in windows, that opens onto a large covered porch. Upstairs a long room with window at either end makes a cheerful office or hangout space. The significant renovation includes foam insulation, new windows, new HVAC, bathrooms, kitchen, roof and more. There is also a 2 story Studio, which has electric and water, and endless possibilities for the next owner's direction. Oakwood is just 5 miles from the picturesque riverside town of Callicoon and all the activities available along the Delaware River. Additional Information: Amenities:Stall Shower,ParkingFeatures:1 Car Detached,

    This property is off market, which means it's not currently listed for sale or rent on Zillow. This may be different from what's available on other websites or public sources.
    Zillow last checked:

    Listing updated:

    Listed by:

    Jennifer Grimes 845-397-2590,

    Country House Realty Inc 845-397-2590

    Bought with:

    Jared Gluckstern, 10401340639

    Country House Realty Inc

    Source: OneKey® MLS as distributed by MLS GRID,MLS#: H6205609MLS Logo

    Facts & features

    Interior

    Bedrooms & bathrooms
    • Bedrooms: 3
    • Bathrooms: 2
    • Full bathrooms: 2
    Bedroom 1
    • Description: Guest bedroom 1
    • Level: First
    Bedroom 2
    • Description: Guest bedroom 2
    • Level: First
    Bathroom 1
    • Description: Master bath has walk-in shower
    • Level: First
    Bathroom 2
    • Description: Modern bathroom with walk-in shower
    • Level: First
    Other
    • Description: En suite
    • Level: First
    Bonus room
    • Description: Separate 2 story studio
    Kitchen
    • Description: All new everything, with island
    • Level: First
    Living room
    • Description: Open plan with kitchen, opens onto covered porch
    • Level: First
    Office
    • Description: Long finished room with window at either end
    • Level: Second
    Heating
    • Forced Air, Propane
    Cooling
    • Central Air
    Appliances
    • Included: Dishwasher, Electric Water Heater, Refrigerator, Stainless Steel Appliance(s)
    Features
    • Ceiling Fan(s), Double Vanity, First Floor Bedroom, Master Downstairs
    • Basement: Full,Unfinished
    • Attic: Finished
    Interior area
    • Total structure area: 1,328
    • Total interior livable area: 1,328 sqft

    Property

    Parking
    • Total spaces: 1
    • Parking features: Detached, Driveway
    • Has uncovered spaces: Yes
    Features
    • Levels: Two
    • Stories: 2
    • Patio & porch: Deck
    Lot
    • Size: 5 Acres
    Details
    • Additional structures: Barn(s)
    • Parcel number: 320003500001024002

    Construction

    Type & style
    • Home type: SingleFamily
    • Architectural style: Contemporary,Ranch
    • Property subtype: Single Family Residence, Residential
    Materials
    • Wood Siding
    Condition
    • Year built: 1945
    • Major remodel year: 2022

    Utilities & green energy

    • Sewer: Septic Tank
    • Utilities for property: Trash Collection Private

    Community & HOA

    HOA
    • Has HOA: No
    Location
    • Region: Hankins

    Financial & listing details

    • Price per square foot: $412/sqft
    • Tax assessed value: $58,500
    • Annual tax amount: $2,461
    • Date on market: 6/2/2023
    • Listing agreement: Exclusive Right To Sell
    • Inclusions: Oven/Range

    Price history

    DateEventPrice
    3/17/2023Sold$520,000$392/sqft
    Source: OneKey® MLS as distributed by MLS GRID #H6205609 Report a problem

    Public tax history

    Tax history is unavailable.

    Neighborhood: 12741

    Nearby schools

    GreatSchools rating
    Schools provided by the listing agent
    • Elementary: Sullivan West Elementary
    • Middle: SULLIVAN WEST HIGH SCHOOL AT LAKE HUNTINGTON
    • High: Sullivan West High School

    Source: OneKey® MLS as distributed by MLS GRID. This data may not be complete. We recommend contacting the local school district to confirm school assignments for this home.