Skip main navigation
Sold for $2,950,000
  • Listed by: Engel & Volkers LA South Bay • David Salzman • Contact: 310-545-2260
    Bought with: Vista Sotheby's International Realty
    $2,950,000

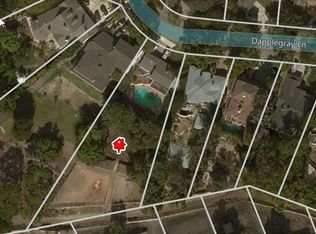
    87 Dapplegray Ln, Rolling Hills, CA 90274

    5beds
    4,306sqft
    Single Family Residence
    Built in 1947
    1.13 Acres Lot
    $2,969,300 Zestimate®
    $685/sqft
    $8,165 Estimated rent

    Home value

    $2,969,300

    $2.70M - $3.27M

    $8,165/mo

    Zestimate® history
    Loading
    Loading...

    Owner options

    List your home for rent

    $8,165/mo

    Rent Zestimate®

    Find your next renter with Zillow Rental Manager. Plus, with online applications, you can quickly screen prospective tenants – for free.

    Learn more

    $8,165/mo

    Rent Zestimate®

    Refinance and save

    $18,923/mo

    Est. payment

    Refinancing to a lower rate could help reduce your monthly payments and save thousands over the life of the loan.

    See today's rates

    $18,923/mo

    Est. payment

    Explore your selling options

    Work with a Zillow partner agent

    Leverage their expertise and Zillow's premium Showcase listings to get your home seen by more buyers.

    Get started

    List with your own agent

    Get your home in front of millions of buyers by listing it on Zillow.

    Learn how to do it

    Sell it yourself

    Take full control of how buyers see your home on Zillow by listing For Sale by Owner (FSBO).

    List your home

    What's special

    Welcome to The Lanes Equestrian Estate, a rare 1.13-acre offering in Rolling Hills Estates where equestrian lifestyle, multi-generational living, and close-knit community meet. With approximately 4,306 square feet, 5 bedrooms, and 4.5 baths, the home is designed for flexibility: formal living and dining, a chef’s kitchen with a large prep island and Subzero and Thermador appliances, and a family room—all opening to view balconies overlooking The Lanes neighborhood and the surrounding bridle trails. Two expansive main level primary suites each feature an ensuite bath, large closets, and private balconies. A separate wing adds two additional bedrooms and a bath. The lower level extends everyday living with a large family/rec room that opens to the yard, a library room, and an oversized bedroom with ensuite bath—ideal for guests, office, fitness, or studio. A dedicated exterior-access storage/tack room and an expansive basement with exterior access deliver remarkable utility. The Lanes is a beautiful equestrian enclave, this property enjoys direct connection to bridle trails including Circle and Barking Dog Trails and a community riding arena. The grounds offer room to realize your vision—stables, turnout, pool, and potential ADU/guest quarters -all in a tranquil, semi-rural setting known for community events, neighborly connection and rural feel. Award winning schools, some of the top in the State. Minutes from Rolling Hills Country Club, Peninsula shops, parks, schools, and coastal recreation.

    Zillow last checked:

    Listing updated:

    Listed by:

    David Salzman DRE #00952732 310-871-5314,

    Engel & Volkers LA South Bay,

    Listing Team: Salzman Team

    Bought with:

    Chrisafina Karasavas, DRE #01953697

    Vista Sotheby's International Realty

    Source: CRMLS,MLS#: SB25233614MLS LogoOriginating MLS: California Regional MLS

    Facts & features

    Interior

    Bedrooms & bathrooms
    • Bedrooms: 5
    • Bathrooms: 5
    • Full bathrooms: 4
    • 1/2 bathrooms: 1
    • Main level bathrooms: 4
    • Main level bedrooms: 4
    Rooms
    • Room types: Attic, Family Room, Kitchen, Living Room, Primary Bedroom, Recreation
    Primary bedroom
    • Features: Main Level Primary
    Primary bedroom
    • Features: Primary Suite
    Kitchen
    • Features: Granite Counters, Kitchen Island
    Heating
    • Central, Natural Gas
    Cooling
    • Central Air
    Appliances
    • Included: Double Oven, Dishwasher, Gas Range, Refrigerator
    • Laundry: Laundry Room
    Features
    • Balcony, Ceiling Fan(s), Eat-in Kitchen, Granite Counters, High Ceilings, Living Room Deck Attached, Two Story Ceilings, Attic, Main Level Primary, Primary Suite
    • Flooring: Carpet, Wood
    • Windows: Double Pane Windows
    • Basement: Utility
    • Has fireplace: Yes
    • Fireplace features: Living Room
    • Common walls with other units/homes: No Common Walls
    Interior area
    • Total interior livable area: 4,306 sqft

    Property

    Parking
    • Total spaces: 3
    • Parking features: Garage
    • Attached garage spaces: 3
    Features
    • Levels: Two,One
    • Stories: 1
    • Entry location: ground level
    • Patio & porch: Deck, Front Porch, Patio, Wrap Around
    • Pool features: None
    • Spa features: None
    • Has view: Yes
    • View description: Neighborhood
    Lot
    • Size: 1.13 Acres
    • Features: Cul-De-Sac, Horse Property, Lawn, Lot Over 40000 Sqft, Sprinkler System
    Details
    • Parcel number: 7551022021
    • Special conditions: Probate Listing
    • Horses can be raised: Yes
    • Horse amenities: Riding Trail

    Construction

    Type & style
    • Home type: SingleFamily
    • Architectural style: Ranch
    • Property subtype: Single Family Residence
    Materials
    • Stucco
    • Roof: Composition
    Condition
    • New construction: No
    • Year built: 1947

    Utilities & green energy

    • Sewer: Sewer Tap Paid
    • Water: Private
    • Utilities for property: Electricity Connected, Natural Gas Connected, Sewer Connected, Water Connected

    Community & HOA

    Community
    • Features: Horse Trails, Rural
    Location
    • Region: Rolling Hills

    Financial & listing details

    • Price per square foot: $685/sqft
    • Tax assessed value: $667,755
    • Annual tax amount: $9,078
    • Date on market: 10/6/2025
    • Cumulative days on market: 25 days
    • Listing terms: Cash,Cash to New Loan,Conventional
    • Road surface type: Paved

    Price history

    DateEventPrice
    12/4/2025Sold$2,950,000+1.9%$685/sqft
    Source: CRMLS #SB25233614 Report a problem
    11/26/2025Pending sale$2,895,000$672/sqft
    Source: CRMLS #SB25233614 Report a problem
    10/31/2025Contingent$2,895,000$672/sqft
    Source: CRMLS #SB25233614 Report a problem
    10/7/2025Listed for sale$2,895,000$672/sqft
    Source: CRMLS #SB25233614 Report a problem

    Public tax history

    YearProperty taxesTax assessment
    2025$9,078 +7.1%$667,755 +2%
    2024$8,477 +2%$654,662 +2%
    2023$8,310 +5.6%$641,826 +2%
    2022$7,867 +0.8%$629,242 +2%
    2021$7,802 +1.4%$616,905 +1%
    2020$7,693 $610,581 +2%
    2019$7,693 +5.2%$598,610 +2%
    2018$7,309 $586,874 +2%
    2017$7,309 +2.2%$575,368 +2%
    2016$7,155 +3.8%$564,087 +1.5%
    2015$6,894 +2%$555,614 +2%
    2014$6,756 $544,731 +2.5%
    2012-- $531,638 +2%
    2011-- $521,214 +0.8%
    2010-- $517,319 -0.2%
    2009-- $518,549 +2%
    2008-- $508,382 +2%
    2007-- $498,415 +2%
    2006-- $488,643
    2005-- $488,643 +4%
    2004-- $469,669 +5.3%
    2003-- $446,160 +2%
    2002-- $437,413 +4%
    2000-- $420,429
    Find assessor info on the county website

    Neighborhood: 90274

    Nearby schools

    GreatSchools rating
    Schools provided by the listing agent
    • High: Palos Verdes Peninsula

    Source: CRMLS. This data may not be complete. We recommend contacting the local school district to confirm school assignments for this home.

    Get a cash offer in 3 minutes
    Find out how much your home could sell for in as little as 3 minutes with a no-obligation cash offer.
    Estimated market value
    $2,969,300
    Get a cash offer in 3 minutes
    Find out how much your home could sell for in as little as 3 minutes with a no-obligation cash offer.
    Estimated market value
    $2,969,300