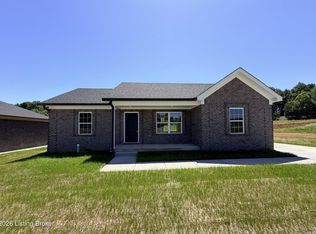
Located in the new development of Liberty Heights, this brick ranch-style home offers an open floor plan designed for comfortable living. Features include granite countertops, a kitchen island for additional workspace and seating, and laminate flooring throughout. The primary suite includes a private bath and walk-in closet. Enjoy relaxing on the covered front porch. With modern finishes and thoughtful design, this home is a great opportunity in a growing community.
For sale
$259,950
87 Democratic Way, Radcliff, KY 40160
3beds
1,324sqft
Single Family Residence
Built in 2026
0.37 Acres Lot
$259,600 Zestimate®
$196/sqft
$-- HOA
What's special
Modern finishesBrick ranch-style homeOpen floor planCovered front porchLaminate flooring throughoutGranite countertopsWalk-in closet
- 109 days
- 46
- 0
Zillow last checked:
Listing updated:
Listed by:
Harold H Wimsett,
Coldwell Banker McMahan,
Tammy S Gowin
Source: Metro Search Inc. LLC DBA Apex MLS,MLS#: 1721400
Facts & features
Interior
Bedrooms & bathrooms
- Bedrooms: 3
- Bathrooms: 2
- Full bathrooms: 2
Primary bedroom
- Level: First
Bedroom
- Level: First
Bedroom
- Level: First
Primary bathroom
- Level: First
Full bathroom
- Level: First
Kitchen
- Description: Eat in
- Level: First
Laundry
- Level: First
Living room
- Level: First
Heating
- Electric, Heat Pump
Cooling
- Central Air, Heat Pump
Features
- Basement: None
- Has fireplace: No
Interior area
- Total structure area: 1,324
- Total interior livable area: 1,324 sqft
- Finished area above ground: 1,324
- Finished area below ground: 0
Property
Parking
- Parking features: None
Features
- Stories: 1
- Patio & porch: Deck
Lot
- Size: 0.37 Acres
- Features: Level
Details
- Parcel number: 00000
Construction
Type & style
- Home type: SingleFamily
- Architectural style: Ranch
- Property subtype: Single Family Residence
Materials
- Brick
- Foundation: Crawl Space
- Roof: Shingle
Condition
- Year built: 2026
Utilities & green energy
- Sewer: Public Sewer
- Water: Public
- Utilities for property: Electricity Connected
Community & HOA
Community
- Subdivision: Liberty Heights
HOA
- Has HOA: Yes
Location
- Region: Radcliff
Financial & listing details
- Price per square foot: $196/sqft
- Date on market: 6/24/2026
- Electric utility on property: Yes
Estimated market value
$259,600
$247,000 - $273,000
$1,751/mo
Price history
| Date | Event | Price |
|---|---|---|
| 6/24/2026 | Listed for sale | $259,950$196/sqft |
Source:  Metro Search Inc. LLC DBA Apex MLS #1721400 Report a problem Metro Search Inc. LLC DBA Apex MLS #1721400 Report a problem | ||
Public tax history
Tax history is unavailable.
Monthly payment
Est. payment
Payment breakdown
Explore the cost of this home by adjusting the details. Changes won't be saved.Climate risks
Neighborhood: 40160
Similar homes
- $259,9503 bd2 ba1.3k sqft58 Democratic Ct, Radcliff, KY 40160For Sale
 MLS ID #1716487, Harold H Wimsett, Coldwell Banker McMahan. Metro Search Inc. LLC DBA Apex MLS
 - $264,9503 bd2 ba1.3k sqft104 American Dr, Radcliff, KY 40160For Sale
 MLS ID #1714542, Harold H Wimsett, Coldwell Banker McMahan. Metro Search Inc. LLC DBA Apex MLS
 - $263,9003 bd2 ba1.4k sqft1518 Deering Ln, Radcliff, KY 40160For Sale
 MLS ID #1719244, Billie Jo Stinson, Honey Key Realty. Metro Search Inc. LLC DBA Apex MLS
 - $249,9503 bd2 ba1.3k sqft72 Democratic Ct, Radcliff, KY 40160For Sale
 MLS ID #1716484, Harold H Wimsett, Coldwell Banker McMahan. Metro Search Inc. LLC DBA Apex MLS
 - $279,9503 bd2 ba1.3k sqft120 American Rd, Radcliff, KY 40160For SaleMLS ID #1714545, Harold H Wimsett, Coldwell Banker McMahan. Metro Search Inc. LLC DBA Apex MLS
- $249,9003 bd2 ba1.2k sqft503 Fox Ridge Rd, Radcliff, KY 40160For SaleMLS ID #1706371, Kecia Sloss, House 2 Home REALTORS. Metro Search Inc. LLC DBA Apex MLS
- $246,9003 bd2 ba1.2k sqft104 Ruby Ct, Radcliff, KY 40160For SaleMLS ID #1727481, Kayla Doyle, Exit Realty Crutcher. Metro Search Inc. LLC DBA Apex MLS
- $289,9003 bd2 ba1.4k sqft133 Prairie View Dr, Vine Grove, KY 40175For SaleMLS ID #1731069, T.J. Downs, TNT Realty. Metro Search Inc. LLC DBA Apex MLS
- $219,9993 bd2 ba1.3k sqft102 Heather Ct, Radcliff, KY 40160For SaleMLS ID #1728263, Lisa Hawk, RE/MAX Integrity. Metro Search Inc. LLC DBA Apex MLS
- $214,9003 bd3 ba1.7k sqft2666 Lake Rd N, Radcliff, KY 40160For SaleMLS ID #1724450, Jake Kittle, Real Estate Go To. Metro Search Inc. LLC DBA Apex MLS
- $234,9003 bd1 ba1.5k sqft803 Otter Creek Rd, Vine Grove, KY 40175For SaleMLS ID #1727025, Erin Goodwin, Cedar Hill Properties. Metro Search Inc. LLC DBA Apex MLS
- $290,0003 bd2 ba1.3k sqft114 E Main St, Vine Grove, KY 40175For SaleMLS ID #1728971, Tracey Cecil-Simpson, Weichert Realtors Lawson Collective. Metro Search Inc. LLC DBA Apex MLS
- $329,9003 bd2 ba1.5k sqft204 Robert East Ct, Radcliff, KY 40160For SaleMLS ID #1725124, Jaime C Jimenez, LPT Realty. Metro Search Inc. LLC DBA Apex MLS
- $190,0003 bd2 ba1.2k sqft1222 Clear Ridge Ln, Radcliff, KY 40160For SaleMLS ID #1724556, Yusleidy Perez Gonzalez, ZHomes Real Estate. Metro Search Inc. LLC DBA Apex MLS
- $204,9003 bd1 ba1k sqft105 Hayward Rd, Vine Grove, KY 40175For SaleMLS ID #1730982, Janet Perkins, RE/MAX Executive Group, Inc.. Metro Search Inc. LLC DBA Apex MLS
