Skip main navigation
Closed
  • $415,000

    87 Florence Ln, Buffalo, NY 14228

    3beds
    1,366sqft
    Single Family Residence
    Built in 2020
    6,168.1 Square Feet Lot
    $428,700 Zestimate®
    $304/sqft
    $2,591 Estimated rent

    Home value

    $428,700

    $394,000 - $467,000

    $2,591/mo

    Zestimate® history
    Loading
    Loading...

    Owner options

    List your home for rent

    $2,591/mo

    Rent Zestimate®

    Find your next renter with Zillow Rental Manager. Plus, with online applications, you can quickly screen prospective tenants – for free.

    Learn more

    $2,591/mo

    Rent Zestimate®

    Refinance and save

    $2,827/mo

    Est. payment

    Refinancing to a lower rate could help reduce your monthly payments and save thousands over the life of the loan.

    See today's rates

    $2,827/mo

    Est. payment

    Explore your selling options

    Work with a Zillow partner agent

    Leverage their expertise and Zillow's premium Showcase listings to get your home seen by more buyers.

    Get started

    List with your own agent

    Get your home in front of millions of buyers by listing it on Zillow.

    Learn how to do it

    Sell it yourself

    Take full control of how buyers see your home on Zillow by listing For Sale by Owner (FSBO).

    List your home

    What's special

    Private backyardBonus spaceLarge primary bedroomFirst floor laundryTankless water heaterGranite countersPrivacy fence
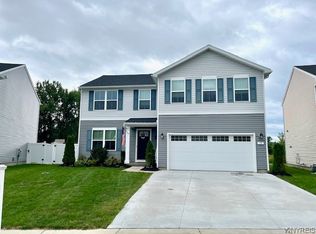
    Why build when you can be settled in by Spring? Beautiful 2020 built ranch home with modern amenities. As you enter the home you'll be greeted by luxury vinyl flooring and tasteful, current paint colors. Enjoy entertaining in the open concept kitchen, dining and living room for today's sought after style of living. Kitchen features SS appliances, granite counters, island with breakfast bar and a pantry. Large primary bedroom features ensuite with walk in shower and walk in closet. Two bedrooms and one full bath are also located on the main level of the home. Benefit from the convenience of first floor laundry. In 2023 lower level was partially finished by adding a third full bath, luxury vinyl flooring, and a dry bar with beverage refrigerator which adds about 600 sq. ft of bonus space to enjoy while allowing natural light from the egress window in. Basement is clean, dry and has 8 foot ceilings. Mechanics such as tankless water heater and large area for plenty of storage are located in separate area of lower level. Lovely private backyard with concrete patio, privacy fence and landscaping were added to enjoy beautiful summer days with views of the lush fields behind the home. Home is conveniently located near Niagara Falls Blvd, 990, and 290 for ease of commute and day to day living. Home features attached 2 car garage, has wonderful curb appeal and is ready to welcome its new owners.

    Zillow last checked:

    Listing updated:

    Listed by:

    Katherine Wolcott 716-572-3090,

    Howard Hanna WNY Inc,

    Carol A Esposito 716-864-0478,

    Howard Hanna WNY Inc

    Bought with:

    Patricia Scott, 10311207522

    PowerHouse Real Estate

    Source: NYSAMLSs,MLS#: B1586399MLS LogoOriginating MLS: Buffalo

    Facts & features

    Interior

    Bedrooms & bathrooms
    • Bedrooms: 3
    • Bathrooms: 3
    • Full bathrooms: 3
    • Main level bathrooms: 2
    • Main level bedrooms: 3
    Bedroom 1
    • Level: First
    • Dimensions: 13.80 x 12.60
    Bedroom 2
    • Level: First
    • Dimensions: 11.40 x 10.80
    Bedroom 3
    • Level: First
    • Dimensions: 10.00 x 10.00
    Basement
    • Level: Basement
    • Dimensions: 24.00 x 21.00
    Kitchen
    • Level: First
    • Dimensions: 20.00 x 19.60
    Laundry
    • Level: First
    • Dimensions: 7.00 x 6.00
    Living room
    • Level: First
    • Dimensions: 17.30 x 15.40
    Heating
    • Gas, Forced Air
    Appliances
    • Included: Dryer, Dishwasher, Disposal, Gas Oven, Gas Range, Microwave, Refrigerator, Tankless Water Heater, Washer
    • Laundry: Main Level
    Features
    • Breakfast Bar, Granite Counters, Kitchen Island, Kitchen/Family Room Combo, Pantry, Sliding Glass Door(s), Bedroom on Main Level, Bath in Primary Bedroom, Main Level Primary
    • Flooring: Carpet, Luxury Vinyl, Varies
    • Doors: Sliding Doors
    • Basement: Egress Windows,Full,Partially Finished,Sump Pump
    • Has fireplace: No
    Interior area
    • Total structure area: 1,366
    • Total interior livable area: 1,366 sqft

    Property

    Parking
    • Total spaces: 2
    • Parking features: Attached, Garage, Garage Door Opener
    • Attached garage spaces: 2
    Features
    • Levels: One
    • Stories: 1
    • Patio & porch: Patio
    • Exterior features: Blacktop Driveway, Patio
    Lot
    • Size: 6,168 sqft
    • Dimensions: 43 x 141
    • Features: Pie Shaped Lot, Residential Lot
    Details
    • Parcel number: 1422890261100007041000
    • Special conditions: Standard

    Construction

    Type & style
    • Home type: SingleFamily
    • Architectural style: Ranch
    • Property subtype: Single Family Residence
    Materials
    • Vinyl Siding, PEX Plumbing
    • Foundation: Poured
    • Roof: Shingle
    Condition
    • Resale
    • Year built: 2020
    Details
    • Builder model: Ryan

    Utilities & green energy

    • Sewer: Connected
    • Water: Connected, Public
    • Utilities for property: Sewer Connected, Water Connected

    Community & neighborhood

    Location
    • Region: Buffalo

    Other

    Other facts
    • Listing terms: Cash,Conventional,FHA,VA Loan

    Price history

    DateEventPrice
    4/7/2025Sold$415,000-2.3%$304/sqft
    Source: NYSAMLSs #B1586399 Report a problem
    2/15/2025Pending sale$424,900$311/sqft
    Source: NYSAMLSs #B1586399 Report a problem
    2/1/2025Listed for sale$424,900+47.1%$311/sqft
    Source: NYSAMLSs #B1586399 Report a problem
    9/9/2020Sold$288,765+399.2%$211/sqft
    Source: Public Record Report a problem
    6/9/2020Sold$57,850$42/sqft
    Source: Public Record Report a problem

    Public tax history

    YearProperty taxesTax assessment
    2025-- $366,000
    2024-- $366,000 +44%
    2023-- $254,113
    2022-- $254,113
    2021-- $254,113 +362%
    2020-- $55,000 +2100%
    2019-- $2,500

    Find assessor info on the county website

    Neighborhood: 14228

    Nearby schools

    GreatSchools rating
    Schools provided by the listing agent
    • District: Sweet Home

    Source: NYSAMLSs. This data may not be complete. We recommend contacting the local school district to confirm school assignments for this home.

    Sell for more on Zillow
    Get a Zillow Showcase℠ listing at no additional cost and you could sell for .
    $428,700
    2% more
    +$8,574
    With Zillow Showcase(estimated)
    $437,274