Built in 2020, this stunning 4-bedroom, 2.5 bath home blends modern style with exceptional functionality. The main level features a spacious great room, versatile flex room, granite kitchen with stainless steel appliances, half bath, and sliding doors to the deck and expansive backyard. Enjoy a fully fenced yard with maintenance-free vinyl fencing, backing to a peaceful conservation area. Upstairs offers 4 generous bedrooms, including a private primary suite with full bath, plus a flexable bonus room with barn door-perfect for a home office, den, or potential fifth bedroom. Convenient second-floor laundry completes the level. The full basement features an egress window, tankless hot water, and roughed-in bathroom, offering tremendous potential for future living space. Modern, stylish, and move-in ready! NO SHOWINGS UNTIL OPEN HOUSES ON WEDNESDAY 9/2 5-7pm and SATURDAY 9/5 1-3pm. Seller reserves the right to set an offer deadline.Offers due 9/6 @ 6pm
Pending
$474,900
75 Florence Ln, Buffalo, NY 14228
4beds
2,203sqft
Single Family Residence
Built in 2020
6,085 Square Feet Lot
$-- Zestimate®
$216/sqft
$10/mo HOA
What's special
Expansive backyardVersatile flex roomSecond-floor laundrySpacious great roomTankless hot water
- 57 days
- 96
- 2
Zillow last checked:
Listing updated:
Listed by:
Howard Hanna WNY Inc. 716-691-5800,
AnnMarie Turello 716-622-0651
Source: NYSAMLSs,MLS#: B1710673 Originating MLS: Buffalo
Originating MLS: BuffaloFacts & features
Interior
Bedrooms & bathrooms
- Bedrooms: 4
- Bathrooms: 3
- Full bathrooms: 2
- 1/2 bathrooms: 1
- Main level bathrooms: 1
Bedroom 1
- Level: Second
- Dimensions: 16.00 x 14.00
Bedroom 2
- Level: Second
- Dimensions: 12.00 x 12.00
Bedroom 3
- Level: Second
- Dimensions: 10.50 x 11.00
Bedroom 4
- Level: Second
- Dimensions: 12.00 x 10.00
Dining room
- Level: First
- Dimensions: 11.00 x 11.00
Great room
- Level: First
- Dimensions: 16.50 x 16.00
Kitchen
- Level: First
- Dimensions: 13.00 x 12.00
Other
- Level: First
- Dimensions: 13.00 x 13.00
Heating
- Gas, Forced Air
Cooling
- Central Air
Appliances
- Included: Dryer, Dishwasher, Exhaust Fan, Disposal, Gas Oven, Gas Range, Microwave, Refrigerator, Range Hood, Tankless Water Heater, Washer
- Laundry: Upper Level
Features
- Bathroom Rough-In, Ceiling Fan(s), Den, Eat-in Kitchen, Granite Counters, Great Room, Kitchen Island, Pantry, Sliding Glass Door(s), Bath in Primary Bedroom
- Flooring: Carpet, Luxury Vinyl, Varies
- Doors: Sliding Doors
- Basement: Egress Windows,Full,Sump Pump
- Has fireplace: No
Interior area
- Total structure area: 2,203
- Total interior livable area: 2,203 sqft
Property
Parking
- Total spaces: 2
- Parking features: Attached, Garage, Driveway, Garage Door Opener
- Attached garage spaces: 2
Features
- Levels: Two
- Stories: 2
- Patio & porch: Deck
- Exterior features: Concrete Driveway, Deck, Fully Fenced, Pool
- Pool features: Above Ground
- Fencing: Full
Lot
- Size: 6,085 Square Feet
- Dimensions: 43 x 139
- Features: Pie Shaped Lot, Residential Lot
Details
- Parcel number: 1422890261100007043000
- Special conditions: Standard
Construction
Type & style
- Home type: SingleFamily
- Architectural style: Colonial
- Property subtype: Single Family Residence
Materials
- Vinyl Siding
- Foundation: Poured
- Roof: Architectural,Shingle
Condition
- Resale
- Year built: 2020
Utilities & green energy
- Electric: Circuit Breakers
- Sewer: Connected
- Water: Connected, Public
- Utilities for property: High Speed Internet Available, Sewer Connected, Water Connected
Community & HOA
HOA
- Amenities included: None
- HOA fee: $125 annually
Location
- Region: Buffalo
Financial & listing details
- Price per square foot: $216/sqft
- Tax assessed value: $485,000
- Annual tax amount: $8,946
- Date on market: 8/28/2026
- Cumulative days on market: 52 days
- Listing terms: Cash,Conventional,FHA,VA Loan
Estimated market value
Not available
Estimated sales range
Not available
Not available
Price history
| Date | Event | Price |
|---|---|---|
| 9/6/2026 | Pending sale | $474,900$216/sqft |
Source:  NYSAMLSs #B1710673 Report a problem NYSAMLSs #B1710673 Report a problem | ||
| 8/28/2026 | Listed for sale | $474,900+42.5%$216/sqft |
Source: NYSAMLSs #B1710673 Report a problem | ||
| 3/4/2021 | Sold | $333,235+476%$151/sqft |
Source: Public Record Report a problem | ||
| 11/25/2020 | Sold | $57,850$26/sqft |
Source: Public Record Report a problem | ||
Public tax history
| Year | Property taxes | Tax assessment |
|---|---|---|
| 2025 | -- | $485,000 |
| 2024 | -- | $485,000 +65.4% |
| 2023 | -- | $293,247 |
| 2022 | -- | $293,247 |
| 2021 | -- | $293,247 +433.2% |
| 2020 | -- | $55,000 +2100% |
| 2019 | -- | $2,500 |
Find assessor info on the county website
Monthly payment
Climate risks
Neighborhood: 14228
Nearby schools
Schools provided by the listing agent
- Elementary: Heritage Heights Elementary
- Middle: Sweet Home Middle
- High: Sweet Home Senior High
- District: Sweet Home
Source: NYSAMLSs. This data may not be complete. We recommend contacting the local school district to confirm school assignments for this home.
Similar homes
- $434,9004 bd3 ba1.9k sqft102 Florence Ln, Buffalo, NY 14228For Sale
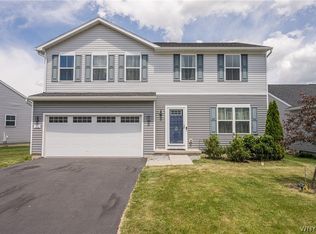
 MLS ID #B1723780, Brandon Rothenberg, Listing by: WNY Metro Roberts Realty. NYSAMLSs
 - $479,0003 bd3 ba2k sqft951 Robin Rd, Amherst, NY 14228For Sale
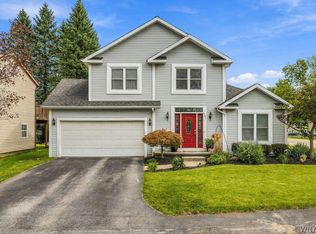 MLS ID #B1715634, Stephen Zattosky, Listing by: Keller Williams Realty WNY. NYSAMLSs
 - $335,0006 bd2 ba2.3k sqft341 Sundridge Dr, Buffalo, NY 14228For Sale
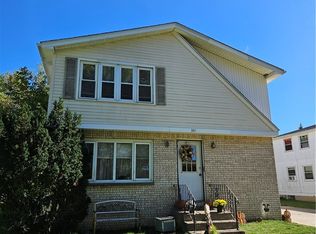 MLS ID #B1721225, Vincent J Rondinelli, Listing by: Rondinelli Real Estate. NYSAMLSs
 - $399,9003 bd2 ba1.5k sqft10 Sweetwood Dr N, Buffalo, NY 14228For Sale
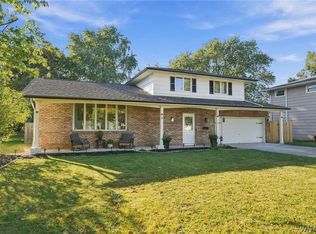 MLS ID #B1717836, Liliya Dedovets, Listing by: HUNT Real Estate ERA. NYSAMLSs
 - $369,9004 bd3 ba1.8k sqft25 Rye Pl, Tonawanda, NY 14150For SaleMLS ID #B1723096, Sherry A Thomas, Listing by: WNY Metro Roberts Realty. NYSAMLSs
- $459,9004 bd3 ba2.1k sqft6840 Kimberly Dr, Lockport, NY 14094For SaleMLS ID #B1704010, Tyler Ehde, Listing by: Century 21 North East. NYSAMLSs
- $319,9004 bd2 ba1.7k sqft1721 Sweeney St, North Tonawanda, NY 14120For SaleMLS ID #B1702417, Brad G Bowman, Listing by: WNY Metro Roberts Realty. NYSAMLSs
- $425,0004 bd3 ba2.9k sqft120 Westchester Rd, Williamsville, NY 14221For SaleMLS ID #B1716567, Octavia Frank, Listing by: Howard Hanna WNY Inc.. NYSAMLSs
- $575,0003 bd3 ba2.4k sqft400 Tiburon Ln, East Amherst, NY 14051For SaleMLS ID #B1722985, Christopher M Williams, Listing by: Towne Housing Real Estate. NYSAMLSs
- $244,9003 bd2 ba1.3k sqft233 Rosedale Blvd, Amherst, NY 14226For SaleMLS ID #B1710164, Mark J Brylinski, Listing by: HUNT Real Estate ERA. NYSAMLSs
- $519,0004 bd3 ba2.1k sqft221 Stonebridge Rd, Grand Island, NY 14072For SaleMLS ID #B1719516, Geraldine A Andolina, Listing by: Century 21 North East. NYSAMLSs
- $549,9003 bd4 ba2.9k sqft75 Maple Rd, Buffalo, NY 14221For SaleMLS ID #B1715527, Salvatore DiNatale, Listing by: WNY Metro Roberts Realty. NYSAMLSs
- $675,0004 bd4 ba2.4k sqft6653 Dublin Ln, Lockport, NY 14094For SaleMLS ID #B1723331, Danielle Clements, Listing by: Howard Hanna WNY Inc.. NYSAMLSs
- $700,0005 bd3 ba2.8k sqft104 Thomas Jefferson Ln, Amherst, NY 14226For SaleMLS ID #B1723296, Joseph A Trifilo, Listing by: HUNT Real Estate ERA. NYSAMLSs
- $260,0003 bd2 ba1.1k sqft150 Carmen Rd, Amherst, NY 14226For SaleMLS ID #B1723002, Mohammad Rahman, Listing by: HUNT Real Estate ERA. NYSAMLSs
- $464,9003 bd3 ba1.5k sqft880 Upper Mountain Rd, Lewiston, NY 14092For SaleMLS ID #B1690305, Michael A Johnson, Listing by: Howard Hanna WNY Inc.. NYSAMLSs
- $249,9003 bd2 ba1.1k sqft1700 Eggert Rd, Amherst, NY 14226For SaleMLS ID #B1709443, Ashley M Hansen, Listing by: MJ Peterson Real Estate Inc.. NYSAMLSs
- $644,9005 bd3 ba2.9k sqft7260 Ashley Ln, North Tonawanda, NY 14120For SaleMLS ID #B1701123, Robyn Sansone, Listing by: WNYbyOwner.com. NYSAMLSs
- $349,9003 bd2 ba1.7k sqft149 Sky Hi Dr, Buffalo, NY 14224For SaleMLS ID #B1723764, Kevin D Koszuta, Listing by: Boulevard Real Estate WNY. NYSAMLSs
- $565,0004 bd3 ba2.1k sqft73 Chestnut Cor, Lancaster, NY 14086For SaleMLS ID #B1719755, Deborah A Scott, Listing by: Howard Hanna WNY Inc.. NYSAMLSs
