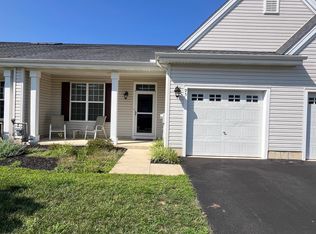
One level 55+ living at it’s finest! This spacious 2 bedroom, 2 bath end of row home in Steeple Glenn is an open concept home full of light and low maintenance living. Entering the front door, you will find a generous foyer area and flex space which can be used as a formal dining room or additional sitting area. This space features a large front window, decorative crown molding, chair rail, and engineered hardwood flooring. On the opposite side of the home is the single garage entrance, a full bath with tub and private bedroom perfect for guests, hobbies, or office space. A utility room and laundry with full size washer and dryer along with a large storage closet separate the front bedroom from the kitchen, living area and owner’s suite. At the heart of the home is the light filled, designer kitchen with upgraded 42” cabinets featuring pull-out shelves, undercabinet lighting, a large center island, granite countertops, custom tiled backsplash, full-sized pantry and stainless-steel appliances including a 5-burner gas stove. The adjoining living room with four-foot extension is made for entertaining a crowd and leads through the sliding door to your private patio overlooking community open space. A custom, motorized awning over the patio space creates a blissful retreat any time of year. Back inside, the owner’s suite, adjacent to the living area has these same views and is just as relaxing. It consists of an oversized main bedroom, walk-in closet with a custom closet organizer, and a ceramic tiled bath with large, fully tiled shower and frameless glass door. Whatever your lifestyle, the home at 87 Grand National fits your needs and the community of Steeple Glenn offers the services and amenities you want. With additional parking for guests, open space and walking trails, and an active clubhouse, you’ll find this community a great place to be. Book your personalized tour today!
Sold for $360,000
$360,000
87 Grand National Ln, Newark, DE 19702
2beds
1,439sqft
Townhouse
Built in 2015
-- sqft lot
$366,700 Zestimate®
$250/sqft
$2,284 Estimated rent
Home value
$366,700
$330,000 - $407,000
$2,284/mo
Zestimate® history
Owner options
List your home for rent
$2,284/mo
Rent Zestimate®
Find your next renter with Zillow Rental Manager. Plus, with online applications, you can quickly screen prospective tenants – for free.
$2,284/mo
Rent Zestimate®
Refinance and save
$2,167/mo
Est. payment
Refinancing to a lower rate could help reduce your monthly payments and save thousands over the life of the loan.
$2,167/mo
Est. payment
Explore your selling options
Work with a Zillow partner agent
Leverage their expertise and Zillow's premium Showcase listings to get your home seen by more buyers.
Get startedList with your own agent
Get your home in front of millions of buyers by listing it on Zillow.
Learn how to do itSell it yourself
Take full control of how buyers see your home on Zillow by listing For Sale by Owner (FSBO).
List your homeWhat's special
Oversized main bedroomDecorative crown moldingLight filled designer kitchenChair railSingle garage entranceGranite countertopsLarge storage closet
Zillow last checked:
Listing updated:
Listed by:
Michelle D Varner 302-319-4335,
Patterson-Schwartz-Middletown
Bought with:
Eric Buck, RS-0019195
Long & Foster Real Estate, Inc.
Source: Bright MLS,MLS#: DENC2094436
Facts & features
Interior
Bedrooms & bathrooms
- Bedrooms: 2
- Bathrooms: 2
- Full bathrooms: 2
- Main level bathrooms: 2
- Main level bedrooms: 2
Rooms
- Room types: Living Room, Dining Room, Primary Bedroom, Bedroom 2, Kitchen, Laundry, Storage Room, Bathroom 2, Primary Bathroom
Primary bedroom
- Features: Attached Bathroom, Walk-In Closet(s)
- Level: Main
- Area: 238 Square Feet
- Dimensions: 14 X 17
Bedroom 2
- Level: Main
- Area: 143 Square Feet
- Dimensions: 11 X 13
Primary bathroom
- Features: Flooring - Ceramic Tile
- Level: Main
Bathroom 2
- Features: Flooring - Luxury Vinyl Plank
- Level: Main
Dining room
- Features: Chair Rail, Crown Molding, Flooring - Engineered Wood
- Level: Main
- Area: 143 Square Feet
- Dimensions: 13 X 11
Kitchen
- Features: Granite Counters, Flooring - Engineered Wood, Kitchen Island, Eat-in Kitchen, Kitchen - Gas Cooking, Pantry
- Level: Main
- Area: 117 Square Feet
- Dimensions: 13 X 9
Laundry
- Level: Main
Living room
- Features: Flooring - Engineered Wood
- Level: Main
- Area: 272 Square Feet
- Dimensions: 16 X 17
Storage room
- Features: Flooring - Engineered Wood
- Level: Main
Heating
- Forced Air, Natural Gas
Cooling
- Central Air, Electric
Appliances
- Included: Dishwasher, Disposal, Microwave, Oven/Range - Gas, Stainless Steel Appliance(s), Water Heater, Electric Water Heater
- Laundry: Main Level, Laundry Room
Features
- Combination Kitchen/Living, Entry Level Bedroom, Formal/Separate Dining Room, Kitchen Island, Pantry, Primary Bath(s), Recessed Lighting
- Doors: Six Panel
- Has basement: No
- Has fireplace: No
Interior area
- Total structure area: 1,439
- Total interior livable area: 1,439 sqft
- Finished area above ground: 1,439
- Finished area below ground: 0
Property
Parking
- Total spaces: 2
- Parking features: Garage Faces Front, Inside Entrance, Attached, Driveway, Off Street
- Attached garage spaces: 1
- Uncovered spaces: 1
Accessibility
- Accessibility features: 2+ Access Exits, Doors - Swing In
Features
- Levels: One
- Stories: 1
- Patio & porch: Patio
- Exterior features: Sidewalks, Street Lights
- Pool features: None
Lot
- Features: Backs - Open Common Area, Premium
Details
- Additional structures: Above Grade, Below Grade
- Parcel number: 10048.00037.C.0007
- Zoning: ST
- Special conditions: Standard
Construction
Type & style
- Home type: Townhouse
- Architectural style: Ranch/Rambler
- Property subtype: Townhouse
Materials
- Stone, Vinyl Siding
- Foundation: Slab
Condition
- New construction: No
- Year built: 2015
Utilities & green energy
- Electric: 150 Amps
- Sewer: Public Sewer
- Water: Public
- Utilities for property: Cable Available, Phone Available
Community & HOA
Community
- Condo and coop fee: $323 monthly
- Senior community: Yes
- Subdivision: Steeple Glenn
HOA
- Has HOA: No
- Amenities included: Clubhouse
- Services included: All Ground Fee, Common Area Maintenance, Maintenance Structure, Maintenance Grounds, Management, Recreation Facility, Snow Removal, Trash
- HOA name: Knight Property Services
Location
- Region: Newark
Financial & listing details
- Price per square foot: $250/sqft
- Tax assessed value: $334,600
- Annual tax amount: $2,860
- Date on market: 12/11/2025
- Listing agreement: Exclusive Right To Sell
- Inclusions: None
- Exclusions: None
- Ownership: Condominium
Price history
| Date | Event | Price |
|---|---|---|
| 2/6/2026 | Sold | $360,000-1.4%$250/sqft |
Source:  Bright MLS #DENC2094436 Report a problem Bright MLS #DENC2094436 Report a problem | ||
| 1/16/2026 | Pending sale | $365,000$254/sqft |
Source: Bright MLS #DENC2094436 Report a problem | ||
| 12/11/2025 | Listed for sale | $365,000$254/sqft |
Source: Bright MLS #DENC2094436 Report a problem | ||
Public tax history
| Year | Property taxes | Tax assessment |
|---|---|---|
| 2025 | -- | $334,600 +400.9% |
| 2024 | $2,344 +3.4% | $66,800 |
| 2023 | $2,267 +0.3% | $66,800 |
| 2022 | $2,260 -1.8% | $66,800 |
| 2021 | $2,302 +3.1% | $66,800 |
| 2020 | $2,232 +15.9% | $66,800 |
| 2019 | $1,926 -11.8% | $66,800 |
| 2017 | $2,184 +0.2% | $66,800 |
| 2016 | $2,179 | $66,800 |
| 2015 | $2,179 | -- |
Find assessor info on the county website
Neighborhood: 19702
Nearby homes
- $340,0002 bd2 ba1k sqft77 Grand National Ln #12, Newark, DE 19702Sold

- $319,9002 bd2 ba1.3k sqft95 Grand National Ln #3, Newark, DE 19702Sold
- $364,1002 bd2 ba1.3k sqft34 Grand National Ln, Newark, DE 19702Off Market
- $---- bd-- ba-- sqftChurch Rd, Newark, DE 19702Off Market
- $376,900-- bd-- ba-- sqft85 Grand National #8, Newark, DE 19702Off Market
- $371,200-- bd-- ba-- sqft201 Colonial Downs Ct, Newark, DE 19702Off Market
- $469,9003 bd4 ba4k sqft4 Grand National Ln, Newark, DE 19702For Sale
- $409,9993 bd3 ba2.9k sqft6 Grand National Ln #37, Newark, DE 19702Sold
Nearby schools
GreatSchools rating
- 4/10Oberle (William) Elementary SchoolGrades: K-5Distance: 0.8 mi
- 3/10Gauger-Cobbs Middle SchoolGrades: 6-8Distance: 3.4 mi
- 1/10Glasgow High SchoolGrades: 9-12Distance: 3.3 mi
Schools provided by the listing agent
- District: Christina
Source: Bright MLS. This data may not be complete. We recommend contacting the local school district to confirm school assignments for this home.
Get a cash offer in 3 minutes
Find out how much your home could sell for in as little as 3 minutes with a no-obligation cash offer.
Estimated market value
$366,700
Get a cash offer in 3 minutes
Find out how much your home could sell for in as little as 3 minutes with a no-obligation cash offer.
Estimated market value
$366,700
- Delaware
- New Castle County
- Bear
- 19702
- 87 Grand National Ln
Nearby cities
Nearby zip codes
Other Bear Topics
