
The Denali is a 3,166 sq/ft., 2 story home with 4 bedrooms & 3.5 baths. The entry welcomes visitors into the foyer and flex room. The gathering & dining rooms are both open to the kitchen with views to the covered lanai. The kitchen has a large working pantry with upper and lower cabinets. A large master with elegant bath has a huge walk-in closet that is connected to the laundry room and family foyer for added convenience. Three secondary bedrooms and two hall baths are located upstairs adjacent to a large bonus room, perfect for game night.
Pending
$921,296
87 ILLUMINATION Drive, Ponte Vedra, FL 32081
4beds
3,202sqft
:
Get pre-qualified$6,257/mo
Single Family Residence
Built in 2026
9,583 Square Feet Lot
$921,500 Zestimate®
$288/sqft
$70/mo HOA
What's special
- 178 days |
- 14 |
- 0 |
Zillow last checked:
Listing updated:
Listed by:
LAURA SNURE 904-982-1205,
GPS REALTY LLC 904-739-9121
Source: realMLS,MLS#: 2129030
Facts & features
Interior
Bedrooms & bathrooms
- Bedrooms: 4
- Bathrooms: 4
- Full bathrooms: 3
- 1/2 bathrooms: 1
Heating
- Central, Heat Pump
Cooling
- Central Air, Split System
Appliances
- Included: Dishwasher, Disposal, Electric Oven, Gas Cooktop, Gas Water Heater, Microwave, Plumbed For Ice Maker, Tankless Water Heater
- Laundry: Electric Dryer Hookup, Gas Dryer Hookup, Sink, Washer Hookup
Features
- Breakfast Bar, Built-in Features, Butler Pantry, Entrance Foyer, Kitchen Island, Open Floorplan, Pantry, Primary Bathroom -Tub with Separate Shower, Master Downstairs, Split Bedrooms, Walk-In Closet(s)
- Number of fireplaces: 1
- Fireplace features: Gas
Interior area
- Total interior livable area: 3,202 sqft
Property
Parking
- Total spaces: 3
- Parking features: Attached, Garage, Garage Door Opener, Off Street, On Street
- Attached garage spaces: 3
- Has uncovered spaces: Yes
Features
- Levels: Two
- Stories: 2
- Patio & porch: Covered, Front Porch, Rear Porch
- Fencing: Other
- Has view: Yes
- View description: Protected Preserve
Lot
- Size: 9,583 Square Feet
- Features: Dead End Street, Sprinklers In Front, Sprinklers In Rear
Details
- Parcel number: 0705033810
- Zoning description: Single Family
Construction
Type & style
- Home type: SingleFamily
- Architectural style: Traditional
- Property subtype: Single Family Residence
Materials
- Fiber Cement, Frame
- Roof: Shingle
Condition
- To Be Built
- New construction: Yes
- Year built: 2026
Utilities & green energy
- Sewer: Public Sewer
- Water: Public
- Utilities for property: Cable Available, Electricity Available, Natural Gas Available, Sewer Available, Water Available
Community & HOA
Community
- Security: Carbon Monoxide Detector(s), Security System Owned, Smoke Detector(s)
- Subdivision: Reflections
HOA
- Has HOA: Yes
- Amenities included: Pool, Children's Pool, Dog Park, Jogging Path, Management - Full Time, Management - Off Site, Park, Playground
- HOA fee: $840 annually
- HOA name: Seabrook HOA Managed by BCM Services
- HOA phone: 904-242-0666
- Second HOA fee: $140 one time
Location
- Region: Ponte Vedra
Financial & listing details
- Price per square foot: $288/sqft
- Tax assessed value: $120,000
- Annual tax amount: $4,585
- Date on market: 2/6/2026
- Listing terms: Cash,Conventional,FHA,VA Loan
Estimated market value
$921,500
$875,000 - $968,000
$5,056/mo
Price history
| Date | Event | Price |
|---|---|---|
| 2/6/2026 | Pending sale | $921,296$288/sqft |
Source:  realMLS #2129030 Report a problem realMLS #2129030 Report a problem | ||
Public tax history
| Year | Property taxes | Tax assessment |
|---|---|---|
| 2025 | $4,586 | $120,000 |
| 2024 | -- | -- |
Find assessor info on the county website
Monthly payment
Est. payment
Payment breakdown
Explore the cost of this home by adjusting the details. Changes won't be saved.Climate risks
Neighborhood: 32081
Nearby schools
GreatSchools rating
- 9/10Pine Island AcademyGrades: PK-8Distance: 3.2 mi
- 9/10Allen D Nease Senior High SchoolGrades: 8-12Distance: 1.1 mi
Schools provided by the listing agent
- Elementary: Pine Island Academy
- Middle: Pine Island Academy
- High: Allen D. Nease
Source: realMLS. This data may not be complete. We recommend contacting the local school district to confirm school assignments for this home.
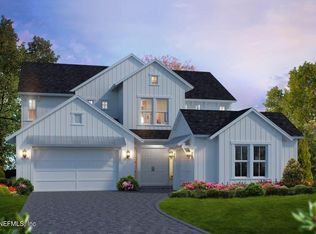
- $1,209,0484 bd4 ba3.2k sqft99 Illumination Dr, Ponte Vedra, FL 32081Sold
- $1,321,5684 bd4 ba3.1k sqft113 Illumination Dr, Ponte Vedra, FL 32081Sold

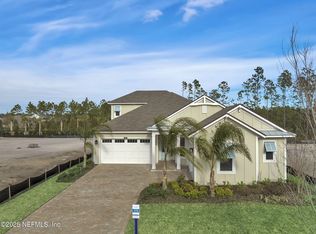
- $1,045,0005 bd5 ba3.1k sqft125 Illumination Dr, Ponte Vedra, FL 32081Sold
- $1,061,3004 bd4 ba2.9k sqft222 Illumination Dr, Ponte Vedra, FL 32081Sold

- $1,324,1983 bd4 ba2.8k sqft100 Illumination Dr, Ponte Vedra, FL 32081Sold
- $1,147,7334 bd4 ba2.9k sqft68 Illumination Dr, Ponte Vedra, FL 32081Sold
- $1,110,9574 bd4 ba3.1k sqft281 Illumination Dr, Ponte Vedra, FL 32081Sold
- $1,134,326-- bd-- ba-- sqft88 Illumination Dr, Ponte Vedra, FL 32081Sold
A local agent can set up tours, give advice and negotiate with sellers.
A local lender can help you make sure your offer is ready when you are.
Similar homes

- $1,007,2094 bd5 ba2.9k sqft191 REFLECTIONS Avenue, Ponte Vedra, FL 32081New Construction
 MLS ID #2137871, LAURA SNURE. realMLS
 - $1,043,0454 bd5 ba2.9k sqft759 CAIDEN Drive, Ponte Vedra, FL 32081New ConstructionMLS ID #2129981, LAURA SNURE. realMLS

- $779,9005 bd4 ba2.3k sqft877 CAIDEN Drive, Ponte Vedra, FL 32081New Construction
 realMLS
 - from $651,9404 bd4 ba2.3k sqftThe Huntington at Seabrook Village Phase 2 Plan, Seabrook Village Phase 2 at Nocatee, Ponte Vedra, FL 32081New Construction
 Providence Homes
 - from $660,9404 bd4 ba2.3k sqftThe Newberry at Seabrook Village Phase 2 Plan, Seabrook Village Phase 2 at Nocatee, Ponte Vedra, FL 32081New ConstructionProvidence Homes
- from $664,9004 bd3 ba2.6k sqftMesa Verde Plan, Ponte Vedra, Ponte Vedra, FL 32081New ConstructionICI Homes
- from $578,9003 bd3 ba2.3k sqftFlorentina Plan, Seabrook Village 40' Front Entry, Ponte Vedra, FL 32081New ConstructionDavid Weekley Homes
- from $519,9003 bd2 ba1.8k sqftMainstay Plan, Seabrook Village 40' Front Entry, Ponte Vedra, FL 32081New ConstructionDavid Weekley Homes
- $666,5204 bd3 ba2.3k sqft360 BLUE HAMPTON Drive, Ponte Vedra, FL 32081New ConstructionrealMLS
- from $521,9002 bd2 ba1.8k sqftLynelle Plan, Seabrook Village 40' Front Entry, Ponte Vedra, FL 32081New ConstructionDavid Weekley Homes
- from $965,9004 bd3 ba3.7k sqft3745MC Plan, SilverLeaf 70', Saint Augustine, FL 32092New ConstructionPerry Homes
- $664,7003 bd3 ba2.3k sqft320 Blue Hampton Dr, Ponte Vedra, FL 32081New ConstructionDavid Weekley Homes
- $668,9303 bd3 ba2.3k sqft368 BLUE HAMPTON Drive, Ponte Vedra, FL 32081New ConstructionrealMLS
- from $910,9004 bd3 ba3.2k sqft3243MC Plan, SilverLeaf 70', Saint Augustine, FL 32092New ConstructionPerry Homes
- from $989,9004 bd3 ba3.7k sqft3745MC Plan, Madeira 65'/70'/75'/80', Saint Augustine, FL 32095New ConstructionPerry Homes
- from $789,9004 bd4 ba3k sqftAdonis by Dostie Homes in Mariposa Plan, EverRange, Jacksonville, FL 32256New ConstructionThe Parc Group
- from $925,9004 bd3 ba3.2k sqft3243MC Plan, SilverLeaf 80', Saint Augustine, FL 32092New ConstructionPerry Homes
- $894,0023 bd5 ba2.7k sqft12246 MARIPOSA Avenue, Jacksonville, FL 32256New ConstructionMLS ID #2149069, LAURA SNURE. realMLS
- from $753,9954 bd4 ba2.8k sqftSamuel Plan, Newbrook - River Birch Collection, Saint Augustine, FL 32092New ConstructionToll Brothers Inc.
- from $935,9004 bd3 ba3.2k sqft3243MC Plan, Madeira 65'/70'/75'/80', Saint Augustine, FL 32095New ConstructionPerry Homes
