A Stunning Lakefront Retreat on the Shores of Table Rock Lake!Discover this exceptional 4-bedroom, 3.5 bathroom home boasting a spacious 3-car attached garage and is move in ready so you can start living the ''lake life''. Just a short golf cart ride away, an optional 10x28 boat slip ($70,000) is available nearby, perfect for water enthusiasts.Step inside to an inviting open floor plan flooded with natural light, showcasing spacious rooms throughout. The living room centers around a striking see-through fireplace, a wall of windows, and seamless access to the deck via patio doors. The gourmet kitchen is a chef's dream, featuring a generous island, a sprawling bar area built to entertain a crowd, sleek granite countertops, stainless steel appliances, cabinetry for all your culinary needs and a formal dining area tucked just to the left. The main floor master bedroom is stunning with a stone accent wall framing the king size bed and has access to the deck through the patio door. There's plenty of room in the master closet for both his and her wardrobe. The master bath features granite countertops and a rejuvenating zero-gravity walk-in shower.Downstairs, you'll find three additional bedrooms, two full baths, laundry room, a spacious family room, and a versatile game room/man cave, ideal for relaxation or entertainment. (Note: Sauna is not included.)There's even a dedicated John Deere room to store your lawnmower and lawn equipment.The lower-level lakeside deck is an entertainer's paradise, complete with an outdoor kitchen (included), cozy firepit, and expansive seating area -- perfect for enjoying beautiful evenings by the lake. Note: Hot Tub is not included.This incredible opportunity won't last long--make this lakefront dream home yours today!
Closed
Price Unknown
87 Lakeshore Drive, Kimberling City, MO 65686
4beds
3,130sqft
Single Family Residence
Built in 2004
0.4 Acres Lot
$663,100 Zestimate®
$--/sqft
$2,695 Estimated rent
Home value
$663,100
$530,000 - $829,000
$2,695/mo
Zestimate® history
Owner options
List your home for rent
$2,695/mo
Rent Zestimate®
Find your next renter with Zillow Rental Manager. Plus, with online applications, you can quickly screen prospective tenants – for free.
$2,695/mo
Rent Zestimate®
Refinance and save
Refinancing to a lower rate could help reduce your monthly payments and save thousands over the life of the loan.
Explore your selling options
Work with a Zillow partner agent
Leverage their expertise and Zillow's premium Showcase listings to get your home seen by more buyers.
Get startedList with your own agent
Get your home in front of millions of buyers by listing it on Zillow.
Learn how to do itSell it yourself
Take full control of how buyers see your home on Zillow by listing For Sale by Owner (FSBO).
List your homeWhat's special
Striking see-through fireplaceLakefront retreatStone accent wallLower-level lakeside deckSleek granite countertopsOutdoor kitchenGenerous island
Zillow last checked:
Listing updated:
Listed by:
Gayla Coonrod 417-239-6736,
Murney Associates - Tri-Lakes
Bought with:
Ann Ferguson, 2006026316
Keller Williams Tri-Lakes
Source: SOMOMLS as distributed by MLS GRID,MLS#: 60304379
Facts & features
Interior
Bedrooms & bathrooms
- Bedrooms: 4
- Bathrooms: 4
- Full bathrooms: 3
- 1/2 bathrooms: 1
Rooms
- Room types: Master Bedroom, John Deere, Pantry, Living Areas (3+), Recreation Room, Great Room, Family Room
Heating
- Forced Air, Fireplace(s), Heat Pump, Electric
Cooling
- Central Air, Heat Pump
Appliances
- Included: Dishwasher, Free-Standing Propane Oven, Exhaust Fan, Microwave, Water Softener Owned, Refrigerator, Electric Water Heater, Disposal
- Laundry: In Basement, W/D Hookup
Features
- Granite Counters, High Ceilings, Walk-In Closet(s), Walk-in Shower
- Flooring: Carpet, Tile
- Windows: Blinds
- Basement: Finished,Full
- Has fireplace: Yes
- Fireplace features: Living Room, Propane
Interior area
- Total structure area: 3,588
- Total interior livable area: 3,130 sqft
- Finished area above ground: 1,565
- Finished area below ground: 1,565
Property
Parking
- Total spaces: 3
- Parking features: Driveway, Oversized
- Attached garage spaces: 3
- Has uncovered spaces: Yes
Features
- Levels: Two
- Stories: 2
- Patio & porch: Patio, Deck
- Has spa: Yes
- Spa features: Bath
- On waterfront: Yes
- Waterfront features: Lake Front
Lot
- Size: 0.4 Acres
Details
- Parcel number: 142.004001010024.000
Construction
Type & style
- Home type: SingleFamily
- Architectural style: Ranch
- Property subtype: Single Family Residence
Materials
- Brick, Vinyl Siding
- Foundation: Poured Concrete
- Roof: Composition
Condition
- Year built: 2004
Utilities & green energy
- Sewer: Public Sewer
- Water: Public
Community & HOA
Community
- Subdivision: Kimberling Hills
Location
- Region: Kimberling City
Financial & listing details
- Tax assessed value: $184,700
- Annual tax amount: $1,716
- Date on market: 9/11/2025
- Listing terms: Cash,VA Loan,FHA,Exchange,Conventional
- Road surface type: Asphalt
Price history
| Date | Event | Price |
|---|---|---|
| 4/2/2026 | Sold | -- |
Source:  SOMOMLS as distributed by MLS GRID #60304379 Report a problem SOMOMLS as distributed by MLS GRID #60304379 Report a problem | ||
| 2/20/2026 | Pending sale | $685,000$219/sqft |
Source: SOMOMLS as distributed by MLS GRID #60304379 Report a problem | ||
| 2/16/2026 | Listed for sale | $685,000$219/sqft |
Source: SOMOMLS as distributed by MLS GRID #60304379 Report a problem | ||
| 2/15/2026 | Pending sale | $685,000$219/sqft |
Source: SOMOMLS as distributed by MLS GRID #60304379 Report a problem | ||
| 12/1/2025 | Price change | $685,000-1.4%$219/sqft |
Source: SOMOMLS as distributed by MLS GRID #60304379 Report a problem | ||
| 9/11/2025 | Listed for sale | $695,000$222/sqft |
Source: SOMOMLS as distributed by MLS GRID #60304379 Report a problem | ||
Public tax history
| Year | Property taxes | Tax assessment |
|---|---|---|
| 2025 | $1,719 0% | $35,090 |
| 2024 | $1,719 +0.1% | $35,090 |
| 2023 | $1,716 +0.6% | $35,090 -0.6% |
| 2022 | $1,707 | $35,300 |
| 2021 | -- | $35,300 |
| 2020 | -- | $35,300 |
| 2019 | -- | $35,300 |
| 2018 | -- | $35,300 |
| 2017 | $1,520 -0.2% | $35,300 +0.9% |
| 2016 | $1,522 +3.6% | $34,980 |
| 2015 | $1,470 +1.1% | $34,980 -0.5% |
| 2014 | $1,454 -0.2% | $35,150 |
| 2012 | $1,456 +0% | $35,150 |
| 2011 | $1,456 +0% | $35,150 |
| 2010 | $1,456 | $35,150 |
Find assessor info on the county website
Neighborhood: 65686
Nearby homes
- $251,5002 bd2 ba1.3k sqft82 Lakeshore Dr, Kimberling City, MO 65686Off Market

- $327,8003 bd2 ba1.7k sqft89 Lakeshore Dr, Kimberling City, MO 65686Off Market
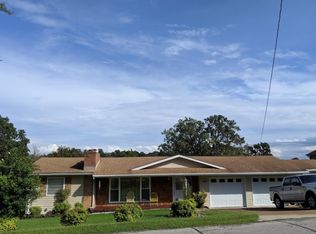
- $330,600-- bd-- ba2.3k sqft83 Lakeshore Dr, Kimberling City, MO 65686Off Market
- $213,7002 bd2 ba1.2k sqft80 Lakeshore Dr, Kimberling City, MO 65686Off Market

- $--2 bd3 ba1.9k sqft84 Lakeshore Dr, Kimberling City, MO 65686Sold
- $--5 bd3 ba3k sqft1 Birch Ln, Kimberling City, MO 65686Sold
- $222,3002 bd-- ba1.3k sqft78 Lakeshore Dr, Kimberling City, MO 65686Off Market
- $242,6003 bd2 ba1.4k sqft86 Lakeshore Dr, Kimberling City, MO 65686Off Market
Nearby schools
GreatSchools rating
- 8/10Reeds Spring Elementary SchoolGrades: 2-4Distance: 6.5 mi
- 3/10Reeds Spring Middle SchoolGrades: 7-8Distance: 6.4 mi
- 5/10Reeds Spring High SchoolGrades: 9-12Distance: 6.2 mi
Schools provided by the listing agent
- Elementary: Reeds Spring
- Middle: Reeds Spring
- High: Reeds Spring
Source: SOMOMLS as distributed by MLS GRID. This data may not be complete. We recommend contacting the local school district to confirm school assignments for this home.
Sell for more on Zillow
Get a Zillow Showcase℠ listing at no additional cost and you could sell for .
$663,100
2% more
+$13,262
With Zillow Showcase(estimated)
$676,362
- Missouri
- Stone County
- Kimberling City
- 65686
- 87 Lakeshore Drive
Nearby cities
Nearby zip codes
Other Kimberling City Topics
