Skip main navigation
Off market
  • Price Unknown

    87 Lock Cres, Okotoks, AB T1S 1E9

    3beds
    1,255sqft
    Single Family Residence
    Built in 1976
    6,534 Square Feet Lot
    $-- Zestimate®
    C$--/sqft
    C$2,597 Estimated rent

    Home value

    Not available

    Estimated sales range

    Not available

    Not available

    Loading
    Loading...

    Owner options

    List your home for rent

    C$2,597/mo

    Rent Zestimate®

    Find your next renter with Zillow Rental Manager. Plus, with online applications, you can quickly screen prospective tenants – for free.

    Learn more

    C$2,597/mo

    Rent Zestimate®

    Refinance and save

    Refinancing to a lower rate could help reduce your monthly payments and save thousands over the life of the loan.

    See today's rates

    Explore your selling options

    Work with a Zillow partner agent

    Leverage their expertise and Zillow's premium Showcase listings to get your home seen by more buyers.

    Get started

    List with your own agent

    Get your home in front of millions of buyers by listing it on Zillow.

    Learn how to do it

    Sell it yourself

    Take full control of how buyers see your home on Zillow by listing For Sale by Owner (FSBO).

    List your home

    What's special

    Tranquil front deckBeautiful hardwood flooringOpen beam vaulted ceilingRemarkable wood burning fireplaceLarge dining areaFunctional kitchenBreakfast nook

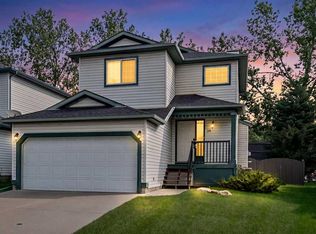
    LOCATED ON THE HIGHLY SOUGHT AFTER LOCK CRESCENT AND BACKING TO A FANTASTIC PARK AND PLAYGROUND!! Walking up to your new 5 level split home you'll notice an immaculate yard with large mature trees, bushes, flowers and a tranquil front deck. From the front entrance you're greeted to an extraordinary living room with tons of light, beautiful hardwood flooring, featuring an open beam vaulted ceiling and a remarkable wood burning fireplace that can heat the home on those chilly evenings. The large dining area can easily accommodate family and friends. The functional kitchen includes a breakfast nook, pantry, and stainless steel appliances with a new induction stove. One of the best features of this home is that you can watch the kids having fun at the playground right from your kitchen or back deck! The upper level offers 2 bedrooms, an updated 3 pce. bath and cheater door to the primary bedroom. The next level up is the large loft that could be used as a T.V. room, an office or library. In the lower level you'll find the 3rd bedroom, a 4 pce. bath, and an office/den with another crozy fireplace. Warm woods and natural textures create a calm and relaxing home. The basement includes a spacious family room that would be great as a play room, games room or a retreat for the teens. In the mechanical room you'll have tons of shelving for organized storage, a handy workbench, and laundry area including a sink. The fully fenced back yard is truly an oasis complete with a large covered deck (perfect for the BBQ) and private patio with a huge gazebo, lush green lawn, rose bushes, mature trees and view of Cedar Park. To complete your home is the oversized double detached garage that is insulated and includes shelving, a workbench and 220 wiring. All this sits on a huge beautifully landscaped lot, 60'X110'. Some updates include: newer front door, most of the windows have been replaced, hardwood and tile flooring, fireplace in the living room, stainless appliances, induction stove, 3 pce. bath, attic insulation, and shingles. Close to all amenities, Playground, Park, Schools, Pathways, Shopping, and Recreation Center. Easy access to the city or K Country. Peaceful, Quiet and Comfortable Living in a great home and a great area!!

    This property is off market, which means it's not currently listed for sale or rent on Zillow. This may be different from what's available on other websites or public sources.

    Zillow last checked:

    Source: Century 21 Canada,MLS®#: A2233556MLS Logo

    Facts & features

    Interior

    Bedrooms & bathrooms
    • Bedrooms: 3
    • Bathrooms: 2
    • Full bathrooms: 2
    Heating
    • Has Heating (Unspecified Type)
    Features
    • Basement: yes
    • Has fireplace: Yes
    Interior area
    • Total structure area: 1,255
    • Total interior livable area: 1,255 sqft

    Property

    Parking
    • Parking features: DOUBLE GARAGE DETACHED
    • Has garage: Yes
    Lot
    • Size: 6,534 sqft

    Construction

    Type & style
    • Home type: SingleFamily
    • Property subtype: Single Family Residence
    Condition
    • Year built: 1976

    Community & neighborhood

    Location
    • Region: Okotoks

    Price history

    Price history is unavailable.

    Public tax history

    Tax history is unavailable.

    Neighborhood: T1S

    Nearby schools

    GreatSchools rating

    No schools nearby

    We couldn't find any schools near this home.