Skip main navigation
Sold for $4,900,000
  • Listed by: Realty ONE Group West • Suzi Dailey • Contact: 949-315-5255
    Bought with: Compass
    $4,900,000

    87 Monarch Beach Resort S, Dana Point, CA 92629

    3beds
    3,797sqft
    Condominium
    Built in 2015
    -- sqft lot
    $4,899,900 Zestimate®
    $1,290/sqft
    $-- Estimated rent

    Home value

    $4,899,900

    $4.56M - $5.29M

    Not available

    Zestimate® history
    Loading
    Loading...

    Owner options

    List your home for rent

    Find your next renter with Zillow Rental Manager. Plus, with online applications, you can quickly screen prospective tenants – for free.

    Learn more
    Refinance and save

    $33,932/mo

    Est. payment

    Refinancing to a lower rate could help reduce your monthly payments and save thousands over the life of the loan.

    See today's rates

    $33,932/mo

    Est. payment

    Explore your selling options

    Work with a Zillow partner agent

    Leverage their expertise and Zillow's premium Showcase listings to get your home seen by more buyers.

    Get started

    List with your own agent

    Get your home in front of millions of buyers by listing it on Zillow.

    Learn how to do it

    Sell it yourself

    Take full control of how buyers see your home on Zillow by listing For Sale by Owner (FSBO).

    List your home

    What's special

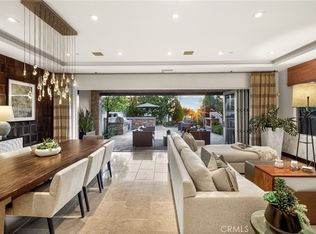
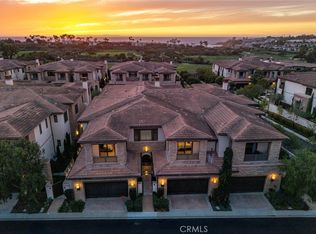
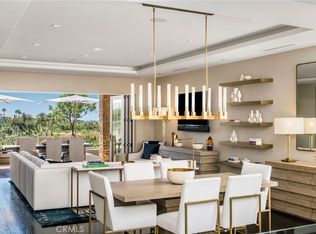
    HOTEL-LIKE LIVING ON A FIVE-STAR RESORT PROPERTY!  Positioned within one of coastal Orange County’s most coveted enclaves, this exceptional residence is located behind the gates of the prestigious Grand Monarch. Set on the grounds of the Waldorf Astoria Monarch Beach Resort, it is just moments from its three resort-style pools. Surrounded by beautifully maintained scenic trails that lead directly to SALT CREEK BEACH, with the Ritz-Carlton nearby, this location offers a true resort lifestyle along the Pacific. Blending elegance, comfort, and thoughtful innovation, this coastal retreat redefines luxury living. Spanning approximately 3,797 square feet, the home features three bedrooms and three-and-one-half baths on the main level with no level changes, all designed with exceptional attention to detail and craftsmanship. The expansive Great Room is enhanced by accordion glass doors that open seamlessly to a lush outdoor Zen-like setting, creating effortless indoor-outdoor living. The backyard was designed beautifully, with graceful blends of soft foliage, a water feature, an outdoor fireplace and a rose and succulent garden.  There is a full outdoor kitchen with a 48-inch grill and a beautiful travertine patio which is amazing for both intimate gatherings and larger-scale entertaining. Inside, the chef’s kitchen is equally impressive. Enjoy your Wolf and Sub-Zero appliances, granite countertops, a full tile backsplash, built-in Miele coffee system, wine cooler, and thoughtfully designed pull-out drawers for ease and functionality. The primary suite offers a peaceful retreat with direct access to the backyard and a gorgeous spa-inspired bath featuring a soaking tub, walk-in shower, dual vanities, heated floors, and smart glass that transitions to privacy at the touch of a button. The lower level provides a versatile space complete with a wet bar and dual under-counter refrigerators which are perfect for a game room, media lounge, gym, or optional fourth bedroom.  It could almost act like an ADU, and guests could come and go separately! Additional upgrades include frosted five-panel interior doors, Mitsubishi four-zone climate control, Lutron lighting and automated shades, blackout drapery, and integrated media technology throughout. With refined finishes, seamless indoor-outdoor flow, and access to world-class resort amenities through the Waldorf Astoria, this home offers the ultimate blend of lock-and-leave convenience and elevated coastal living.

    Zillow last checked:

    Listing updated:

    Listed by:

    Suzi Dailey DRE #01746768 949-315-5255,

    Realty ONE Group West,

    Ryan Dailey DRE #02053896 949-257-2137,

    Realty One Group West

    Bought with:

    Susan Chase, DRE #01955051

    Compass

    Source: CRMLS,MLS#: LG26068664MLS LogoOriginating MLS: California Regional MLS

    Facts & features

    Interior

    Bedrooms & bathrooms
    • Bedrooms: 3
    • Bathrooms: 4
    • Full bathrooms: 3
    • 1/2 bathrooms: 1
    • Main level bathrooms: 3
    • Main level bedrooms: 3
    Rooms
    • Room types: Bedroom, Entry/Foyer, Family Room, Foyer, Game Room, Great Room, Kitchen, Primary Bathroom, Primary Bedroom, Dining Room
    Primary bedroom
    • Features: Main Level Primary
    Bedroom
    • Features: Bedroom on Main Level
    Bathroom
    • Features: Bathtub, Dual Sinks, Separate Shower
    Other
    • Features: Dressing Area
    Family room
    • Features: Separate Family Room
    Kitchen
    • Features: Built-in Trash/Recycling, Granite Counters, Kitchen Island, Kitchen/Family Room Combo
    Heating
    • Forced Air, Zoned
    Cooling
    • Zoned
    Appliances
    • Included: 6 Burner Stove, Built-In Range, Double Oven, Dishwasher, Freezer, Disposal, Gas Range, Ice Maker, Microwave, Refrigerator, Range Hood, Tankless Water Heater, Vented Exhaust Fan, Water To Refrigerator
    • Laundry: Laundry Chute, Electric Dryer Hookup, Gas Dryer Hookup, Laundry Room
    Features
    • Breakfast Bar, Built-in Features, Coffered Ceiling(s), Separate/Formal Dining Room, High Ceilings, Open Floorplan, Pantry, Quartz Counters, Recessed Lighting, Storage, Smart Home, Wired for Data, Bar, Bedroom on Main Level, Dressing Area, Entrance Foyer, Main Level Primary
    • Flooring: Carpet, Stone, Wood
    • Windows: Blinds, Casement Window(s), Insulated Windows
    • Has fireplace: Yes
    • Fireplace features: Gas, Outside
    • Common walls with other units/homes: 1 Common Wall
    Interior area
    • Total interior livable area: 3,797 sqft

    Property

    Parking
    • Total spaces: 2
    • Parking features: Direct Access, Garage Faces Front, Garage
    • Attached garage spaces: 2
    Features
    • Levels: Two
    • Stories: 2
    • Entry location: 1
    • Patio & porch: Concrete, Covered, Deck, Open, Patio, Tile
    • Pool features: Association
    • Spa features: None
    • Has view: Yes
    • View description: Neighborhood, Trees/Woods
    Lot
    • Size: 2.54 Acres
    • Features: Back Yard, Close to Clubhouse, Garden, Landscaped, Near Park, Sprinkler System, Street Level
    Details
    • Parcel number: 93290119
    • Special conditions: Trust

    Construction

    Type & style
    • Home type: Condo
    • Architectural style: Contemporary,Craftsman,Traditional
    • Property subtype: Condominium
    • Attached to another structure: Yes
    Condition
    • Updated/Remodeled,Turnkey
    • New construction: No
    • Year built: 2015

    Utilities & green energy

    • Sewer: Public Sewer
    • Water: Public

    Community & HOA

    Community
    • Features: Biking, Golf, Storm Drain(s), Street Lights, Gated, Park
    • Security: Security System, Carbon Monoxide Detector(s), Fire Detection System, Fire Sprinkler System, Security Gate, Gated Community, Smoke Detector(s), Security Lights
    • Subdivision: The Grand Monarch
    HOA
    • Has HOA: Yes
    • Amenities included: Maintenance Grounds, Barbecue, Picnic Area, Trail(s)
    • HOA fee: $785 monthly
    • HOA name: The Grand Monarch
    • HOA phone: 949-481-0555
    Location
    • Region: Dana Point

    Financial & listing details

    • Price per square foot: $1,290/sqft
    • Tax assessed value: $2,760,201
    • Date on market: 4/8/2026
    • Cumulative days on market: 139 days
    • Listing terms: Cash to New Loan
    • Inclusions: Primary Closet Safe and Water Purification System

    Price history

    DateEventPrice
    9/15/2026Sold$4,900,000-3.4%$1,290/sqft
    Source: CRMLS #LG26068664 Report a problem
    8/27/2026Contingent$5,075,000$1,337/sqft
    Source: CRMLS #LG26068664 Report a problem
    7/18/2026Price change$5,075,000-4.2%$1,337/sqft
    Source: CRMLS #LG26068664 Report a problem
    4/8/2026Listed for sale$5,300,000$1,396/sqft
    Source: CRMLS #LG26068664 Report a problem
    8/18/2025Listing removed$5,300,000$1,396/sqft
    Source: SDMLS #NP25054969 Report a problem
    6/23/2025Listed for sale$5,300,000+112%$1,396/sqft
    Source: SDMLS #NP25054969 Report a problem
    9/11/2020Sold$2,500,000-5.5%$658/sqft
    Source: Public Record Report a problem
    7/10/2020Pending sale$2,644,589$696/sqft
    Source: William Lyon Homes, Inc #OC20110295 Report a problem
    7/10/2020Price change$2,644,589-0.2%$696/sqft
    Source: William Lyon Homes, Inc #OC20110295 Report a problem
    7/6/2020Price change$2,650,000+0.2%$698/sqft
    Source: Taylor Morrison Report a problem
    6/8/2020Listed for sale$2,644,589$696/sqft
    Source: William Lyon Homes, Inc #OC20110295 Report a problem

    Public tax history

    YearProperty taxesTax assessment
    2026-- $2,760,201 +2%
    2025$29,302 +1.9%$2,706,080 +2%
    2024$28,758 +2.6%$2,653,020 +2%
    2023$28,023 +2.4%$2,601,000 +2%
    2022$27,370 +2.7%$2,550,000 +2%
    2021$26,659 +10%$2,500,000 +10.6%
    2020$24,245 $2,260,332 +2%
    2019$24,245 +1.9%$2,216,012 +2%
    2018$23,800 +4.3%$2,172,561 +2%
    2017$22,819 $2,129,962 +10.6%
    2016$22,819 $1,926,092
    Find assessor info on the county website

    Neighborhood: 92629

    Nearby schools

    GreatSchools rating
    Get a cash offer in 3 minutes
    Find out how much your home could sell for in as little as 3 minutes with a no-obligation cash offer.
    Estimated market value
    $4,899,900
    Get a cash offer in 3 minutes
    Find out how much your home could sell for in as little as 3 minutes with a no-obligation cash offer.
    Estimated market value
    $4,899,900