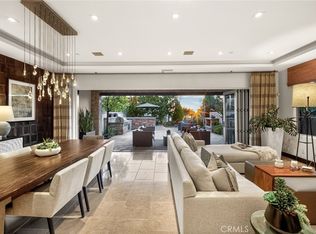
Welcome to 51 Monarch Beach Resort South, situated in one of the most opulent and exclusive guard-gated communities in all of California. This completely turnkey ocean view home was recently designed and furnished by Restoration Hardware, boasting the finest materials and finishes throughout. The light & bright interior features recessed lighting, hardwood floors, built-ins, elegant light fixtures, California Closets maximizing storage and style, spa-like bathrooms, a mudroom, a sizable wine cellar, and an open concept kitchen with a large center island, professional grade appliances, and under cabinet lighting. A huge opening through accordion doors allows the spacious living area to extend seamlessly onto the outdoor patio, adorned by lush landscaping and boasting a built-in BBQ and bar area, modern glass fire pit, large umbrellas, and plenty of space for guests. The property comes equipped with personalized smart energy management, automation and monitoring via Savant technology both inside and outside of the home. Perfectly positioned within The Grand Monarch in Dana Point, the location provides everything a homeowner could ask for, including proximity to world class beaches and excellent schools, and most notably, grants highly coveted membership access to the Waldorf Astoria Monarch Beach Resort, the award-winning Monarch Beach Golf Links, and walking paths to Salt Creek Beach and the Ritz Carlton. Rarely does an opportunity like this present itself along the California coast with such a complete list of lavish amenities.
For sale
Listed by: The Agency • John Stanaland • Contact: 949-689-9047
$6,799,000
51 Monarch Beach Resort S, Dana Point, CA 92629
3beds
3,797sqft
Condominium
Built in 2016
-- sqft lot
$-- Zestimate®
$1,791/sqft
$785/mo HOA
What's special
Large center islandElegant light fixturesLarge umbrellasSizable wine cellarProfessional grade appliancesRecessed lightingUnder cabinet lighting
- 1451 days
- 539
- 25
Zillow last checked:
Listing updated:
Listed by:
John Stanaland DRE #01223768 949-689-9047,
The Agency
Source: CRMLS,MLS#: LG25281808 Originating MLS: California Regional MLS
Originating MLS: California Regional MLSFacts & features
Interior
Bedrooms & bathrooms
- Bedrooms: 3
- Bathrooms: 4
- Full bathrooms: 3
- 1/2 bathrooms: 1
- Main level bathrooms: 3
- Main level bedrooms: 3
Rooms
- Room types: Bedroom, Kitchen, Laundry, Living Room, Primary Bathroom, Primary Bedroom, Office, Other, Wine Cellar, Dining Room
Primary bedroom
- Features: Main Level Primary
Primary bedroom
- Features: Primary Suite
Bedroom
- Features: Bedroom on Main Level
Bathroom
- Features: Bathtub, Dual Sinks, Jetted Tub, Remodeled, Tub Shower, Upgraded, Vanity, Walk-In Shower
Kitchen
- Features: Built-in Trash/Recycling, Kitchen Island, Kitchen/Family Room Combo, Stone Counters, Remodeled, Updated Kitchen
Other
- Features: Walk-In Closet(s)
Heating
- Central
Cooling
- Central Air
Appliances
- Included: 6 Burner Stove, Built-In Range, Dishwasher, Freezer, Gas Range, Microwave, Refrigerator, Range Hood
- Laundry: Laundry Room
Features
- Breakfast Bar, Separate/Formal Dining Room, Eat-in Kitchen, Open Floorplan, Stone Counters, Storage, Bedroom on Main Level, Main Level Primary, Primary Suite, Wine Cellar, Walk-In Closet(s)
- Flooring: Wood
- Has fireplace: No
- Fireplace features: None
- Common walls with other units/homes: 2+ Common Walls
Interior area
- Total interior livable area: 3,797 sqft
Video & virtual tour
Property
Parking
- Total spaces: 2
- Parking features: Door-Multi, Direct Access, Garage, Garage Faces Rear
- Attached garage spaces: 2
Accessibility
- Accessibility features: Safe Emergency Egress from Home
Features
- Levels: Two
- Stories: 2
- Entry location: front
- Pool features: Association
- Has spa: Yes
- Spa features: Association
- Fencing: Glass
- Has view: Yes
- View description: Catalina, City Lights, Park/Greenbelt, Golf Course, Ocean, Panoramic, Water
- Has water view: Yes
- Water view: Ocean,Water
- Waterfront features: Ocean Side Of Freeway
Lot
- Features: 0-1 Unit/Acre, Back Yard, Level, Near Park, On Golf Course, Street Level, Yard
Details
- Parcel number: 93290118
- Special conditions: Standard
Construction
Type & style
- Home type: Condo
- Architectural style: Contemporary,Modern
- Property subtype: Condominium
- Attached to another structure: Yes
Condition
- Updated/Remodeled,Turnkey
- New construction: No
- Year built: 2016
Utilities & green energy
- Sewer: Public Sewer
- Water: Public
- Utilities for property: Cable Available, Electricity Available, Natural Gas Available, Phone Available, Sewer Available, Water Available
Community & HOA
Community
- Features: Biking, Curbs, Foothills, Sidewalks, Gated, Park
- Security: Carbon Monoxide Detector(s), Security Gate, Gated Community
- Subdivision: The Grand Monarch
HOA
- Has HOA: Yes
- Amenities included: Controlled Access, Outdoor Cooking Area, Barbecue, Picnic Area
- HOA fee: $785 monthly
- HOA name: The Grand Monarch Community
- HOA phone: 949-363-1963
Location
- Region: Dana Point
Financial & listing details
- Price per square foot: $1,791/sqft
- Date on market: 1/8/2026
- Cumulative days on market: 1451 days
- Listing terms: Cash,Cash to New Loan,Conventional
- Road surface type: Paved
Estimated market value
Not available
Estimated sales range
Not available
Not available
Price history
| Date | Event | Price |
|---|---|---|
| 1/9/2026 | Listed for sale | $6,799,000$1,791/sqft |
Source:  CRMLS #LG25281808 Report a problem CRMLS #LG25281808 Report a problem | ||
| 11/25/2024 | Listing removed | $6,799,000$1,791/sqft |
Source:  Douglas Elliman #LG22224427 Report a problem Douglas Elliman #LG22224427 Report a problem | ||
| 7/2/2024 | Listed for sale | $6,799,000$1,791/sqft |
Source: Douglas Elliman #LG22224427 Report a problem | ||
| 6/22/2024 | Listing removed | $6,799,000$1,791/sqft |
Source: Douglas Elliman #LG22224427 Report a problem | ||
| 6/18/2024 | Listed for sale | $6,799,000$1,791/sqft |
Source: Douglas Elliman #LG22224427 Report a problem | ||
| 6/11/2024 | Listing removed | $6,799,000$1,791/sqft |
Source: Douglas Elliman #LG22224427 Report a problem | ||
| 11/5/2023 | Listed for sale | $6,799,000+88.9%$1,791/sqft |
Source: Douglas Elliman #LG22224427 Report a problem | ||
| 6/30/2017 | Listing removed | $3,599,000$948/sqft |
Source: William Lyon Homes, Inc #OC16723313 Report a problem | ||
| 10/15/2016 | Listed for sale | $3,599,000$948/sqft |
Source: William Lyon Homes, Inc #OC16723313 Report a problem | ||
Public tax history
Tax history is unavailable.
Monthly payment
Est. payment
Payment breakdown
Explore the cost of this home by adjusting the details. Changes won't be saved.Climate risks
Neighborhood: 92629
- $5,400,0004 bd5 ba3.4k sqft72 Monarch Beach Resort S, Dana Point, CA 92629Sold
- $4,900,0003 bd4 ba3.7k sqft87 Monarch Beach Resort S, Dana Point, CA 92629Sold

- $5,695,0004 bd4 ba3.9k sqft75 Monarch Beach Resort S, Dana Point, CA 92629Sold
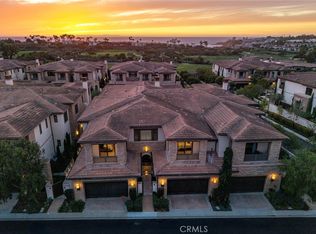
- $7,839,1003 bd4 ba3.3k sqft36 Monarch Beach Resort #11, Dana Point, CA 92629Off Market
Similar homes
- $4,495,0003 bd4 ba3.3k sqft6 Monarch Beach Resort N, Dana Point, CA 92629For Sale
 MLS ID #LG26127574, Bryan Gerlach, Engel & Voelkers Dana Point. CRMLS
 - $5,400,0004 bd3 ba2.9k sqft23811 Dasya Cir, Dana Point, CA 92629For Sale
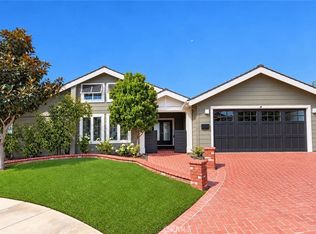 MLS ID #LG26218784, Kathryn Samuel, Compass. CRMLS
 - $8,495,0004 bd6 ba3.3k sqft23012 Bering Sea Dr, Dana Point, CA 92629For Sale
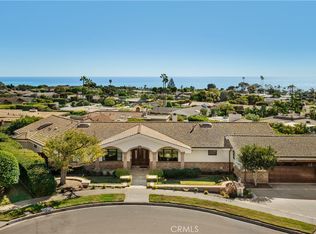 MLS ID #LG26225415, John Stanaland, The Agency. CRMLS
 - $7,995,0004 bd3 ba2.8k sqft144 Monarch Bay Dr, Dana Point, CA 92629For Sale
 MLS ID #LG26199649, Andy Stavros, DOUGLAS ELLIMAN OF CALIFORNIA, INC.. CRMLS
