COMPLETELY RENOVATED FROM ELECTRIC,PLUMBING,FLOORING FLOORS,NEW KITCHEN IS A YEAR OLD COMPLETLEY NEW BATHROOMS,FANS IN ALL ROOMS NEW WATER AND HVAC ONE YEAR OLD IMPACT WINDOWS THRU OUT ELAVATOR TO SECOND FLOOR VERY FEW BUILDING HAVE
For sale
Price cut: $10K (9/9)
$117,231
87 Piedmont B, Delray Beach, FL 33484
1beds
795sqft
Condominium
Built in 1980
-- sqft lot
$-- Zestimate®
$147/sqft
$2,690/mo HOA
What's special
Completely renovatedNew kitchenFans in all rooms
- 155 days
- 72
- 0
Zillow last checked:
Listing updated:
Listed by:
Ronald M Schiller 847-682-8000,
KW Innovations
Source: BeachesMLS,MLS#: B26012749 Originating MLS: BeachesMLS
Originating MLS: BeachesMLSFacts & features
Interior
Bedrooms & bathrooms
- Bedrooms: 1
- Bathrooms: 2
- Full bathrooms: 1
- 1/2 bathrooms: 1
- Main level bathrooms: 112
- Main level bedrooms: 1
Heating
- Central
Cooling
- Central Air, Ceiling Fan(s)
Appliances
- Included: Dryer, Dishwasher, Electric Range, Disposal, Microwave, Range, Refrigerator, Washer
- Laundry: Inside, Laundry Closet, In Unit, Washer Dryer Install Allowed
Features
- Breakfast Area, Living/Dining Room, Custom Mirrors, Storage, Tub Shower, Walk-In Closet(s)
- Flooring: Ceramic Tile
- Windows: Blinds
- Has fireplace: No
- Furnished: Yes
Interior area
- Total structure area: 948
- Total interior livable area: 795 sqft
Property
Parking
- Total spaces: 20
- Parking features: Assigned, Guest
Accessibility
- Accessibility features: None
Features
- Levels: One,Two
- Stories: 2
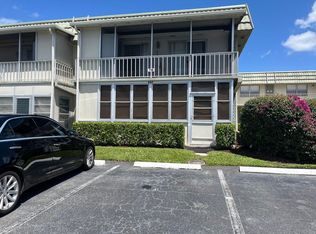
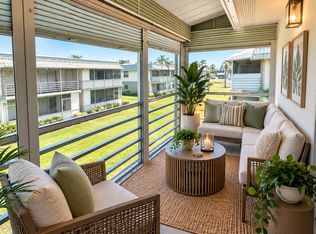
- Patio & porch: Covered, Screened, Balcony
- Exterior features: Balcony, Lighting, Outdoor Living Area
- Pool features: Association
- Has view: Yes
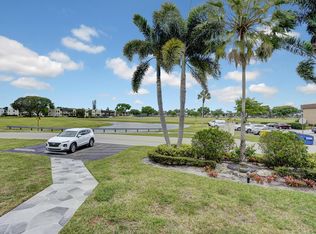
- View description: Garden, Lake
- Has water view: Yes
- Water view: Lake
- Waterfront features: None
Details
- Parcel number: 00424622170020870
- Zoning: RES
- Special conditions: Standard,Listed As-Is
Construction
Type & style
- Home type: Condo
- Property subtype: Condominium
Materials
- Block
- Roof: Tar/Gravel
Condition
- Resale
- New construction: No
- Year built: 1980
Details
- Builder model: N/A
Utilities & green energy
- Electric: 200+ Amp Service
- Sewer: Public Sewer
- Water: Public
- Utilities for property: Cable Connected, Electricity Connected, Phone Available, Sewer Available, Water Available
Community & HOA
Community
- Features: Home Owners Association, Gated
- Security: Security Gate, Gated with Guard, Gated Community, Security Guard
- Senior community: Yes
- Subdivision: KINGS POINT PIEDMONT CONDOS
HOA
- Has HOA: Yes
- Amenities included: Clubhouse, Elevator(s), Fitness Center, Golf Course, Library, Pool, Recreation Facilities, Tennis Court(s), Transportation Service
- Services included: Common Areas, Cable TV, Insurance, Maintenance Grounds, Pest Control, Recreation Facilities, Sewer, Trash
- HOA fee: $690 monthly
- HOA name: PIEDMONT B ASS.
- Second HOA fee: $2,000 monthly
Location
- Region: Delray Beach
Financial & listing details
- Price per square foot: $147/sqft
- Tax assessed value: $23,898
- Annual tax amount: $792
- Date on market: 4/8/2026
- Cumulative days on market: 155 days
- Listing terms: Cash,Conventional,Private Financing Available
- Electric utility on property: Yes
Estimated market value
Not available
Estimated sales range
Not available
$1,632/mo
Price history
| Date | Event | Price |
|---|---|---|
| 9/9/2026 | Price change | $117,231-7.9%$147/sqft |
Source:  BeachesMLS #B26012749 Report a problem BeachesMLS #B26012749 Report a problem | ||
| 9/1/2026 | Price change | $127,231-1.5%$160/sqft |
Source: BeachesMLS #B26012749 Report a problem | ||
| 8/7/2026 | Price change | $129,231-7.2%$163/sqft |
Source: BeachesMLS #B26012749 Report a problem | ||
| 7/25/2026 | Price change | $139,231-6.7%$175/sqft |
Source: BeachesMLS #B26012749 Report a problem | ||
| 6/7/2026 | Price change | $149,231-6.3%$188/sqft |
Source: BeachesMLS #B26012749 Report a problem | ||
| 5/18/2026 | Price change | $159,231+100045.3%$200/sqft |
Source: BeachesMLS #B26012749 Report a problem | ||
| 5/10/2026 | Price change | $159-99.9% |
Source: BeachesMLS #B26012749 Report a problem | ||
| 4/8/2026 | Listed for sale | $164,231+1.9%$207/sqft |
Source: BeachesMLS #B26012749 Report a problem | ||
| 6/21/2025 | Listing removed | $161,231$203/sqft |
Source: BeachesMLS #RX-11047050 Report a problem | ||
| 3/21/2025 | Price change | $161,231-4.7%$203/sqft |
Source: BeachesMLS #RX-11047050 Report a problem | ||
| 2/19/2025 | Price change | $169,231-5.6%$213/sqft |
Source: BeachesMLS #RX-11047050 Report a problem | ||
| 2/1/2025 | Listed for sale | $179,231+156%$225/sqft |
Source: BeachesMLS #RX-11047050 Report a problem | ||
| 3/23/2020 | Sold | $70,000+180%$88/sqft |
Source: Public Record Report a problem | ||
| 3/6/2013 | Sold | $25,000-40.5%$31/sqft |
Source: Public Record Report a problem | ||
| 5/6/1997 | Sold | $42,000+16.7%$53/sqft |
Source: Public Record Report a problem | ||
| 1/20/1995 | Sold | $36,000+2.9%$45/sqft |
Source: Public Record Report a problem | ||
| 10/15/1993 | Sold | $35,000$44/sqft |
Source: Public Record Report a problem | ||
Public tax history
| Year | Property taxes | Tax assessment |
|---|---|---|
| 2025 | $792 +23.8% | $23,898 +10% |
| 2024 | $640 +12.1% | $21,725 +10% |
| 2023 | $571 -58% | $19,750 -69.2% |
| 2022 | $1,359 +9.2% | $64,204 +10% |
| 2021 | $1,244 +21.4% | $58,367 +44.8% |
| 2020 | $1,025 +6.1% | $40,315 +10% |
| 2019 | $966 | $36,650 -24.8% |
| 2018 | $966 +4.8% | $48,756 |
| 2017 | $921 +3.7% | $48,756 +77.1% |
| 2016 | $888 +9.4% | $27,535 +10% |
| 2015 | $812 +23.4% | $25,032 +10% |
| 2014 | $658 +25.7% | $22,756 +44.4% |
| 2013 | $523 +1.5% | $15,756 |
| 2012 | $516 -1.3% | $15,756 |
| 2011 | $523 -7.2% | $15,756 -12.5% |
| 2010 | $563 -15.6% | $18,000 -28% |
| 2009 | $667 -30.8% | $25,000 -45.9% |
| 2008 | $965 -25.1% | $46,200 -32.1% |
| 2007 | $1,289 -10.5% | $68,000 -4.2% |
| 2006 | $1,440 | $71,000 +51.1% |
| 2005 | -- | $47,000 +46.9% |
| 2004 | $332 +159.3% | $32,000 +21.2% |
| 2003 | $128 -77.8% | $26,400 +10.5% |
| 2002 | $578 -7.5% | $23,900 -7.7% |
| 2001 | $625 -7.4% | $25,900 -10.4% |
| 2000 | $675 +19.7% | $28,900 |
| 1999 | $564 | $28,900 |
Find assessor info on the county website
Monthly payment
Est. payment
Payment breakdown
Explore the cost of this home by adjusting the details. Changes won't be saved.Climate risks
Neighborhood: Kings Point
Nearby schools
Schools provided by the listing agent
- Elementary: Orchard View
- Middle: Carver Community
- High: Spanish River
Source: BeachesMLS. This data may not be complete. We recommend contacting the local school district to confirm school assignments for this home.



Similar homes
- $137,5002 bd2 ba907 sqftB, Delray Beach, FL 33484For Sale

 MLS ID #B26067963, David S Robertson, Re/Max Rex. BeachesMLS
 - $114,9002 bd2 ba880 sqft716 Monaco Court #716, Delray Beach, FL 33446For Sale
 MLS ID #B26020355, Raymond G Petric, RE/MAX Ocean Properties. BeachesMLS
 - $135,0001 bd2 ba760 sqft199 E Burgundy E, Delray Beach, FL 33484For Sale
 MLS ID #B26032964, Daily Perez Lopez De Castro, LPT Realty, LLC. BeachesMLS
 - $129,0001 bd2 ba720 sqft518 MONACO K, Delray Beach, FL 33446For Sale
 MLS ID #B26069930, Camila Echenique, EXP Realty LLC. BeachesMLS
 - $155,0002 bd2 ba907 sqft43 NORMANDY A #43, Delray Beach, FL 33484For SaleMLS ID #B26069518, Vanessa Alzamora, Fidata Real Estate LLC. BeachesMLS
- $139,0001 bd2 ba726 sqft166 VALENCIA G Drive #166, Delray Beach, FL 33446For SaleMLS ID #B26062373, Susan J Weissman, Weissman Properties. BeachesMLS
- $148,0002 bd2 ba880 sqftJ, Delray Beach, FL 33446For SaleMLS ID #B26055239, Maria Tamas, Coldwell Banker Realty. BeachesMLS
- $143,0001 bd2 ba1k sqft14492 Canalview Drive #B, Delray Beach, FL 33484For SaleMLS ID #R11141670, John Ranivand, Ocean Access Realty. BeachesMLS
- $149,5002 bd2 ba880 sqft108 BRITTANY Terrace #C, Delray Beach, FL 33446For SaleMLS ID #B26062268, Maria Sobinina, Dalton Wade Inc. BeachesMLS
- $109,9991 bd2 ba720 sqft132 Preston Way #132, Boca Raton, FL 33434For SaleMLS ID #B26058792, Heather Dawn Shelton, United Realty Group Inc. BeachesMLS
- $114,9002 bd2 ba840 sqft318 Mansfield H, Boca Raton, FL 33434For SaleMLS ID #R10996039, Madeline E Fink PA, Signature Best Florida Realty. BeachesMLS
- $88,9001 bd2 ba720 sqft114 Waterford E #114, Delray Beach, FL 33446For SaleMLS ID #B26022246, Stuart P Birke, Huntington Signature RE LLC. BeachesMLS
- $146,0002 bd2 ba835 sqftBrighton E, Boca Raton, FL 33434For SaleMLS ID #B26073941, Bari Cohen, EXP Realty LLC. BeachesMLS
- $119,0001 bd2 ba700 sqft172 Tilford I, Deerfield Beach, FL 33442For SaleMLS ID #B26068457, Nadege Eychenne Gilaizeau, Florida Realty Agency. BeachesMLS
- $117,5002 bd2 ba829 sqft209 Ventnor M #209, Deerfield Beach, FL 33442For SaleMLS ID #F10531990, Rose L Pierre Toussaint, Preferred Properties Int'l Rea. BeachesMLS
- $120,0001 bd1 ba652 sqft606 SW NATURA Boulevard #208, Deerfield Beach, FL 33441For SaleMLS ID #B26068018, Cesar Munoz, United Realty Group, Inc. BeachesMLS
- $86,9001 bd1 ba610 sqft19 Abbey Lane #204, Delray Beach, FL 33446For SaleMLS ID #B26032917, Jose M Feliciano, LoKation. BeachesMLS
- $117,5002 bd2 ba960 sqft10, Boynton Beach, FL 33435For SaleMLS ID #B26060947, Aliza Lemud, Vista Vue Realty. BeachesMLS
- $119,9002 bd2 ba982 sqft2601 NE 3rd Court #2100, Boynton Beach, FL 33435For SaleMLS ID #B26053285, Steven Koleno, Beycome of Florida LLC. BeachesMLS
- $115,0001 bd2 ba662 sqft2966 Crosley Drive E #D, West Palm Beach, FL 33415For SaleMLS ID #B26050780, Heidi Ann Shade LLC, United Realty Group Inc. BeachesMLS
